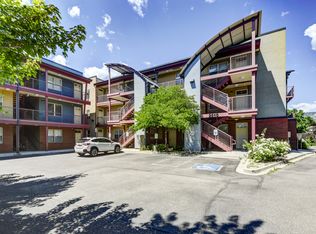
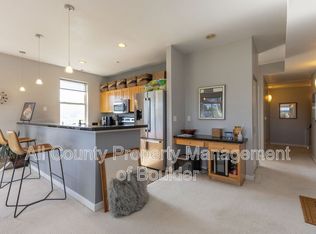
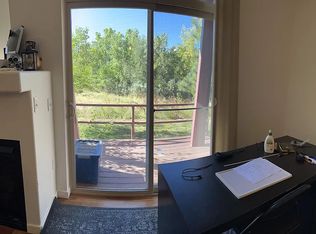
Beautifully updated and impeccably maintained, this rare first-floor corner end unit offers serene privacy and stunning south-facing views of the Flatirons. Backing directly to Goose Creek Pond and the City of Boulder trail system, it delivers an unbeatable blend of nature, convenience, and modern living. Designed with an Urban Contemporary aesthetic, the home features a bright, open floor plan enhanced by fresh interior paint, gorgeous luxury vinyl plank flooring, birch cabinetry, granite tile counters, updated lighting, and stainless-steel appliances. One of the few one-bedroom residences in the community that includes a dedicated study with French doors, it also boasts a private one-car garage upgraded with an additional 150 sq ft of platform lofted storage. Enjoy true one-level living with a spacious entry foyer, pantry closet, stacking washer/dryer, a generous primary bedroom with full bath, and a private deck off the living room - perfect for taking in the mountain views. The location is exceptional - just one block from Whole Foods, two blocks from the 29th Street Mall, steps to BCycle stations and the Boulder Junction RTD Park & Ride, and moments from restaurants, shops, and everyday conveniences. Experience a vibrant, walkable, and uniquely Boulder lifestyle.
For sale
$449,000
2910 Bluff St #1-114, Boulder, CO 80301
1beds
965sqft
Single Family Residence
Built in 2006
-- sqft lot
$-- Zestimate®
$465/sqft
$453/mo HOA
What's special
- 6 days |
- 182 |
- 11 |
Zillow last checked:
Listing updated:
Listed by:
Mark Brigham markb@boulderco.com,
RE/MAX of Boulder, Inc
Source: IRES as distributed by MLS GRID,MLS#: 1064407
Facts & features
Interior
Bedrooms & bathrooms
- Bedrooms: 1
- Bathrooms: 1
- Full bathrooms: 1
- Main level bathrooms: 1
Primary bedroom
- Description: Carpet
- Features: Full Primary Bath
- Level: Main
- Area: 130 Square Feet
- Dimensions: 10 x 13
Dining room
- Description: Luxury Vinyl
- Level: Main
- Area: 35 Square Feet
- Dimensions: 5 x 7
Kitchen
- Description: Luxury Vinyl
- Level: Main
- Area: 99 Square Feet
- Dimensions: 9 x 11
Laundry
- Description: Luxury Vinyl
- Level: Main
- Area: 9 Square Feet
- Dimensions: 3 x 3
Living room
- Description: Luxury Vinyl
- Level: Main
- Area: 143 Square Feet
- Dimensions: 13 x 11
Study
- Description: Luxury Vinyl
- Level: Main
- Area: 99 Square Feet
- Dimensions: 9 x 11
Heating
- Forced Air
Cooling
- Central Air
Appliances
- Included: Electric Range, Dishwasher, Refrigerator, Microwave, Disposal
- Laundry: Washer/Dryer Hookup
Features
- Eat-in Kitchen, Open Floorplan
- Windows: Window Coverings
- Basement: None,Built-In Radon
- Common walls with other units/homes: End Unit
Interior area
- Total structure area: 965
- Total interior livable area: 965 sqft
- Finished area above ground: 965
Video & virtual tour
Property
Parking
- Total spaces: 1
- Parking features: Garage Door Opener, Detached
- Garage spaces: 1
- Details: Detached
Accessibility
- Accessibility features: Level Lot, Level Drive, Main Floor Bath, Accessible Bedroom, Main Level Laundry
Features
- Levels: One
- Stories: 1
- Entry location: 1st Floor
- Patio & porch: Deck
- Has view: Yes
- View description: Hills
- Waterfront features: Abuts Stream/Creek/River
Lot
- Features: Deciduous Trees, Level, Paved, Curbs, Gutters, Sidewalks
Details
- Parcel number: R0512076
- Zoning: BMS
- Special conditions: Private Owner
Construction
Type & style
- Home type: SingleFamily
- Architectural style: Contemporary
- Property subtype: Single Family Residence
- Attached to another structure: Yes
Materials
- Frame, Brick, Stucco
- Foundation: Slab
- Roof: Rubber
Condition
- New construction: No
- Year built: 2006
Utilities & green energy
- Electric: Xcel
- Gas: Xcel
- Sewer: Public Sewer
- Water: City
- Utilities for property: Natural Gas Available, Electricity Available, Cable Available, Individual Meter-Electric, Individual Meter-Gas, High Speed Avail
Green energy
- Energy efficient items: Southern Exposure, Windows, High Efficiency Furnace, Thermostat
Community & HOA
Community
- Features: None
- Security: Fire Sprinkler System, Fire Alarm
- Subdivision: Goose Creek Condos
HOA
- Has HOA: Yes
- Services included: Common Amenities, Trash, Snow Removal, Management, Utilities, Exterior Maintenance, Water, Insurance, Sewer
- HOA fee: $453 monthly
- HOA name: Goose Creek Condos HOA
- HOA phone: 720-810-4626
Location
- Region: Boulder
Financial & listing details
- Price per square foot: $465/sqft
- Annual tax amount: $3,481
- Date on market: 7/16/2026
- Listing terms: Cash,Conventional
- Electric utility on property: Yes
- Road surface type: Asphalt
Estimated market value
Not available
Estimated sales range
Not available
Not available
Price history
| Date | Event | Price |
|---|---|---|
| 7/17/2026 | Listed for sale | $449,000$465/sqft |
Source:  IRES as distributed by MLS GRID #1064407 Report a problem IRES as distributed by MLS GRID #1064407 Report a problem | ||
Public tax history
Tax history is unavailable.
Monthly payment
Est. payment
Payment breakdown
Explore the cost of this home by adjusting the details. Changes won't be saved.Climate risks
Neighborhood: 80304
Nearby schools
GreatSchools rating
- 8/10Whittier Elementary SchoolGrades: K-5Distance: 0.8 mi
- 5/10Casey Middle SchoolGrades: 6-8Distance: 1.3 mi
- 10/10Boulder High SchoolGrades: 9-12Distance: 1.5 mi
Schools provided by the listing agent
- Elementary: Whittier
- Middle: Casey
- High: Boulder
Source: IRES as distributed by MLS GRID. This data may not be complete. We recommend contacting the local school district to confirm school assignments for this home.
- $505,0002 bd1 ba845 sqft2910 Bluff St #131, Boulder, CO 80304Off Market

- $397,6001 bd1 ba760 sqft2910 Bluff St #125, Boulder, CO 80304Off Market
- $482,6001 bd1 ba962 sqft2910 Bluff St APT 124, Boulder, CO 80304Off Market
- $--1 bd1 ba828 sqft2910 Bluff St #311, Boulder, CO 80304Off Market
- $198,9252 bd1 ba845 sqft2910 Bluff St APT 112, Boulder, CO 80301Sold
- $190,9802 bd1 ba845 sqft2910 Bluff St APT 111, Boulder, CO 80301Sold
- $198,9252 bd1 ba845 sqft2910 Bluff St APT 112, Boulder, CO 80304Sold
- $431,5001 bd1 ba836 sqft2920 Bluff St #222, Boulder, CO 80304Off Market
A local agent can set up tours, give advice and negotiate with sellers.
Similar homes
- $--3 bd1 ba1.2k sqft3800 Northbrook Dr, Boulder, CO 80304Auction
 Auction.com 2
 - $322,1932 bd1 ba864 sqft2616 Thornbird Pl, Boulder, CO 80304For Sale
 MLS ID #1064645, Summer Youngs, Property Colorado Inc. IRES as distributed by MLS GRID
 - $420,0002 bd1 ba816 sqft1111 Maxwell Ave #232, Boulder, CO 80304For Sale
 MLS ID #1064727, Lindsey Hughes, Compass - Boulder. IRES as distributed by MLS GRID
 - $482,5002 bd1 ba886 sqft2920 Bluff St #233, Boulder, CO 80301For Sale
 MLS ID #1064247, Rich Dana, Live West Realty. IRES as distributed by MLS GRID
 - $434,0001 bd1 ba856 sqft2802 Sundown Ln #210, Boulder, CO 80303For SaleMLS ID #1064021, Brie Fowler, The Agency - Boulder. IRES as distributed by MLS GRID
- $484,0002 bd2 ba1k sqftWinds II, Boulder, CO 80301For Sale
 MLS ID #7943469, Michael Carter, Carter Colorado Realty. REcolorado as distributed by MLS GRID
 - $349,9002 bd2 ba830 sqft3535 28th St #204, Boulder, CO 80301For SaleMLS ID #1064758, Gary Hillman, Coldwell Banker Realty-Boulder. IRES as distributed by MLS GRID
- $595,0002 bd2 ba892 sqft948 North St #17, Boulder, CO 80304For SaleMLS ID #1064494, AJ Chamberlin, RE/MAX Alliance-Boulder. IRES as distributed by MLS GRID
- $550,0001 bd1 ba883 sqft3301 Arapahoe Ave #119, Boulder, CO 80303For SaleMLS ID #1063730, Victoria Tellez, Estate Professionals. IRES as distributed by MLS GRID
- $455,0002 bd2 ba1.1k sqft3161 Madison Ave #N-107, Boulder, CO 80303For SaleMLS ID #1062874, David Vincent, WK Real Estate. IRES as distributed by MLS GRID
- $369,0002 bd2 ba912 sqft2800 Kalmia Ave #B-214, Boulder, CO 80301For SaleMLS ID #1056682, Brooke Weathers, Compass - Boulder. IRES as distributed by MLS GRID
- $335,0002 bd2 ba888 sqft2800 Kalmia Ave #A120, Boulder, CO 80301For SaleMLS ID #1063497, Kenneth Roth, BOLDER RE-Ken Roth & Assoc LLC. IRES as distributed by MLS GRID
- $432,0002 bd2 ba1k sqft2227 Canyon Blvd #B-263, Boulder, CO 80302For SaleMLS ID #1064205, Judy Scott, WK Real Estate. IRES as distributed by MLS GRID
- $419,0002 bd1 ba704 sqftTrout Farm, Boulder, CO 80304For SaleMLS ID #8178145, Robert Marinaro, PMI Aspire. REcolorado as distributed by MLS GRID
- $294,2183 bd2 ba1.2k sqft2510 Taft Dr #300, Boulder, CO 80302For SaleMLS ID #1064835, Chris Angelovic, LIV Sotheby's Intl Realty. IRES as distributed by MLS GRID
- $425,0002 bd2 ba1k sqft2227 Canyon Blvd #212A, Boulder, CO 80302For SaleMLS ID #1063994, Svein Groem, Open Real Estate. IRES as distributed by MLS GRID
- $389,0002 bd1 ba910 sqft1895 Alpine Ave #G21, Boulder, CO 80304For SaleMLS ID #1040878, Thomas Pringle, RE/MAX Alliance-Longmont. IRES as distributed by MLS GRID
- $448,5002 bd1 ba816 sqft1111 Maxwell Avenue #233, Boulder, CO 80304For SaleMLS ID #2030388, Clayton Jeanette, Clayton Jeanette. REcolorado as distributed by MLS GRID
- $559,0002 bd1 ba785 sqft1237 Elder Ave #1, Boulder, CO 80304For SaleMLS ID #1049823, Susan Baca, RE/MAX of Boulder, Inc. IRES as distributed by MLS GRID
- $429,0002 bd2 ba1k sqft2227 Canyon Blvd #B-262, Boulder, CO 80302For SaleMLS ID #1063964, Judy Scott, WK Real Estate. IRES as distributed by MLS GRID
