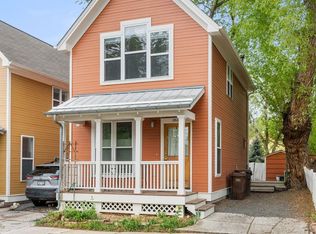
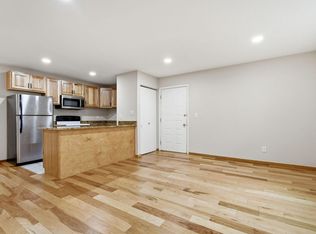
BUYER MUST QUALIFTY FOR CITY OF BOULDER AFFORDABLE HOUSING. Charming Single-Family Home in Iris Hollow! Welcome home to this bright and inviting cottage-style residence, one of just five nestled along the intimate enclave of Thornbird Place. This home offers the rare combination of privacy and community, complete with your own private yard. Inside, gleaming wood floors flow throughout the main level, creating a warm foundation for everyday living. Upstairs, two comfortable bedrooms share a well-appointed bath, offering a peaceful retreat at day's end. Practical comforts abound: on-site parking sits conveniently beside the home, and central A/C keeps things comfortable year-round. Step out front to a charming covered porch - the perfect spot for morning coffee or evening conversation. Out back, the south-facing yard is a sun-soaked haven featuring a spacious patio and plenty of room to cultivate a garden of your own. Ideally located in a wonderful, tight-knit community, you're just moments from Elmer's Two Mile Creek path and park - offering easy access to green space, trails, and outdoor recreation right outside your door. Please visit the City of Boulder's website for more information and how to apply!
For sale
$322,193
2616 Thornbird Pl, Boulder, CO 80304
2beds
864sqft
:
Get pre-qualified$1,945/mo
Single Family Residence
Built in 1998
1,408 Square Feet Lot
$314,900 Zestimate®
$373/sqft
$125/mo HOA
What's special
Spacious patioPrivate yardCharming covered porchWell-appointed bathTwo comfortable bedrooms
- 3 days |
- 778 |
- 40 |
Likely to sell faster than
Zillow last checked:
Listing updated:
Listed by:
Summer Youngs 303-245-1000,
Property Colorado Inc
Source: IRES as distributed by MLS GRID,MLS#: 1064645
Facts & features
Interior
Bedrooms & bathrooms
- Bedrooms: 2
- Bathrooms: 1
- Full bathrooms: 1
Primary bedroom
- Description: Hardwood
- Level: Upper
- Area: 132 Square Feet
- Dimensions: 11 x 12
Bedroom 2
- Description: Hardwood
- Level: Upper
- Area: 120 Square Feet
- Dimensions: 10 x 12
Kitchen
- Description: Hardwood
- Level: Main
- Area: 72 Square Feet
- Dimensions: 8 x 9
Laundry
- Description: Vinyl
- Level: Main
- Area: 15 Square Feet
- Dimensions: 3 x 5
Living room
- Description: Hardwood
- Level: Main
- Area: 192 Square Feet
- Dimensions: 12 x 16
Heating
- Forced Air
Cooling
- Central Air
Appliances
- Included: Electric Range, Dishwasher, Refrigerator, Washer, Dryer
Features
- Open Floorplan
- Windows: Window Coverings
- Basement: Crawl Space
Interior area
- Total structure area: 864
- Total interior livable area: 864 sqft
- Finished area above ground: 864
Property
Parking
- Parking features: Off Street
- Has garage: Yes
- Details: Off Street
Accessibility
- Accessibility features: Near Bus
Features
- Levels: Two
- Stories: 2
- Patio & porch: Patio, Deck
- Fencing: Fenced
Lot
- Size: 1,408 Square Feet
Details
- Parcel number: R0128980
- Zoning: RES
- Special conditions: Private Owner,Permanent Affordable Housing
Construction
Type & style
- Home type: SingleFamily
- Architectural style: Contemporary
- Property subtype: Single Family Residence
Materials
- Frame
- Roof: Composition
Condition
- New construction: No
- Year built: 1998
Utilities & green energy
- Electric: Xcel
- Gas: Xcel
- Sewer: Public Sewer
- Water: City
- Utilities for property: Natural Gas Available, Electricity Available, High Speed Avail
Community & HOA
Community
- Features: Playground, Park
- Subdivision: Iris Hollow
HOA
- Has HOA: Yes
- Services included: Common Amenities, Management
- HOA fee: $125 monthly
- HOA name: Iris Hollow
- HOA phone: 970-204-7782
Location
- Region: Boulder
Financial & listing details
- Price per square foot: $373/sqft
- Tax assessed value: $300,374
- Annual tax amount: $1,790
- Date on market: 7/20/2026
- Listing terms: Conventional,FHA,VA Loan
- Exclusions: Seller's Personal Property
- Electric utility on property: Yes
Estimated market value
$314,900
$299,000 - $331,000
$2,688/mo
Price history
| Date | Event | Price |
|---|---|---|
| 7/20/2026 | Listed for sale | $322,193+16.9%$373/sqft |
Source:  IRES as distributed by MLS GRID #1064645 Report a problem IRES as distributed by MLS GRID #1064645 Report a problem | ||
| 7/26/2022 | Sold | $275,6210%$319/sqft |
Source: IRES as distributed by MLS GRID #964190 Report a problem | ||
| 4/29/2022 | Listed for sale | $275,660+10.3%$319/sqft |
Source: IRES as distributed by MLS GRID #964190 Report a problem | ||
| 10/10/2018 | Sold | $249,912$289/sqft |
Source: Public Record Report a problem | ||
| 8/3/2018 | Listed for sale | $249,912+30.1%$289/sqft |
Source: 8z Real Estate #858256 Report a problem | ||
| 2/25/2005 | Sold | $192,120+2.1%$222/sqft |
Source: Public Record Report a problem | ||
| 6/23/2003 | Sold | $188,120+16.5%$218/sqft |
Source: Public Record Report a problem | ||
| 7/13/2000 | Sold | $161,450+11.3%$187/sqft |
Source: Public Record Report a problem | ||
| 2/22/1999 | Sold | $145,000$168/sqft |
Source: Public Record Report a problem | ||
Public tax history
| Year | Property taxes | Tax assessment |
|---|---|---|
| 2025 | $1,267 -42.1% | $18,774 +3.7% |
| 2024 | $2,189 +31.5% | $18,104 -1% |
| 2023 | $1,665 +5% | $18,278 +121.1% |
| 2022 | $1,585 -31.5% | $8,266 -2.8% |
| 2021 | $2,312 | $8,504 -50.7% |
| 2020 | $2,312 -5.5% | $17,246 |
| 2019 | $2,447 | $17,246 +2.8% |
| 2018 | $2,447 | $16,776 -9.5% |
| 2017 | $2,447 -3.9% | $18,546 +3.3% |
| 2016 | $2,547 +3.3% | $17,958 +2.2% |
| 2015 | $2,465 -0.2% | $17,576 |
| 2014 | $2,470 +1.5% | $17,576 |
| 2013 | $2,434 +0.5% | $17,576 +2.1% |
| 2012 | $2,422 +6.7% | $17,210 |
| 2011 | $2,270 +3.9% | -- |
| 2010 | $2,185 +93.9% | $15,800 |
| 2009 | $1,127 +3.5% | $15,800 -10.2% |
| 2008 | $1,088 -1% | $17,600 |
| 2007 | $1,100 +3.9% | $17,600 +2.3% |
| 2006 | $1,059 +0.7% | $17,210 |
| 2005 | $1,051 +8.2% | $17,210 |
| 2004 | $972 -9.3% | $17,210 -9.3% |
| 2003 | $1,072 +30.5% | $18,970 +23.5% |
| 2002 | $822 | $15,360 -89.2% |
| 2001 | -- | $142,000 |
Find assessor info on the county website
Monthly payment
Est. payment
Payment breakdown
Explore the cost of this home by adjusting the details. Changes won't be saved.Climate risks
Neighborhood: Iris Hollow
Nearby schools
GreatSchools rating
- 4/10Columbine Elementary SchoolGrades: PK-5Distance: 0.4 mi
- 5/10Casey Middle SchoolGrades: 6-8Distance: 1.2 mi
- 10/10Boulder High SchoolGrades: 9-12Distance: 1.7 mi
Schools provided by the listing agent
- Elementary: Columbine
- Middle: Casey
- High: Boulder
Source: IRES as distributed by MLS GRID. This data may not be complete. We recommend contacting the local school district to confirm school assignments for this home.
- $281,5002 bd1 ba864 sqft2614 Thornbird Pl, Boulder, CO 80304Off Market

- $345,0002 bd1 ba864 sqft2618 Thornbird Pl, Boulder, CO 80304Off Market
- $278,0702 bd1 ba884 sqft2612 Thornbird Pl, Boulder, CO 80304Sold
- $288,6002 bd1 ba864 sqft2620 Thornbird Pl, Boulder, CO 80304Off Market
- $939,1004 bd3 ba1.5k sqft2621 Thornbird Pl, Boulder, CO 80304Off Market
- $1,095,0003 bd3 ba1.7k sqft2613 Thornbird Pl, Boulder, CO 80304Sold
- $931,0003 bd1 ba1.3k sqft2630 Thornbird Pl, Boulder, CO 80304Off Market
- $1,130,5003 bd3 ba2.2k sqft2608 Thornbird Pl, Boulder, CO 80304Off Market
A local agent can set up tours, give advice and negotiate with sellers.
A local lender can help you make sure your offer is ready when you are.
Similar homes
- $349,9002 bd2 ba830 sqft3535 28th St #204, Boulder, CO 80301For Sale
 MLS ID #1064758, Gary Hillman, Coldwell Banker Realty-Boulder. IRES as distributed by MLS GRID
 - $335,0002 bd2 ba888 sqft2800 Kalmia Ave #A120, Boulder, CO 80301For Sale
 MLS ID #1063497, Kenneth Roth, BOLDER RE-Ken Roth & Assoc LLC. IRES as distributed by MLS GRID
 - $294,2183 bd2 ba1.2k sqft2510 Taft Dr #300, Boulder, CO 80302For Sale
 MLS ID #1064835, Chris Angelovic, LIV Sotheby's Intl Realty. IRES as distributed by MLS GRID
 - $290,0002 bd1 ba748 sqft3515 28th St #102, Boulder, CO 80301For Sale
 MLS ID #1057846, Nick Rota, Live West Realty. IRES as distributed by MLS GRID
 - $315,0002 bd2 ba880 sqft2800 Kalmia Ave #C-113, Boulder, CO 80301For SaleMLS ID #1062215, Terri Ellerington, RE/MAX Elevate. IRES as distributed by MLS GRID
- $369,0002 bd2 ba912 sqft2800 Kalmia Ave #B-214, Boulder, CO 80301For SaleMLS ID #1056682, Brooke Weathers, Compass - Boulder. IRES as distributed by MLS GRID
- $275,0002 bd2 ba968 sqft3690 Iris Ave #B2, Boulder, CO 80301For SaleMLS ID #1064817, Patrick Clowes, milehimodern - Boulder. IRES as distributed by MLS GRID
- $310,0002 bd1 ba792 sqft2707 Valmont Road #212C, Boulder, CO 80304For Sale
 MLS ID #8758635, Chrissy Fairbanks, Compass - Denver. REcolorado as distributed by MLS GRID
 - $340,0002 bd2 ba880 sqft2800 Kalmia Ave #A307, Boulder, CO 80301For SaleMLS ID #1064263, Keith McQuillen, WK Real Estate. IRES as distributed by MLS GRID
- $315,0002 bd2 ba1k sqft3035 Oneal Pkwy #T17, Boulder, CO 80301For SaleMLS ID #1063694, Lindsey Hughes, Compass - Boulder. IRES as distributed by MLS GRID
- $349,9002 bd2 ba880 sqft695 Manhattan Dr #5, Boulder, CO 80303For SaleMLS ID #1062015, Todd Crosbie, LIV Sotheby's Intl Realty. IRES as distributed by MLS GRID
- $420,0002 bd1 ba816 sqft1111 Maxwell Ave #232, Boulder, CO 80304For SaleMLS ID #1064727, Lindsey Hughes, Compass - Boulder. IRES as distributed by MLS GRID
- $365,0002 bd2 ba830 sqft3515 28th St #108, Boulder, CO 80301For SaleMLS ID #1056117, Vickie Slade, Madison & Company Properties - Boulder. IRES as distributed by MLS GRID
- $475,0001 bd1 ba756 sqft4725 16th St #201, Boulder, CO 80304For SaleMLS ID #1064748, Stewart Ward, Compass - Boulder. IRES as distributed by MLS GRID
- $300,0002 bd2 ba931 sqftArborwood, Boulder, CO 80301For SaleMLS ID #2967609, Robin Voreis, Live West Realty. REcolorado as distributed by MLS GRID
- $300,0002 bd2 ba931 sqftArborwood, Boulder, CO 80301For SaleMLS ID #4387230, Robin Voreis, Live West Realty. REcolorado as distributed by MLS GRID
- $310,0001 bd1 ba608 sqft3303 Madison Ave #T209, Boulder, CO 80303For SaleMLS ID #1064545, Anne Wells, The Agency - Boulder. IRES as distributed by MLS GRID
- $315,0001 bd1 ba606 sqft3250 Oneal Cir #D11, Boulder, CO 80301For SaleMLS ID #1062517, Angela Moss, 8z Real Estate. IRES as distributed by MLS GRID
- $449,0001 bd1 ba965 sqft2910 Bluff St #1-114, Boulder, CO 80301For SaleMLS ID #1064407, Mark Brigham, RE/MAX of Boulder, Inc. IRES as distributed by MLS GRID
- $244,6002 bd1 ba963 sqft3365 Chisholm Trl #302, Boulder, CO 80301For SaleMLS ID #1063644, Summer Youngs, Property Colorado Inc. IRES as distributed by MLS GRID
