Under contract-accepting backup offers. Nestled on a private conservation lot with no rear neighbors, this beautifully remodeled 3 bedroom, 2 bathroom residence offers the perfect blend of modern design, privacy, and everyday comfort in one of East Orlando's most coveted communities - Andover Lakes. From the moment you walk through the front door, your eyes are immediately drawn to the peaceful conservation views that create a serene backdrop throughout the home. This home is thoughtfully updated from top to bottom, every detail has been carefully curated. The heart of the home is the stunning, fully remodeled kitchen featuring extensive custom cabinetry, abundant countertop space, modern finishes, and an open layout that seamlessly connects to the living and dining areas—ideal for entertaining or everyday living. The home features TILE throughout with carpet in the bedrooms. Retreat to the spacious primary suite, where the beautifully renovated en-suite bath offers a spa-like escape with a beautiful vanity and an oversized custom-tiled shower. The secondary bathroom has also been completely remodeled with stylish finishes that make every space feel fresh and inviting. Step outside to your own private backyard overlooking protected conservation—offering exceptional privacy, peaceful views, and the perfect place to relax after a long day. In a great location, you'll enjoy quick access to SR-408, SR-417, Orlando International Airport, UCF, Waterford Lakes Town Center, shopping, dining, and major employers. This move-in-ready home combines the convenience of city living with the tranquility of nature.
Under contract
$439,000
2914 SAINT AUGUSTINE DRIVE, ORLANDO, FL 32825
3beds
1,657sqft
:
Get pre-qualified$2,936/mo
Single Family Residence
Built in 1993
8,084 Square Feet Lot
$-- Zestimate®
$265/sqft
$31/mo HOA
What's special
Modern finishesPeaceful viewsBeautifully renovated en-suite bathStunning fully remodeled kitchenExtensive custom cabinetrySpacious primary suiteAbundant countertop space
- 31 days |
- 583 |
- 24 |
Likely to sell faster than
Zillow last checked:
Listing updated:
Listed by:
Amaal Barakat 407-840-0373,
KELLER WILLIAMS ADVANTAGE III 407-207-0825
Source: Stellar MLS,MLS#: O6424350 Originating MLS: Orlando Regional
Originating MLS: Orlando Regional
Facts & features
Interior
Bedrooms & bathrooms
- Bedrooms: 3
- Bathrooms: 2
- Full bathrooms: 2
Primary bedroom
- Features: Walk-In Closet(s)
- Level: First
- Area: 170.61 Square Feet
- Dimensions: 12.1x14.1
Bedroom 1
- Features: Built-in Closet
- Level: First
- Area: 143.75 Square Feet
- Dimensions: 11.5x12.5
Bedroom 2
- Features: Built-in Closet
- Level: First
- Area: 114.95 Square Feet
- Dimensions: 12.1x9.5
Primary bathroom
- Level: First
Bathroom 1
- Level: First
- Area: 55 Square Feet
- Dimensions: 11x5
Dining room
- Level: First
- Area: 132 Square Feet
- Dimensions: 12x11
Kitchen
- Level: First
Living room
- Level: First
- Area: 355.01 Square Feet
- Dimensions: 13.1x27.1
Heating
- Central
Cooling
- Central Air
Appliances
- Included: Dishwasher, Disposal
- Laundry: In Garage
Features
- Cathedral Ceiling(s), Ceiling Fan(s), Vaulted Ceiling(s), Walk-In Closet(s)
- Flooring: Carpet, Tile
- Windows: Window Treatments
- Has fireplace: No
Interior area
- Total structure area: 2,267
- Total interior livable area: 1,657 sqft
Video & virtual tour
Property
Parking
- Total spaces: 2
- Parking features: Garage - Attached
- Attached garage spaces: 2
Features
- Levels: One
- Stories: 1
- Exterior features: Garden, Sidewalk
- Has view: Yes
- View description: Trees/Woods
Lot
- Size: 8,084 Square Feet
- Features: Street Dead-End
Details
- Parcel number: 092331016700380
- Zoning: P-D
- Special conditions: None
Construction
Type & style
- Home type: SingleFamily
- Property subtype: Single Family Residence
Materials
- Block, Stucco
- Foundation: Block
- Roof: Shingle
Condition
- New construction: No
- Year built: 1993
Utilities & green energy
- Sewer: Public Sewer
- Water: Public
- Utilities for property: Electricity Available, Electricity Connected, Sewer Available, Sewer Connected, Water Connected
Community & HOA
Community
- Features: Park, Playground, Pool
- Pet fee: $0 monthly
- Subdivision: ANDOVER LAKES PH 02A
HOA
- Has HOA: Yes
- HOA fee: $31 monthly
- HOA name: Edison Association Management
- HOA phone: 407-317-5252
Location
- Region: Orlando
Financial & listing details
- Price per square foot: $265/sqft
- Tax assessed value: $326,236
- Annual tax amount: $3,182
- Date on market: 7/11/2026
- Cumulative days on market: 31 days
- Listing terms: Cash,Conventional,FHA,VA Loan
- Ownership: Fee Simple
- Total actual rent: 0
- Electric utility on property: Yes
- Road surface type: Asphalt
Estimated market value
Not available
Estimated sales range
Not available
Not available
Price history
| Date | Event | Price |
|---|---|---|
| 7/19/2026 | Contingent | $439,000$265/sqft |
Source:  Stellar MLS #O6424350 Report a problem Stellar MLS #O6424350 Report a problem | ||
| 7/11/2026 | Listed for sale | $439,000+340.8%$265/sqft |
Source: Stellar MLS #O6424350 Report a problem | ||
| 10/4/1993 | Sold | $99,600$60/sqft |
Source: Public Record Report a problem | ||
Public tax history
| Year | Property taxes | Tax assessment |
|---|---|---|
| 2024 | $2,991 +7.5% | $196,679 +3% |
| 2023 | $2,782 +4.5% | $190,950 +3% |
| 2022 | $2,663 +1.9% | $185,388 +3% |
| 2021 | $2,614 +0.5% | $179,988 +1.4% |
| 2020 | $2,600 +1.5% | $177,503 +2.3% |
| 2019 | $2,561 +64.7% | $173,512 +56.6% |
| 2018 | $1,555 | $110,814 -33.1% |
| 2017 | $1,555 +2.9% | $165,551 +3.3% |
| 2016 | $1,512 +20.1% | $160,219 +6% |
| 2015 | $1,259 -5% | $151,173 +20.6% |
| 2014 | $1,325 +2.9% | $125,335 +8.4% |
| 2013 | $1,287 +1.3% | $115,625 +14% |
| 2012 | $1,270 -16% | $101,453 -12.9% |
| 2011 | $1,511 -8.1% | $116,524 -8.6% |
| 2010 | $1,644 | $127,526 -16.9% |
| 2009 | -- | $153,539 -19.6% |
| 2008 | $1,557 -6.2% | $190,944 -13.9% |
| 2007 | $1,660 -5.1% | $221,644 +5.8% |
| 2006 | $1,749 +2.3% | $209,482 +39.7% |
| 2005 | $1,709 +4.5% | $149,976 +18.3% |
| 2004 | $1,635 -0.4% | $126,733 +23.2% |
| 2003 | $1,641 +2.4% | $102,890 +3.9% |
| 2002 | $1,602 +1.4% | $99,071 +6.7% |
| 2001 | $1,580 +2.4% | $92,864 +3% |
| 2000 | $1,543 | $90,170 |
Find assessor info on the county website
Monthly payment
Est. payment
Payment breakdown
Explore the cost of this home by adjusting the details. Changes won't be saved.Climate risks
Neighborhood: Alafaya
Nearby schools
GreatSchools rating
- 8/10Andover Elementary SchoolGrades: PK-5Distance: 0.3 mi
- 5/10Odyssey Middle SchoolGrades: 6-8Distance: 3 mi
- 4/10University High SchoolGrades: 9-12Distance: 4.8 mi
- $438,4004 bd2 ba1.9k sqft2908 Saint Augustine Dr, Orlando, FL 32825Off Market
- $416,8004 bd2 ba1.7k sqft2920 Saint Augustine Dr, Orlando, FL 32825Off Market

- $399,1003 bd2 ba1.6k sqft2926 Saint Augustine Dr, Orlando, FL 32825Off Market
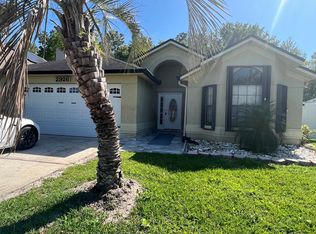
- $453,4004 bd2 ba1.8k sqft2902 Saint Augustine Dr, Orlando, FL 32825Off Market
- $439,2004 bd2 ba1.9k sqft2879 Saint Augustine Dr, Orlando, FL 32825Off Market
- $475,9004 bd3 ba2.2k sqft2932 Saint Augustine Dr, Orlando, FL 32825Off Market
- $453,1003 bd2 ba2k sqft2884 Saint Augustine Dr, Orlando, FL 32825Off Market
- $430,0004 bd2 ba1.8k sqft2873 Saint Augustine Dr, Orlando, FL 32825Off Market
A local agent can set up tours, give advice and negotiate with sellers.
Similar homes
- $419,9993 bd2 ba1.8k sqft2902 AFTON CIRCLE, ORLANDO, FL 32825For Sale
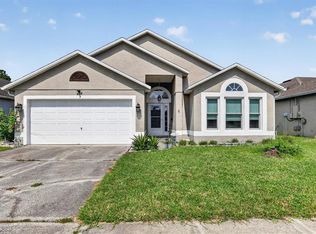
 MLS ID #O6428141, David Sanchez, RE/MAX TOWN CENTRE. Stellar MLS
 - $340,0003 bd2 ba1.2k sqft9478 BRACKIN STREET, ORLANDO, FL 32825For Sale
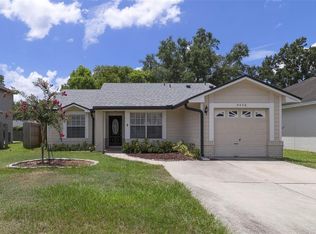 MLS ID #O6425720, Jenny Wemert, WEMERT GROUP REALTY LLC. Stellar MLS
 - $435,0004 bd2 ba1.9k sqft8376 PORT LANCASHIRE DRIVE, ORLANDO, FL 32829For Sale
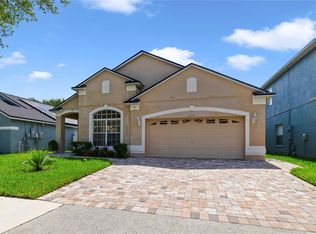 MLS ID #O6419814, Mike Malave, PREFERRED REAL ESTATE BROKERS. Stellar MLS
 - $479,9003 bd2 ba1.8k sqft14127 SOUTHERN RED MAPLE DRIVE, ORLANDO, FL 32828For Sale
 MLS ID #O6428361, Gary Berkson, RE/MAX CENTRAL REALTY. Stellar MLS
 - $419,9904 bd2 ba2.1k sqft8376 LAKE AMHURST TRAIL, ORLANDO, FL 32829For SaleMLS ID #O6422668, Cora Johnson, WYNNMORE REALTY LLC. Stellar MLS
- $499,9003 bd2 ba1.9k sqft2144 STONE CROSS CIRCLE, ORLANDO, FL 32828For SaleMLS ID #O6416178, Crystal Adams, RE/MAX INNOVATION. Stellar MLS
- $465,0004 bd2 ba1.6k sqft16236 DEER CHASE LOOP, ORLANDO, FL 32828For SaleMLS ID #O6415571, Veronica Figueroa, EXP REALTY LLC. Stellar MLS
- $465,0003 bd2 ba1.8k sqft7923 THURMOND COURT, ORLANDO, FL 32817For SaleMLS ID #O6399360, Vonda Fields, CHARLES RUTENBERG REALTY ORLANDO. Stellar MLS
- $479,0005 bd2 ba2.1k sqft14011 GOLDEN RAIN TREE BOULEVARD, ORLANDO, FL 32828For SaleMLS ID #O6416680, Steven Gentile, CHARLES RUTENBERG REALTY ORLANDO. Stellar MLS
- $385,0003 bd2 ba1.7k sqft14001 FAIRWINDS COURT, ORLANDO, FL 32824For SaleMLS ID #O6430989, Shelby Serrao, COMPASS FLORIDA LLC. Stellar MLS
- $465,0004 bd2 ba2.2k sqft3236 PAISLEY CIRCLE, ORLANDO, FL 32817For SaleMLS ID #O6373912, Nick Jackson, THE GLOBAL REAL ESTATE GROUP. Stellar MLS
- $415,0003 bd2 ba1.3k sqft2780 PASEO AVENUE, ORLANDO, FL 32805For SaleMLS ID #O6421414, Bryan Burns, RE/MAX DOWNTOWN. Stellar MLS
- $449,9003 bd2 ba1.7k sqft5340 N LAKE BURKETT LANE, WINTER PARK, FL 32792For SaleMLS ID #O6413717, Tanya McDonnell, RE/MAX TOWN & COUNTRY REALTY. Stellar MLS
- $488,0004 bd3 ba1.9k sqft9943 HERON POINTE DRIVE, ORLANDO, FL 32832For SaleMLS ID #O6421521, Gilberto Figueroa, KELLER WILLIAMS ADVANTAGE III. Stellar MLS
- $505,0004 bd3 ba2.3k sqft14903 YORKSHIRE RUN DRIVE, ORLANDO, FL 32828For SaleMLS ID #O6405133, Shelby Serrao, COMPASS FLORIDA LLC. Stellar MLS
- $475,0003 bd2 ba1.8k sqft8912 VICKROY TERRACE, OVIEDO, FL 32765For SaleMLS ID #O6423044, Kelly Sue Stonebreaker, RE/MAX TOWN & COUNTRY REALTY. Stellar MLS
- $430,0003 bd2 ba2k sqft123 RACHEL LIN LANE, ST CLOUD, FL 34771For SaleMLS ID #O6421568, Erica Diaz, HOMEVEST REALTY. Stellar MLS
- $415,0004 bd2 ba1.6k sqft3135 AUTUMNWOOD TRAIL, APOPKA, FL 32703For SaleMLS ID #O6431390, Joseph Sipp, KELLER WILLIAMS WINTER PARK. Stellar MLS
- $547,0004 bd3 ba2.2k sqft631 WATERLAND COURT, ORLANDO, FL 32828For SaleMLS ID #S5153447, Javier Pena, ROYAL REALTY REAL ESTATE, LLC. Stellar MLS
- $408,5004 bd2 ba1.3k sqft1708 CREOLE COURT, ORLANDO, FL 32818For SaleMLS ID #O6427652, Sandy Jones, CLOCK TOWER REALTY. Stellar MLS
