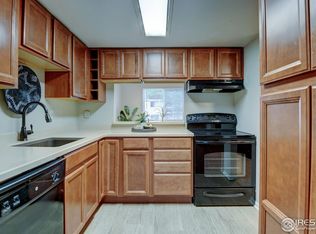
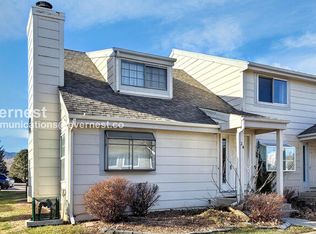
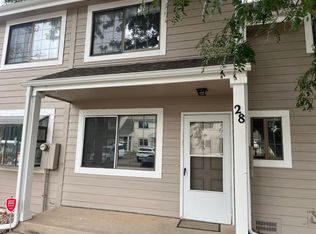
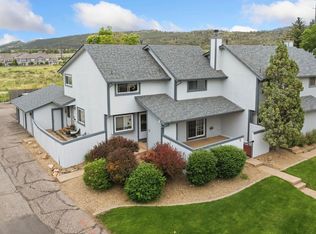
Clean, bright, and inviting two-story, 2BR 1.5BA townhome with peek-a-boo mountain views offers comfortable, low-maintenance living in the heart of west Fort Collins. Fresh interior AND exterior paint, new carpet, updated light fixtures, and newer windows + water heater gives it that move-in ready feel. The functional floor plan features a living room with a wood-burning fireplace and a separate dining area with natural morning light, a convenient powder bath, and sliding glass doors that open to a private, fenced patio-perfect for morning coffee, relaxing outdoors, or tending to a small garden. Upstairs, both bedrooms offer two closets in each, while in-unit laundry adds convenience not often seen at this price point. Ideally located just minutes from Horsetooth Reservoir, Maxwell Natural Area, miles of bike trails, local breweries, parks, and walking distance to the Holiday Twin Drive-In Theatre, this home makes it easy to enjoy everything west Fort Collins has to offer. HOA dues include water and sewer, trash, snow removal, exterior maintenance, hazard insurance, common amenities, and professional management.
Accepting backups
$275,000
2924 Ross Dr #H22, Fort Collins, CO 80526
2beds
1,102sqft
:
Get pre-qualified$2,127/mo
Townhouse
Built in 1979
1,008 Square Feet Lot
$-- Zestimate®
$250/sqft
$435/mo HOA
What's special
- 25 days |
- 476 |
- 41 |
Zillow last checked:
Listing updated:
Listed by:
The Blonder Group 970-305-5775,
eXp Realty - Northern CO
Source: IRES as distributed by MLS GRID,MLS#: 1063022
Facts & features
Interior
Bedrooms & bathrooms
- Bedrooms: 2
- Bathrooms: 2
- Full bathrooms: 1
- 1/2 bathrooms: 1
- Main level bathrooms: 1
Primary bedroom
- Description: Carpet
- Features: Full Primary Bath, Tub+Shower Primary
- Level: Upper
- Area: 132 Square Feet
- Dimensions: 11 x 12
Bedroom 2
- Description: Carpet
- Level: Upper
- Area: 132 Square Feet
- Dimensions: 12 x 11
Dining room
- Description: Laminate
- Level: Main
- Area: 110 Square Feet
- Dimensions: 10 x 11
Kitchen
- Description: Laminate
- Level: Main
- Area: 88 Square Feet
- Dimensions: 11 x 8
Laundry
- Description: Carpet
- Level: Upper
Living room
- Description: Laminate
- Level: Main
- Area: 195 Square Feet
- Dimensions: 13 x 15
Heating
- Forced Air
Cooling
- Central Air
Appliances
- Included: Electric Range, Dishwasher, Refrigerator, Washer, Dryer, Disposal
- Laundry: Washer/Dryer Hookup
Features
- Separate Dining Room, Walk-In Closet(s)
- Basement: None
- Number of fireplaces: 1
- Fireplace features: Living Room, One
Interior area
- Total structure area: 1,102
- Total interior livable area: 1,102 sqft
- Finished area above ground: 1,102
Video & virtual tour
Property
Parking
- Parking features: None
- Details: None
Accessibility
- Accessibility features: Main Floor Bath
Features
- Levels: Two
- Stories: 2
- Patio & porch: Patio
- Exterior features: Private Yard
- Fencing: Fenced
- Has view: Yes
- View description: Hills
Lot
- Size: 1,008 Square Feet
- Features: City Limits, Paved, Curbs, Gutters, Sidewalks
Details
- Parcel number: R0722049
- Zoning: MMN
- Special conditions: Private Owner
Construction
Type & style
- Home type: Townhouse
- Architectural style: Contemporary
- Property subtype: Townhouse
- Attached to another structure: Yes
Materials
- Frame
- Roof: Composition
Condition
- New construction: No
- Year built: 1979
Utilities & green energy
- Electric: City of FTC
- Gas: None
- Sewer: Public Sewer
- Water: City
- Utilities for property: Electricity Available, Cable Available, Individual Meter-Electric, High Speed Avail
Green energy
- Energy efficient items: Windows
Community & HOA
Community
- Features: Park
- Security: Fire Alarm
- Subdivision: Willow Lane
HOA
- Has HOA: Yes
- Services included: Common Amenities, Trash, Snow Removal, Exterior Maintenance, Water, Sewer
- HOA fee: $435 monthly
- HOA name: Willow Lane HOA
- HOA phone: 970-484-0101
Location
- Region: Fort Collins
Financial & listing details
- Price per square foot: $250/sqft
- Tax assessed value: $295,700
- Annual tax amount: $1,842
- Date on market: 6/29/2026
- Listing terms: Cash,Conventional,FHA,VA Loan
- Exclusions: Sellers Personal Property
- Electric utility on property: Yes
- Road surface type: Asphalt
Estimated market value
Not available
Estimated sales range
Not available
Not available
Price history
| Date | Event | Price |
|---|---|---|
| 7/7/2026 | Contingent | $275,000$250/sqft |
Source: eXp Realty #IR1063022 Report a problem | ||
| 7/7/2026 | Pending sale | $275,000$250/sqft |
Source:  REcolorado as distributed by MLS GRID #IR1063022 Report a problem REcolorado as distributed by MLS GRID #IR1063022 Report a problem | ||
| 7/1/2026 | Listed for sale | $275,000+19.6%$250/sqft |
Source:  IRES as distributed by MLS GRID #1063022 Report a problem IRES as distributed by MLS GRID #1063022 Report a problem | ||
| 3/16/2020 | Sold | $230,000-1.3%$209/sqft |
Source: IRES as distributed by MLS GRID #902417 Report a problem | ||
| 2/14/2020 | Pending sale | $233,000$211/sqft |
Source: Mountain State Realty #902417 Report a problem | ||
| 11/15/2019 | Price change | $233,000-0.9%$211/sqft |
Source: Mountain State Realty #895816 Report a problem | ||
| 10/3/2019 | Listed for sale | $235,000$213/sqft |
Source: Mountain State Realty #895816 Report a problem | ||
| 6/8/2018 | Sold | $235,000$213/sqft |
Source: IRES as distributed by MLS GRID #849850 Report a problem | ||
| 6/1/2018 | Pending sale | $235,000$213/sqft |
Source: RE/MAX ADVANCED INC #849850 Report a problem | ||
| 5/11/2018 | Listed for sale | $235,000+75.4%$213/sqft |
Source: RE/MAX Advanced Inc. #849850 Report a problem | ||
| 9/2/2008 | Listing removed | $134,000$122/sqft |
Source: Owner Report a problem | ||
| 4/2/2008 | Listed for sale | $134,000+61.1%$122/sqft |
Source: Owner Report a problem | ||
| 4/28/1999 | Sold | $83,200+6.4%$75/sqft |
Source: Public Record Report a problem | ||
| 8/4/1998 | Sold | $78,200$71/sqft |
Source: Public Record Report a problem | ||
Public tax history
| Year | Property taxes | Tax assessment |
|---|---|---|
| 2025 | $1,842 +10.9% | $18,481 -12% |
| 2024 | $1,661 +10.7% | $20,998 -1% |
| 2023 | $1,501 -1% | $21,201 +33.4% |
| 2022 | $1,517 -4.7% | $15,895 -2.8% |
| 2021 | $1,591 -0.4% | $16,352 -3.8% |
| 2020 | $1,598 +25.8% | $17,003 -0.7% |
| 2019 | $1,270 | $17,122 +22.8% |
| 2018 | $1,270 | $13,939 |
| 2017 | $1,270 +0.3% | $13,939 +26.7% |
| 2016 | $1,266 +27% | $11,001 +0% |
| 2015 | $997 +15.2% | $11,000 +15.9% |
| 2014 | $866 | $9,490 |
| 2013 | -- | $9,490 +2.3% |
| 2012 | -- | $9,280 |
| 2011 | -- | $9,280 -3.3% |
| 2010 | -- | $9,600 |
| 2009 | -- | $9,600 -1.5% |
| 2008 | -- | $9,750 |
| 2007 | -- | $9,750 -0.6% |
| 2006 | -- | $9,810 |
| 2005 | -- | $9,810 -1.3% |
| 2004 | -- | $9,940 +12.3% |
| 2002 | -- | $8,850 |
| 2001 | -- | $8,850 |
Find assessor info on the county website
Monthly payment
Est. payment
Payment breakdown
Explore the cost of this home by adjusting the details. Changes won't be saved.Climate risks
Neighborhood: 80526
Nearby schools
GreatSchools rating
- 8/10Bauder Elementary SchoolGrades: PK-5Distance: 0.6 mi
- 5/10Blevins Middle SchoolGrades: 6-8Distance: 0.8 mi
- 8/10Rocky Mountain High SchoolGrades: 9-12Distance: 1.9 mi
Schools provided by the listing agent
- Elementary: Bauder
- Middle: Blevins
- High: Rocky Mountain
Source: IRES as distributed by MLS GRID. This data may not be complete. We recommend contacting the local school district to confirm school assignments for this home.
- $295,0002 bd2 ba1.1k sqft2924 Ross Dr APT H20, Fort Collins, CO 80526Sold
- $283,6002 bd2 ba946 sqft2924 Ross Dr APT H24, Fort Collins, CO 80526Off Market
- $290,5002 bd2 ba1.1k sqft2924 Ross Dr APT H19, Fort Collins, CO 80526Sold

- $304,4002 bd2 ba1.2k sqft2924 Ross Dr APT J28, Fort Collins, CO 80526Off Market
- $--1 bd1 ba-- sqft3000 Ross Dr #1, Fort Collins, CO 80526Off Market
- $299,9002 bd2 ba1.1k sqft3000 Ross Dr APT F31, Fort Collins, CO 80526Sold
- $305,0002 bd2 ba1.1k sqft3000 Ross Dr APT G34, Fort Collins, CO 80526Sold
- $318,0002 bd2 ba1.2k sqft2924 Ross Dr APT J29, Fort Collins, CO 80526Off Market
A local agent can set up tours, give advice and negotiate with sellers.
A local lender can help you make sure your offer is ready when you are.
Similar homes
- $315,0002 bd2 ba992 sqft3025 W Stuart St #11, Fort Collins, CO 80526For Sale
 MLS ID #1060795, Rob Kittle, Kittle Real Estate. IRES as distributed by MLS GRID
 - $299,0002 bd2 ba1k sqft3200 Azalea Drive Bldg K #3, Fort Collins, CO 80526For Sale
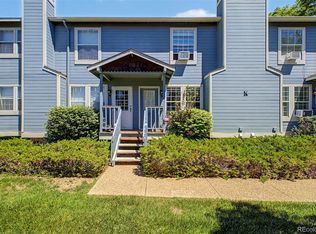
 MLS ID #7725866, Natalie Nickless, Keller Williams Action Realty LLC. REcolorado as distributed by MLS GRID
 - $264,0002 bd1 ba824 sqft2960 W Stuart St #B-102, Fort Collins, CO 80526For Sale
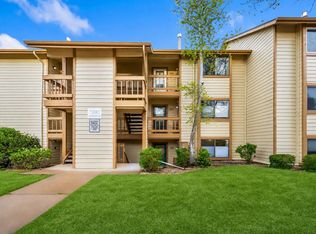 MLS ID #1059818, Jennifer Moody-Steyer, RE/MAX Alliance-FTC South. IRES as distributed by MLS GRID
 - $315,0002 bd2 ba1.1k sqft3005 Ross Dr #T3, Fort Collins, CO 80526For Sale
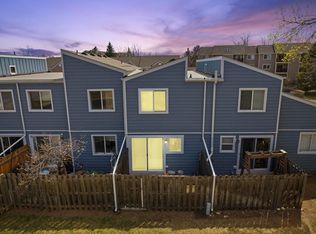 MLS ID #1060743, Morgan Merriman, C3 Real Estate Solutions, LLC. IRES as distributed by MLS GRID
 - $320,0002 bd1 ba920 sqft1901 Langshire Dr #D, Fort Collins, CO 80526For SaleMLS ID #1062582, Katie Beamon, Home Love Colorado. IRES as distributed by MLS GRID
- $310,0002 bd2 ba951 sqft1813 Belmar Dr #B-2, Fort Collins, CO 80526For SaleMLS ID #1057864, Kyle Basnar, Group Mulberry. IRES as distributed by MLS GRID
- $309,9002 bd2 ba1k sqft3200 Azalea Dr #E2, Fort Collins, CO 80526For SaleMLS ID #1061281, Michael Jensen, Fort Collins Real Estate, LLC. IRES as distributed by MLS GRID
- $320,0002 bd2 ba1k sqft3200 Azalea Dr #P-2, Fort Collins, CO 80526For SaleMLS ID #1052933, Erika Olsen, Realty One Group Fourpoints CO. IRES as distributed by MLS GRID
- $280,0002 bd2 ba816 sqft720 City Park Ave #B-214, Fort Collins, CO 80521For SaleMLS ID #1061887, Dave Muth, Group Harmony. IRES as distributed by MLS GRID
- $289,0002 bd2 ba846 sqftSUNSTONE CONDO, Fort Collins, CO 80521For SaleMLS ID #9062349, Ryan Huth, Keller Williams Advantage Realty LLC. REcolorado as distributed by MLS GRID
- $285,0003 bd1 ba1k sqft1201 W Swallow Rd #124, Fort Collins, CO 80526For SaleMLS ID #1057245, Erin Brady, C3 Real Estate Solutions, LLC. IRES as distributed by MLS GRID
- $365,0003 bd2 ba1.2k sqft1935 Waters Edge St #C, Fort Collins, CO 80526For SaleMLS ID #1061742, Frank Clifton Glenn, Group Mulberry. IRES as distributed by MLS GRID
- $339,0002 bd2 ba893 sqft1020 Rolland Moore Dr #4-F, Fort Collins, CO 80526For SaleMLS ID #1059724, Tom Smailes, Group Harmony. IRES as distributed by MLS GRID
- $380,0004 bd2 ba1.5k sqft2828 Silverplume Dr #C1, Fort Collins, CO 80526For SaleMLS ID #1063180, Tamera Nelson, RE/MAX Alliance-FTC Dwtn. IRES as distributed by MLS GRID
- $315,0002 bd2 ba973 sqft1225 W Prospect Rd #W103, Fort Collins, CO 80526For SaleMLS ID #1060440, Rob Kittle, Kittle Real Estate. IRES as distributed by MLS GRID
- $410,0002 bd3 ba1.2k sqft1913 Waters Edge St #B, Fort Collins, CO 80526For SaleMLS ID #1062750, Ryan Watson, West and Main Homes. IRES as distributed by MLS GRID
- $259,0002 bd1 ba844 sqft1024 E Swallow Rd #B-234, Fort Collins, CO 80525For SaleMLS ID #1052715, Lee Ralston Cord, West and Main Homes. IRES as distributed by MLS GRID
- $249,0002 bd1 ba918 sqft801 E Drake Rd #G-78, Fort Collins, CO 80525For SaleMLS ID #1063508, Janet Stewart, Elevations Real Estate, LLC. IRES as distributed by MLS GRID
- $239,9002 bd2 ba1k sqft228 E 42nd St, Loveland, CO 80538For SaleMLS ID #1064815, Stephanie Woodard, eXp Realty LLC. IRES as distributed by MLS GRID
- $379,9993 bd3 ba1.2k sqft1024 Oxford Ln #68-17B, Fort Collins, CO 80525For SaleMLS ID #1062370, Judy Clingan, RE/MAX Alliance-Windsor. IRES as distributed by MLS GRID
