Rare opportunity to own this updated single-story home in the highly desirable Tesoro Del Valle community, set on a picturesque street with stunning mountain views.
Step into an inviting living and dining area filled with natural light, enhanced by plantation shutters, and stylish laminate wood flooring throughout. The thoughtfully updated kitchen features a gorgeous quartz island and opens seamlessly to a warm, welcoming family room complete with a cozy fireplace—perfect for everyday living and entertaining.
Both bathrooms have been tastefully updated, offering modern finishes and a fresh, clean feel.
Enjoy indoor-outdoor living with a covered patio ideal for hosting family and friends. Additional highlights convenient indoor laundry area and a spacious 2-car attached garage with built-in cabinetry for extra storage.
Residents of Tesoro Del Valle enjoy resort-style amenities, including state of the art gym room, sparkling pools, tennis courts, a clubhouse, scenic lake, private parks, and access to award-winning schools.
This is a true gem—don’t miss your chance to call it home!
Under contract
Listed by: Pinnacle Estate Properties • Lena Mikhail • Contact: 818-462-3777
Price cut: $20K (6/6)
$829,999
29251 Via Solano, Santa Clarita, CA 91354
3beds
1,765sqft
:
Get pre-qualified$5,841/mo
Single Family Residence
Built in 2004
7,133 Square Feet Lot
$827,900 Zestimate®
$470/sqft
$195/mo HOA
What's special
- 104 days |
- 597 |
- 22 |
Zillow last checked:
Listing updated:
Listed by:
Lena Mikhail DRE #01377604 818-462-3777,
Pinnacle Estate Properties
Source: CRMLS,MLS#: SR26082511 Originating MLS: California Regional MLS
Originating MLS: California Regional MLSFacts & features
Interior
Bedrooms & bathrooms
- Bedrooms: 3
- Bathrooms: 2
- Full bathrooms: 2
- Main level bathrooms: 3
- Main level bedrooms: 3
Rooms
- Room types: Family Room, Kitchen, Laundry, Living Room, Primary Bedroom, Other
Bathroom
- Features: Dual Sinks, Remodeled, Walk-In Shower
Kitchen
- Features: Butler's Pantry, Kitchen Island, Kitchen/Family Room Combo, Quartz Counters, Stone Counters, Remodeled, Updated Kitchen
Other
- Features: Walk-In Closet(s)
Heating
- Central
Cooling
- Central Air
Appliances
- Included: Dishwasher, Disposal, Gas Oven, Gas Range
- Laundry: Inside
Features
- Breakfast Area, Ceiling Fan(s), Open Floorplan, Pantry, Stone Counters, Walk-In Closet(s)
- Flooring: Laminate
- Doors: Mirrored Closet Door(s)
- Has fireplace: Yes
- Fireplace features: Family Room
- Common walls with other units/homes: No Common Walls
Interior area
- Total interior livable area: 1,765 sqft
Property
Parking
- Total spaces: 2
- Parking features: Door-Multi, Garage Faces Front, Garage, Garage Door Opener
- Attached garage spaces: 2
Features
- Levels: One
- Stories: 1
- Entry location: Front
- Patio & porch: Covered, Front Porch
- Pool features: Community, Association
- Has spa: Yes
- Spa features: Association, Community
- Has view: Yes
- View description: Mountain(s)
- Waterfront features: Lake
Lot
- Size: 7,133 Square Feet
- Features: Back Yard, Lawn
Details
- Parcel number: 3244175010
- Special conditions: Standard
Construction
Type & style
- Home type: SingleFamily
- Property subtype: Single Family Residence
Condition
- New construction: No
- Year built: 2004
Utilities & green energy
- Sewer: Public Sewer
- Water: Public
Community & HOA
Community
- Features: Hiking, Lake, Sidewalks, Pool
- Subdivision: Sonora Heights (Sonrh)
HOA
- Has HOA: Yes
- Amenities included: Call for Rules, Clubhouse, Dog Park, Fitness Center, Outdoor Cooking Area, Barbecue, Pickleball, Pool, Pets Allowed, Recreation Room, Spa/Hot Tub, Tennis Court(s), Trail(s)
- HOA fee: $195 monthly
- HOA name: Tesoro Del Valle
- HOA phone: 800-428-5588
Location
- Region: Santa Clarita
Financial & listing details
- Price per square foot: $470/sqft
- Tax assessed value: $649,920
- Annual tax amount: $11,984
- Date on market: 4/17/2026
- Cumulative days on market: 105 days
- Listing terms: Conventional,Submit
Estimated market value
$827,900
$787,000 - $869,000
$4,148/mo
Price history
| Date | Event | Price |
|---|---|---|
| 7/15/2026 | Contingent | $829,999$470/sqft |
Source:  CRMLS #SR26082511 Report a problem CRMLS #SR26082511 Report a problem | ||
| 6/6/2026 | Price change | $829,999-2.4%$470/sqft |
Source: CRMLS #SR26082511 Report a problem | ||
| 5/22/2026 | Listed for sale | $849,999$482/sqft |
Source: CRMLS #SR26082511 Report a problem | ||
| 4/22/2026 | Contingent | $849,999$482/sqft |
Source: CRMLS #SR26082511 Report a problem | ||
| 4/18/2026 | Listed for sale | $849,999+51.8%$482/sqft |
Source: CRMLS #SR26082511 Report a problem | ||
| 2/8/2017 | Sold | $560,000-3.3%$317/sqft |
Source: Public Record Report a problem | ||
| 1/12/2017 | Pending sale | $579,000$328/sqft |
Source: Pinnacle Estate Properties, In #SR16744622 Report a problem | ||
| 11/25/2016 | Price change | $579,000-1.7%$328/sqft |
Source: Pinnacle Estate Properties, In #SR16744622 Report a problem | ||
| 11/11/2016 | Listed for sale | $589,000+30.9%$334/sqft |
Source: Pinnacle Estate Properties, In #SR16744622 Report a problem | ||
| 5/29/2014 | Listing removed | $2,650$2/sqft |
Source: Realty Executives #SR14105564 Report a problem | ||
| 5/22/2014 | Listed for rent | $2,650$2/sqft |
Source: Realty Executives #SR14105564 Report a problem | ||
| 12/9/2008 | Sold | $450,000-7.2%$255/sqft |
Source: Public Record Report a problem | ||
| 10/16/2008 | Listed for sale | $484,900+0.1%$275/sqft |
Source: Listhub #F1759387 Report a problem | ||
| 1/23/2008 | Sold | $484,500-24.9%$275/sqft |
Source: Public Record Report a problem | ||
| 2/2/2007 | Sold | $645,000+33.3%$365/sqft |
Source: Public Record Report a problem | ||
| 5/24/2004 | Sold | $484,000$274/sqft |
Source: Public Record Report a problem | ||
Public tax history
| Year | Property taxes | Tax assessment |
|---|---|---|
| 2025 | $11,984 +3.7% | $649,920 +2% |
| 2024 | $11,562 +2.9% | $637,178 +2% |
| 2023 | $11,239 +2.3% | $624,685 +2% |
| 2022 | $10,990 +1.8% | $612,437 +2% |
| 2021 | $10,800 +1.2% | $600,430 +1% |
| 2020 | $10,674 | $594,275 +2% |
| 2019 | $10,674 +4.9% | $582,623 +2% |
| 2018 | $10,178 | $571,200 +14.4% |
| 2017 | $10,178 +10% | $499,303 +2% |
| 2016 | $9,256 +3.4% | $489,514 +4.6% |
| 2015 | $8,951 +5.9% | $468,000 |
| 2014 | $8,453 | $468,000 +21.2% |
| 2012 | -- | $386,000 -2.5% |
| 2011 | -- | $396,000 |
| 2010 | -- | $396,000 -12% |
| 2009 | -- | $450,000 -31.6% |
| 2008 | -- | $657,900 +28.1% |
| 2007 | -- | $513,411 +2% |
| 2006 | -- | $503,345 |
| 2005 | -- | $503,345 +247.1% |
| 2004 | -- | $145,000 |
Find assessor info on the county website
Monthly payment
Est. payment
Payment breakdown
Explore the cost of this home by adjusting the details. Changes won't be saved.Climate risks
Neighborhood: Valencia
Nearby schools
GreatSchools rating
- 9/10Tesoro Del Valle Elementary SchoolGrades: K-6Distance: 0.3 mi
- 8/10Rio Norte Junior High SchoolGrades: 7-8Distance: 0.9 mi
- 10/10Valencia High SchoolGrades: 9-12Distance: 2.1 mi
Schools provided by the listing agent
- High: Valencia
Source: CRMLS. This data may not be complete. We recommend contacting the local school district to confirm school assignments for this home.
- $944,7004 bd3 ba2.3k sqft29305 Via Solano, Santa Clarita, CA 91354Off Market
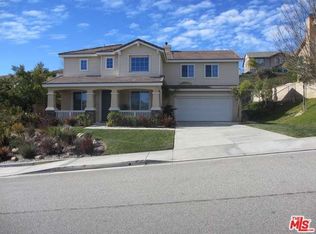
- $1,003,6004 bd3 ba2.3k sqft29243 Via Solano, Santa Clarita, CA 91354Off Market
- $987,4005 bd3 ba2.6k sqft29313 Via Solano, Santa Clarita, CA 91354Off Market
- $991,2005 bd3 ba2.6k sqft29237 Via Solano, Santa Clarita, CA 91354Off Market
- $809,0003 bd2 ba1.7k sqft24065 Via Vizcaya, Santa Clarita, CA 91354Off Market
- $1,058,2004 bd3 ba3.4k sqft29328 Las Brisas Rd, Santa Clarita, CA 91354Off Market
- $1,091,9004 bd3 ba3.7k sqft29336 Las Brisas Rd, Santa Clarita, CA 91354Off Market
- $930,2004 bd3 ba2.3k sqft24064 Via Vizcaya, Santa Clarita, CA 91354Off Market
A local agent can set up tours, give advice and negotiate with sellers.
Similar homes
- $799,9005 bd3 ba2.4k sqft23821 Via Campana, Santa Clarita, CA 91354For Sale
 MLS ID #SR26147527, Neal Weichel, RE/MAX of Santa Clarita. CRMLS
 - $829,0003 bd2 ba1.4k sqft28015 Tupelo Ridge Dr, Santa Clarita, CA 91354For Sale
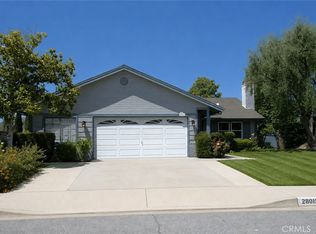 MLS ID #SR26083865, Tracy Ferguson, Century 21 Masters. CRMLS
 - $870,0004 bd3 ba2.1k sqft28802 Silversmith Dr, Valencia, CA 91354For Sale
 MLS ID #SR26131511, Stephanie Novak, Equity Union. CRMLS
 - $879,9004 bd3 ba2.1k sqft28721 Coal Mountain Ct, Valencia, CA 91354For Sale
 MLS ID #SR26154541, Errol Valladares, RE/MAX of Santa Clarita. CRMLS
 - $799,9503 bd3 ba2k sqft26910 Monterey Ave, Santa Clarita, CA 91355For SaleMLS ID #SR26159974, Ronald Taibi, RE/MAX of Santa Clarita. CRMLS
- $815,0002 bd3 ba2.4k sqft27988 Red Pine Ct, Santa Clarita, CA 91354For SaleMLS ID #SR26119987, Kathy Bost, RE/MAX of Santa Clarita. CRMLS
- $822,0002 bd3 ba2.4k sqft23734 Mahogany Ct, Santa Clarita, CA 91354For SaleMLS ID #SR26139137, Marc Schwartz, Coldwell Banker Envision. CRMLS
- $839,0002 bd3 ba2.4k sqft23740 Forest View Ct, Valencia, CA 91354For SaleMLS ID #RS26135502, Kyung Park, Bestway Realty. CRMLS
- $769,0002 bd2 ba1.8k sqft23740 Spruce Meadow Ct, Valencia, CA 91354For SaleMLS ID #SR26139878, Marc Schwartz, Coldwell Banker Envision. CRMLS
- $759,0002 bd2 ba1.6k sqft23723 Maple Leaf Ct, Santa Clarita, CA 91354For SaleMLS ID #SR26110494, Marc Schwartz, Coldwell Banker Envision. CRMLS
- $749,9903 bd3 ba1.6k sqft24045 Whitewater Dr, Valencia, CA 91354For SaleMLS ID #SR26114232, Crystal Sheppard, Sheppard Properties. CRMLS
- $879,0005 bd3 ba2.2k sqft23132 Posada Dr, Santa Clarita, CA 91354For SaleMLS ID #26005332, Rima Rafeh. GAVAR
- $779,0003 bd3 ba2k sqft27700 Zeus Ln, Santa Clarita, CA 91351For SaleMLS ID #SR26121870, Michelle Pacheco, Sync Brokerage, Inc. CRMLS
- $639,9903 bd3 ba1.6k sqft28519 Herrera St, Valencia, CA 91354For SaleMLS ID #SR26113500, Sangkyu Lee, New Star Realty & Investment. CRMLS
- $810,0003 bd3 ba1.8k sqft19613 Monarch Ridge Dr #1, Canyon Country, CA 91351For SaleMLS ID #SR26161446, Eneida Contreras, Pinnacle Estate Properties, Inc.. CRMLS
- $729,0003 bd3 ba1.6k sqft24382 Cavalini Pl, Valencia, CA 91355For SaleMLS ID #SR26159291, Brandon Montemayor, RE/MAX of Santa Clarita. CRMLS
- $805,0003 bd3 ba2k sqft20544 Galloway Dr, Santa Clarita, CA 91350For SaleMLS ID #SR26044840, Frank Maffei, R.R.Gable, Inc.. CRMLS
- $809,9993 bd3 ba2.6k sqft28637 Placerview Trl, Saugus, CA 91390For SaleMLS ID #SR26093973, Laura Scott, RE/MAX Gateway. CRMLS
- $849,4504 bd3 ba1.7k sqft21725 Jeffers Ln, Santa Clarita, CA 91350For SaleMLS ID #SR26102281, Ronald Taibi, RE/MAX of Santa Clarita. CRMLS
- $850,0003 bd3 ba1.7k sqft25829 Blake Ct, Stevenson Ranch, CA 91381For SaleMLS ID #SR26079357, Rebecca Mendoza, Equity Union. CRMLS
Local buyer's agents are ready to help
