Amazing Colonial nestled on 5 acres in Spotsylvania County and just a short drive to the charm of downtown Fredericksburg. This home is full of character and charm. Enjoy the privacy of a backyard surrounded by trees from your balcony off the master bedroom, and the benefit of being on a quiet cul-de-sac. Be welcomed by custom wood trim, a grand staircase and chandelier in the elegant foyer leading into formal living and dining room. Have your office behind the pocket doors of a formal sitting room with a fireplace. Enjoy meals in the kitchen with granite counters and oversized island or breakfast room with tons of natural light. Dreamy primary bedroom with sitting area, full luxury bath, walk-in closet, and spiral staircase leading to a private loft. Basement large enough for a game room and plenty of space for guests in the basement suite. Storage shed/work shed in backyard. This is a must see! Commute to northern Virginia/DC made convenient by close proximity of Virginia Railway Express (VRE). HOA primarily for snow removal purposes. Septic tank was replaced 5 years ago and has recently been pumped.
Under contract
Price cut: $10K (5/20)
$649,000
2933 Patriot Ln, Fredericksburg, VA 22408
4beds
3,673sqft
:
Get pre-qualified$3,964/mo
Single Family Residence
Built in 1997
5.04 Acres Lot
$647,100 Zestimate®
$177/sqft
$25/mo HOA
What's special
Private loftQuiet cul-de-sacBackyard surrounded by treesWalk-in closetFull luxury bath
- 120 days |
- 143 |
- 0 |
Zillow last checked:
Listing updated:
Listed by:
Anne-Marie Pett 540-785-2915,
Wilkinson PM INC 7037190774,
Co-Listing Agent: Donald M Pett Jr. 540-785-2915,
Wilkinson PM INC
Source: Bright MLS,MLS#: VASP2039990
Facts & features
Interior
Bedrooms & bathrooms
- Bedrooms: 4
- Bathrooms: 4
- Full bathrooms: 3
- 1/2 bathrooms: 1
- Main level bathrooms: 1
Rooms
- Room types: Living Room, Dining Room, Primary Bedroom, Bedroom 2, Bedroom 3, Bedroom 4, Kitchen, Family Room, Breakfast Room, Laundry, Loft, Recreation Room, Storage Room, Primary Bathroom, Full Bath
Primary bedroom
- Features: Flooring - Carpet
- Level: Upper
- Area: 540 Square Feet
- Dimensions: 18 X 30
Bedroom 2
- Features: Flooring - Carpet
- Level: Upper
- Area: 171 Square Feet
- Dimensions: 9 X 19
Bedroom 3
- Features: Flooring - Carpet
- Level: Upper
- Area: 252 Square Feet
- Dimensions: 12 X 21
Bedroom 4
- Features: Flooring - Carpet
- Level: Lower
- Area: 187 Square Feet
- Dimensions: 11 X 17
Primary bathroom
- Level: Upper
Breakfast room
- Features: Flooring - HardWood
- Level: Main
- Area: 210 Square Feet
- Dimensions: 10 X 21
Dining room
- Features: Flooring - HardWood
- Level: Main
- Area: 238 Square Feet
- Dimensions: 14 X 17
Family room
- Features: Fireplace - Gas, Flooring - HardWood
- Level: Main
- Area: 273 Square Feet
- Dimensions: 13 X 21
Other
- Level: Upper
Other
- Level: Lower
Kitchen
- Features: Flooring - Tile/Brick
- Level: Main
- Area: 315 Square Feet
- Dimensions: 15 X 21
Laundry
- Features: Flooring - Vinyl
- Level: Upper
- Area: 56 Square Feet
- Dimensions: 7 X 8
Living room
- Features: Fireplace - Gas, Flooring - HardWood
- Level: Main
- Area: 238 Square Feet
- Dimensions: 14 X 17
Loft
- Level: Upper
- Area: 192 Square Feet
- Dimensions: 12 X 16
Recreation room
- Features: Flooring - Vinyl
- Level: Lower
- Area: 180 Square Feet
- Dimensions: 10 X 18
Storage room
- Features: Flooring - Concrete
- Level: Lower
Heating
- Forced Air, Propane
Cooling
- Central Air, Electric
Appliances
- Included: Microwave, Central Vacuum, Cooktop, Dishwasher, Disposal, Oven, Refrigerator, Electric Water Heater
- Laundry: Upper Level, Hookup, Washer/Dryer Hookups Only, Laundry Room
Features
- Additional Stairway, Breakfast Area, Ceiling Fan(s), Combination Dining/Living, Combination Kitchen/Dining, Curved Staircase, Dining Area, Family Room Off Kitchen, Formal/Separate Dining Room, Eat-in Kitchen, Kitchen Island, Kitchen - Table Space, Primary Bath(s), Soaking Tub, Bathroom - Tub Shower, Upgraded Countertops, Walk-In Closet(s), Bar
- Flooring: Carpet, Wood
- Windows: Window Treatments
- Basement: Connecting Stairway,Interior Entry,Finished,Exterior Entry,Walk-Out Access,Workshop
- Number of fireplaces: 2
- Fireplace features: Gas/Propane
Interior area
- Total structure area: 5,222
- Total interior livable area: 3,673 sqft
- Finished area above ground: 3,098
- Finished area below ground: 575
Property
Parking
- Total spaces: 1
- Parking features: Storage, Built In, Garage Faces Side, Basement, Inside Entrance, Attached, Driveway
- Attached garage spaces: 1
- Has uncovered spaces: Yes
Accessibility
- Accessibility features: None
Features
- Levels: Three
- Stories: 3
- Patio & porch: Deck, Porch
- Exterior features: Balcony
- Pool features: None
Lot
- Size: 5.04 Acres
Details
- Additional structures: Above Grade, Below Grade
- Parcel number: 37515A
- Zoning: RU
- Special conditions: Standard
Construction
Type & style
- Home type: SingleFamily
- Architectural style: Colonial
- Property subtype: Single Family Residence
Materials
- Vinyl Siding
- Foundation: Brick/Mortar
- Roof: Composition
Condition
- New construction: No
- Year built: 1997
Utilities & green energy
- Sewer: On Site Septic
- Water: Well
Community & HOA
Community
- Subdivision: Marshall-gardner Property
HOA
- Has HOA: Yes
- HOA fee: $300 annually
- HOA name: MARSHALL/GARDNER PROPERTY DIVISION
Location
- Region: Fredericksburg
Financial & listing details
- Price per square foot: $177/sqft
- Tax assessed value: $489,000
- Annual tax amount: $3,591
- Date on market: 4/15/2026
- Listing agreement: Exclusive Right To Sell
- Listing terms: FHA,VA Loan,Cash,Conventional,USDA Loan,VHDA
- Ownership: Fee Simple
Estimated market value
$647,100
$615,000 - $679,000
$3,580/mo
Price history
| Date | Event | Price |
|---|---|---|
| 6/5/2026 | Contingent | $649,000$177/sqft |
Source:  Bright MLS #VASP2039990 Report a problem Bright MLS #VASP2039990 Report a problem | ||
| 5/20/2026 | Listed for sale | $649,000-1.5%$177/sqft |
Source: Bright MLS #VASP2039990 Report a problem | ||
| 5/8/2026 | Contingent | $659,000$179/sqft |
Source: Bright MLS #VASP2039990 Report a problem | ||
| 4/15/2026 | Listed for sale | $659,000+38.7%$179/sqft |
Source: Bright MLS #VASP2039990 Report a problem | ||
| 5/20/2023 | Listing removed | -- |
Source: Bright MLS #VASP230258 Report a problem | ||
| 5/19/2021 | Sold | $475,000-0.8%$129/sqft |
Source: Public Record Report a problem | ||
| 4/21/2021 | Pending sale | $478,777$130/sqft |
Source: Bright MLS #VASP230258 Report a problem | ||
| 4/8/2021 | Listed for sale | $478,777+6.7%$130/sqft |
Source: Bright MLS #VASP230258 Report a problem | ||
| 10/7/2019 | Listing removed | $448,777$122/sqft |
Source: Home Dream Realty #VASP214658 Report a problem | ||
| 9/14/2019 | Listing removed | $2,195-4.4%$1/sqft |
Source: HDR Property Management Report a problem | ||
| 9/12/2019 | Price change | $448,777-2.2%$122/sqft |
Source: Home Dream Realty #VASP214658 Report a problem | ||
| 7/23/2019 | Listed for rent | $2,295$1/sqft |
Source: HDR Property Management Report a problem | ||
| 7/23/2019 | Price change | $458,777-0.2%$125/sqft |
Source: Home Dream Realty #VASP214658 Report a problem | ||
| 5/24/2019 | Price change | $459,900-4.1%$125/sqft |
Source: Dove Real Estate, LC #1001964854 Report a problem | ||
| 3/7/2019 | Price change | $479,500-2.1%$131/sqft |
Source: Dove Real Estate, LC #1001964854 Report a problem | ||
| 6/30/2018 | Listed for sale | $489,900+11%$133/sqft |
Source: Dove Real Estate, LC #1001964854 Report a problem | ||
| 10/25/2004 | Sold | $441,500$120/sqft |
Source: Public Record Report a problem | ||
Public tax history
| Year | Property taxes | Tax assessment |
|---|---|---|
| 2025 | $3,591 | $489,000 |
| 2024 | $3,591 +11.4% | $489,000 +17.1% |
| 2023 | $3,223 +4.6% | $417,600 |
| 2022 | $3,081 -4.4% | $417,600 +4.8% |
| 2021 | $3,224 | $398,300 |
| 2020 | $3,224 -0.2% | $398,300 +4.5% |
| 2019 | $3,231 +1.7% | $381,300 |
| 2018 | $3,176 -4.7% | $381,300 -2.8% |
| 2017 | $3,333 | $392,100 |
| 2016 | -- | $392,100 +26.1% |
| 2015 | -- | $311,000 |
| 2014 | -- | $311,000 +2.2% |
| 2013 | -- | $304,200 |
| 2012 | -- | $304,200 -10.9% |
| 2011 | -- | $341,400 |
| 2010 | -- | $341,400 +9.8% |
| 2009 | -- | $310,900 +5% |
| 2007 | $1,835 | $296,000 |
| 2006 | $1,835 -24.6% | $296,000 +8.3% |
| 2005 | $2,432 +3.5% | $273,300 |
| 2004 | $2,350 | $273,300 |
Find assessor info on the county website
Monthly payment
Est. payment
Payment breakdown
Explore the cost of this home by adjusting the details. Changes won't be saved.Climate risks
Neighborhood: 22408
Nearby schools
GreatSchools rating
- 4/10Cedar Forest Elementary SchoolGrades: PK-5Distance: 1.5 mi
- 3/10Thornburg Middle SchoolGrades: 6-8Distance: 5.9 mi
- 3/10Massaponax High SchoolGrades: 9-12Distance: 4.7 mi
Schools provided by the listing agent
- District: Spotsylvania County Public Schools
Source: Bright MLS. This data may not be complete. We recommend contacting the local school district to confirm school assignments for this home.
- $506,4003 bd3 ba3.2k sqft9111 Sovereign Way, Fredericksburg, VA 22408Off Market
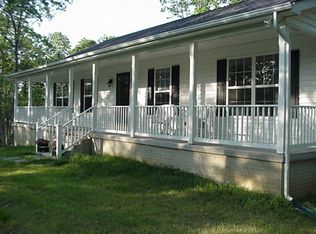
- $497,1004 bd3 ba2k sqft2939 Patriot Ln, Fredericksburg, VA 22408Off Market
- $373,2003 bd2 ba1k sqft2921 Patriot Ln, Fredericksburg, VA 22408Off Market

- $470,0003 bd3 ba2.3k sqft9117 Sovereign Way, Fredericksburg, VA 22408Off Market

- $686,3004 bd4 ba2.4k sqft2915 Patriot Ln, Fredericksburg, VA 22408Off Market
- $549,6004 bd3 ba2.9k sqft3001 Patriot Ln, Fredericksburg, VA 22408Off Market
- $---- bd-- ba-- sqft2927 Patriot Ln, Fredericksburg, VA 22408Off Market
- $355,0003 bd2 ba1.2k sqft2930 Patriot Ln, Fredericksburg, VA 22408Sold
A local agent can set up tours, give advice and negotiate with sellers.
Similar homes
- $647,0005 bd4 ba4k sqft10414 N McClellan Dr, Fredericksburg, VA 22408For Sale
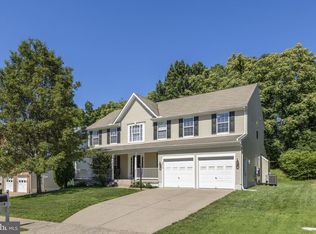
 MLS ID #VASP2044454, LeAnn Black, 1st Choice Better Homes & Land, LC. Bright MLS
 - $589,0004 bd4 ba3.4k sqft10000 Betsy St, Fredericksburg, VA 22408For Sale
 MLS ID #VASP2043850, ALISON LEMON, Berkshire Hathaway HomeServices PenFed Realty. Bright MLS
 - $479,9004 bd3 ba2.6k sqft10112 Mindy Ct, Fredericksburg, VA 22408For Sale
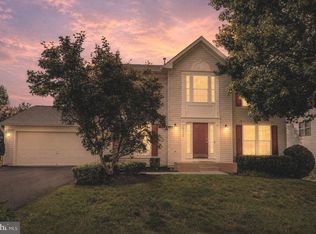 MLS ID #VASP2044888, Nancy Fahy, Long & Foster Real Estate, Inc.. Bright MLS
 - $699,9004 bd4 ba4k sqft13010 Spotswood Furnace Rd, Fredericksburg, VA 22407For Sale
 MLS ID #VASP2044746, Scott Cleveland, RE/MAX Supercenter. Bright MLS
 - $619,9006 bd4 ba4.5k sqft9912 Holland Meadows Ct, Fredericksburg, VA 22408For SaleMLS ID #VASP2042824, Lisa Rammacher, Real Broker, LLC. Bright MLS
- $675,0004 bd4 ba4.2k sqft12660 Belleflower Ln, Fredericksburg, VA 22407For SaleMLS ID #VASP2044620, Ryan Rice, Keller Williams Capital Properties. Bright MLS
- $615,0004 bd3 ba3.1k sqft71 Battery Ridge Dr, Fredericksburg, VA 22405For SaleMLS ID #VAST2051856, Daniell Boggs, First Priority Realty. Bright MLS
- $649,9004 bd3 ba3k sqft6800 Weedon Dr, Fredericksburg, VA 22407For SaleMLS ID #VASP2041186, Brooke Miller, Long & Foster Real Estate, Inc.. Bright MLS
- $--4 bd3 ba2.7k sqft1010 Holly Corner Rd, Fredericksburg, VA 22406AuctionServiceLink Auction
- $619,9004 bd3 ba2.7k sqft142 Greenway St, Fredericksburg, VA 22405For SaleMLS ID #VAST2049210, Dixie Washington, RE/MAX Supercenter. Bright MLS
- $549,9004 bd4 ba3.4k sqft10205 N Hampton Ln, Fredericksburg, VA 22408For SaleMLS ID #VASP2043414, Robin Marine, Coldwell Banker Elite. Bright MLS
- $635,0005 bd3 ba2.7k sqft5000 York Ct, Fredericksburg, VA 22408For SaleMLS ID #VASP2044642, Areeb Fayyaz, Redfin Corporation. Bright MLS
- $699,9004 bd4 ba3.7k sqft8610 Laroque Run Dr, Fredericksburg, VA 22407For SaleMLS ID #VASP2043936, Mercy Lugo-Struthers, Casals, Realtors. Bright MLS
- $625,0005 bd4 ba3.8k sqft6929 Elon Dr, Fredericksburg, VA 22407For SaleMLS ID #VASP2044506, Christy Darrah Margoupis, Berkshire Hathaway HomeServices PenFed Realty. Bright MLS
- $675,0004 bd4 ba3.7k sqft1002 W Kensington Cir, Fredericksburg, VA 22401For SaleMLS ID #VAFB2010336, Charlotte Rouse, Coldwell Banker Elite. Bright MLS
- $510,0003 bd3 ba2.1k sqft10307 Napoleon St, Fredericksburg, VA 22408For SaleMLS ID #VASP2044530, Lindsay Summa, Century 21 Redwood Realty. Bright MLS
- $534,9004 bd3 ba2.4k sqftArgyle Hills, Fredericksburg, VA 22405For SaleMLS ID #VAST2052656, Christy Donaldson, Samson Properties. Bright MLS
- $600,0004 bd4 ba3.3k sqft143 Greenway St, Fredericksburg, VA 22405For SaleMLS ID #VAST2050798, Laura Buttram, Belcher Real Estate, LLC.. Bright MLS
- $625,0004 bd4 ba2.8k sqft380 Wood Landing Rd, Fredericksburg, VA 22405For SaleMLS ID #VAST2049298, David Brewer, Berkshire Hathaway HomeServices PenFed Realty. Bright MLS
- $650,0003 bd3 ba2.1k sqft319 Richland Rd, Fredericksburg, VA 22406For SaleMLS ID #VAST2050976, Andy Shannon, Samson Properties. Bright MLS
