Situated in the heart of Sango, this exceptionally well-maintained home is located in a sought-after community featuring a pool, clubhouse, fitness center, and playground. Enjoy added privacy with no rear neighbors and mature trees creating a peaceful backyard setting. The open-concept floor plan offers beautiful hardwood flooring throughout the main living areas. The main level features not only a spacious primary suite but also a large secondary bedroom with its own full bath—ideal for guests, multigenerational living, or an in-law suite. The eat-in kitchen includes all appliances and offers abundant cabinet and counter space and the adjoining dining area overlooks the private backyard, providing a serene view of the mature trees and natural surroundings.
The inviting great room features a cozy fireplace and opens to both a screened-in patio and an additional open patio, creating the perfect space for relaxing or entertaining outdoors. Upstairs, you'll find a third bedroom with its own private bath, along with a huge bonus room that can easily serve as a media room, playroom, home office, or fitness room. This home combines comfort, versatility, and privacy in one of Sango's most desirable communities.
Under contract - not showing
$390,000
295 Turnberry Cir, Clarksville, TN 37043
3beds
2,165sqft
:
Get pre-qualified$2,491/mo
Single Family Residence, Residential
Built in 2010
6,969 Square Feet Lot
$-- Zestimate®
$180/sqft
$117/mo HOA
What's special
- 38 days |
- 99 |
- 0 |
Likely to sell faster than
Zillow last checked:
Listing updated:
Listed by:
Marion Jewell 931-320-0852,
Keller Williams Realty Clarksville 931-648-8500
Source: RealTracs MLS as distributed by MLS GRID,MLS#: 3256050
Facts & features
Interior
Bedrooms & bathrooms
- Bedrooms: 3
- Bathrooms: 3
- Full bathrooms: 3
- Main level bedrooms: 2
Bedroom 1
- Features: Full Bath
- Level: Full Bath
- Area: 300 Square Feet
- Dimensions: 15x20
Bedroom 2
- Features: Bath
- Level: Bath
- Area: 195 Square Feet
- Dimensions: 13x15
Bedroom 3
- Features: Bath
- Level: Bath
- Area: 144 Square Feet
- Dimensions: 12x12
Primary bathroom
- Features: Double Vanity
- Level: Double Vanity
Kitchen
- Area: 252 Square Feet
- Dimensions: 12x21
Living room
- Features: Great Room
- Level: Great Room
- Area: 266 Square Feet
- Dimensions: 14x19
Recreation room
- Features: Other
- Level: Other
- Area: 322 Square Feet
- Dimensions: 14x23
Heating
- Central, Electric, Natural Gas
Cooling
- Central Air, Electric
Appliances
- Included: Built-In Gas Oven, Built-In Gas Range, Dishwasher, Disposal, Microwave, Refrigerator
- Laundry: Electric Dryer Hookup, Washer Hookup
Features
- Ceiling Fan(s), Entrance Foyer, Open Floorplan, Pantry, Walk-In Closet(s), High Speed Internet
- Flooring: Carpet, Wood, Tile
- Basement: None
- Number of fireplaces: 1
Interior area
- Total structure area: 2,165
- Total interior livable area: 2,165 sqft
- Finished area above ground: 2,165
Property
Parking
- Total spaces: 2
- Parking features: Garage Door Opener, Attached
- Attached garage spaces: 2
Features
- Levels: Two
- Stories: 1
- Patio & porch: Patio
- Pool features: Association
Lot
- Size: 6,969 Square Feet
- Dimensions: 54
- Features: Level
- Topography: Level
Details
- Parcel number: 063081L D 03900 00011081L
- Special conditions: Standard
Construction
Type & style
- Home type: SingleFamily
- Architectural style: Ranch
- Property subtype: Single Family Residence, Residential
Materials
- Brick, Stone
- Roof: Shingle
Condition
- New construction: No
- Year built: 2010
Utilities & green energy
- Sewer: Public Sewer
- Water: Public
- Utilities for property: Electricity Available, Natural Gas Available, Water Available, Underground Utilities
Community & HOA
Community
- Security: Security System, Smoke Detector(s)
- Subdivision: Wilson Green
HOA
- Has HOA: Yes
- Amenities included: Clubhouse, Fitness Center, Playground, Pool, Sidewalks, Underground Utilities
- Services included: Maintenance Grounds, Trash
- HOA fee: $117 monthly
- Second HOA fee: $300 one time
Location
- Region: Clarksville
Financial & listing details
- Price per square foot: $180/sqft
- Tax assessed value: $376,000
- Annual tax amount: $2,839
- Date on market: 7/1/2026
- Electric utility on property: Yes
Estimated market value
Not available
Estimated sales range
Not available
Not available
Price history
| Date | Event | Price |
|---|---|---|
| 8/1/2026 | Pending sale | $390,000$180/sqft |
Source:  RealTracs MLS as distributed by MLS GRID #3256050 Report a problem RealTracs MLS as distributed by MLS GRID #3256050 Report a problem | ||
| 7/11/2026 | Contingent | $390,000$180/sqft |
Source: RealTracs MLS as distributed by MLS GRID #3256050 Report a problem | ||
| 7/2/2026 | Listed for sale | $390,000+37.8%$180/sqft |
Source: RealTracs MLS as distributed by MLS GRID #3256050 Report a problem | ||
| 12/30/2020 | Sold | $283,000-2.4%$131/sqft |
Source: RealTracs MLS as distributed by MLS GRID #2206936 Report a problem | ||
| 11/14/2020 | Listed for sale | $290,000+23.4%$134/sqft |
Source: Redfin #2206936 Report a problem | ||
| 7/10/2019 | Sold | $235,000+7.8%$109/sqft |
Source: Public Record Report a problem | ||
| 6/18/2010 | Sold | $218,000+568.7%$101/sqft |
Source: Public Record Report a problem | ||
| 12/8/2009 | Sold | $32,600$15/sqft |
Source: Public Record Report a problem | ||
Public tax history
| Year | Property taxes | Tax assessment |
|---|---|---|
| 2024 | $2,801 -3.8% | $94,000 +36.2% |
| 2023 | $2,912 | $69,000 |
| 2022 | $2,912 +41.1% | $69,000 |
| 2021 | $2,063 -25.6% | $69,000 |
| 2020 | $2,774 +0% | $69,000 |
| 2019 | $2,773 | $69,000 +27.7% |
| 2018 | $2,773 +45.8% | $54,050 -12.8% |
| 2017 | $1,902 -27.4% | $61,950 |
| 2016 | $2,620 | $61,950 +1.9% |
| 2015 | $2,620 +3.7% | $60,775 |
| 2014 | $2,527 +3.8% | $60,775 +9.4% |
| 2013 | $2,434 0% | $55,575 0% |
| 2011 | $2,435 +6.3% | $55,586 |
| 2010 | $2,290 +641.1% | $55,586 +641.1% |
| 2009 | $309 | $7,500 |
| 2008 | -- | $7,500 |
| 2007 | $334 | $7,500 |
Find assessor info on the county website
Monthly payment
Est. payment
Payment breakdown
Explore the cost of this home by adjusting the details. Changes won't be saved.Climate risks
Neighborhood: 37043
Nearby schools
GreatSchools rating
- 10/10Sango Elementary SchoolGrades: K-5Distance: 1.9 mi
- 7/10Richview Middle SchoolGrades: 6-8Distance: 2.1 mi
- 7/10Clarksville High SchoolGrades: 9-12Distance: 1.9 mi
Schools provided by the listing agent
- Elementary: Sango Elementary
- Middle: Richview Middle
- High: Clarksville High
Source: RealTracs MLS as distributed by MLS GRID. This data may not be complete. We recommend contacting the local school district to confirm school assignments for this home.
- $343,000-- bd2 ba1.7k sqft297 Turnberry Cir, Clarksville, TN 37043Sold
- $463,9004 bd3 ba2.6k sqft293 Turnberry Cir, Clarksville, TN 37043Off Market
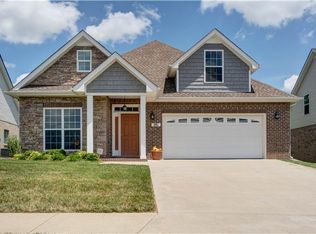
- $475,0004 bd3 ba3.2k sqft299 Turnberry Cir, Clarksville, TN 37043Off Market
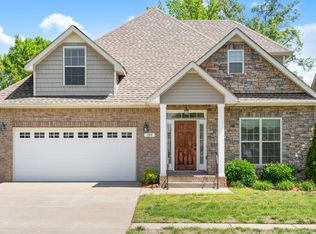
- $455,2003 bd3 ba2.5k sqft42 Wilson Grn, Clarksville, TN 37043Off Market

- $435,0003 bd3 ba2.2k sqft291 Turnberry Cir, Clarksville, TN 37043Sold
- $494,5004 bd3 ba2.8k sqft30 Wilson Green Lot LOT 30, Clarksville, TN 37043Off Market
- $447,900-- bd-- ba-- sqftTurnberry Cir, Clarksville, TN 37043Off Market
- $317,900-- bd-- ba-- sqftTurnberry Cir, Clarksville, TN 37043Off Market
A local agent can set up tours, give advice and negotiate with sellers.
Similar homes
- $374,5003 bd3 ba2k sqft214 Whitman Aly, Clarksville, TN 37043For Sale

 MLS ID #3189626, Eli Woodie. RealTracs MLS as distributed by MLS GRID
 - $385,0003 bd2 ba2.2k sqft188 Whitman Aly, Clarksville, TN 37043For Sale
 MLS ID #3165474, Maria Lee. RealTracs MLS as distributed by MLS GRID
 - $420,0004 bd3 ba2.1k sqft204 Liam Ct, Clarksville, TN 37043For Sale
 MLS ID #3322440, Cristen Bell. RealTracs MLS as distributed by MLS GRID
 - $385,0003 bd3 ba1.9k sqft2581 Alex Overlook Way, Clarksville, TN 37043For Sale
 MLS ID #3244587, Jeremy Sullivan. RealTracs MLS as distributed by MLS GRID
 - $295,0003 bd4 ba1.8k sqft141 Turn Row Dr, Clarksville, TN 37043For SaleMLS ID #3322384, Lisa Faye McDaniel. RealTracs MLS as distributed by MLS GRID
- $375,0003 bd3 ba1.8k sqft1031 Christian James Ct, Clarksville, TN 37043For SaleMLS ID #3314511, Tanya Roberts. RealTracs MLS as distributed by MLS GRID
- $420,0003 bd3 ba2.1k sqft125 Cottage Ln, Clarksville, TN 37043For SaleMLS ID #3166628, Doug Myers, ABR, e-PRO. RealTracs MLS as distributed by MLS GRID
- $384,9993 bd2 ba1.7k sqft632 Clydesdale Ct, Clarksville, TN 37043For SaleMLS ID #3233063, Autumn Faughn. RealTracs MLS as distributed by MLS GRID
- $375,0004 bd3 ba1.6k sqft2594 Alex Overlook Way, Clarksville, TN 37043For SaleMLS ID #3268776, Drake Jenkins. RealTracs MLS as distributed by MLS GRID
- $349,9003 bd2 ba1.8k sqft3142 Whitetail Dr, Clarksville, TN 37043For SaleMLS ID #3251107, Kevin Bracy. RealTracs MLS as distributed by MLS GRID
- $435,0004 bd3 ba2.5k sqft1520 Eads Ct, Clarksville, TN 37043For SaleMLS ID #3231602, Marion Jewell. RealTracs MLS as distributed by MLS GRID
- $479,9004 bd3 ba2.7k sqft101 Brumfield Ct, Clarksville, TN 37043For SaleMLS ID #3319230, Morgan Garner. RealTracs MLS as distributed by MLS GRID
- $429,9004 bd3 ba2.4k sqft317 Wingfield Dr, Clarksville, TN 37043For SaleMLS ID #3305147, Heather M. Eisenmann. RealTracs MLS as distributed by MLS GRID
- $380,0004 bd3 ba2.1k sqft1568 Ellie Piper Cir, Clarksville, TN 37043For SaleMLS ID #3138585, Jimmy Lynch. RealTracs MLS as distributed by MLS GRID
- $355,9003 bd3 ba1.5k sqft317 Ivy Bend Cir, Clarksville, TN 37043For SaleMLS ID #3182000, Melanie Smith. RealTracs MLS as distributed by MLS GRID
- $490,0004 bd3 ba2.5k sqft2971 Prince Dr, Clarksville, TN 37043For SaleMLS ID #3177889, Vicki Mayfield. RealTracs MLS as distributed by MLS GRID
- $480,0004 bd3 ba2.1k sqft1582 Hereford Blvd, Clarksville, TN 37043For SaleMLS ID #3269954, Alicia Vermiglio. RealTracs MLS as distributed by MLS GRID
- $424,0003 bd3 ba2.1k sqft1141 Old Duke Dr, Clarksville, TN 37043For SaleMLS ID #3185632, Camille V. Jones. RealTracs MLS as distributed by MLS GRID
- $360,0003 bd3 ba2k sqft771 Jodine Ann Dr, Clarksville, TN 37043For SaleMLS ID #3256664, Candi Borck. RealTracs MLS as distributed by MLS GRID
- $365,0003 bd3 ba1.5k sqft350 Frontier Dr, Clarksville, TN 37043For SaleMLS ID #3285647, Lauren Landon. RealTracs MLS as distributed by MLS GRID
