Clean lines, warm finishes, and thoughtful design come together beautifully in this Scandinavian-inspired new construction home in Gran Cielo. The Lagom R2 floor plan offers 2,965± total square feet with 4 bedrooms, 3.5 bathrooms, main floor living, and a spacious bonus room above the 610± sq ft garage — creating flexibility for guests, a media room, office, gym, or play space.
Designed with both style and function in mind, this home features elevated upgrades throughout including wood flooring across the main level, kitchen cabinetry extended to the ceiling, and a GE Café appliance package complete with a 36” range. The open-concept living spaces are bright, inviting, and rooted in a clean modern mountain aesthetic.
The upgraded landscaping adds to the curb appeal and creates a polished outdoor setting to enjoy Montana living. Located in Gran Cielo, one of Bozeman’s most sought-after communities, residents enjoy parks, trails, open space, and convenient access to schools, recreation, dining, and downtown Bozeman. Photos and video are AI enhanced of a similar model and finish package to show as an example.
Contingent
$1,280,000
2955 S 31 Street Ave, Bozeman, MT 59718
4beds
2,965sqft
:
Get pre-qualified$7,738/mo
Single Family Residence
Built in 2026
6,490 Square Feet Lot
$-- Zestimate®
$432/sqft
$65/mo HOA
What's special
Polished outdoor settingMain floor livingUpgraded landscapingOpen-concept living spaces
- 59 days |
- 529 |
- 35 |
Zillow last checked:
Listing updated:
Listed by:
Everdawn Charles 406-600-3225,
Keller Williams Montana Realty
Source: Big Sky Country MLS,MLS#: 411409Originating MLS: Big Sky Country MLS
Facts & features
Interior
Bedrooms & bathrooms
- Bedrooms: 4
- Bathrooms: 4
- Full bathrooms: 3
- 1/2 bathrooms: 1
Rooms
- Room types: Dining Room, Family Room, Garage, Half Bath, Kitchen, Laundry, Living Room
Primary bedroom
- Level: Main
Bedroom
- Level: Main
Dining room
- Level: Main
Family room
- Level: Upper
Other
- Level: Main
Garage
- Level: Main
Half bath
- Level: Main
Kitchen
- Level: Main
Laundry
- Level: Main
Living room
- Level: Main
Heating
- Forced Air, Natural Gas
Cooling
- Central Air
Appliances
- Included: Dishwasher, Disposal, Range, Refrigerator
Features
- Fireplace, Vaulted Ceiling(s), Walk-In Closet(s)
- Flooring: Engineered Hardwood, Partially Carpeted, Tile
- Basement: Crawl Space
- Has fireplace: Yes
- Fireplace features: Gas
Interior area
- Total structure area: 2,965
- Total interior livable area: 2,965 sqft
- Finished area above ground: 2,965
Video & virtual tour
Property
Parking
- Total spaces: 2
- Parking features: Attached, Garage
- Attached garage spaces: 2
Features
- Levels: Two
- Stories: 2
- Patio & porch: Covered, Patio
- Exterior features: Sprinkler/Irrigation, Landscaping
- Fencing: Partial
- Has view: Yes
- View description: Farmland, Mountain(s)
Lot
- Size: 6,490 Square Feet
- Features: Lawn, Landscaped, Sprinklers In Ground
Details
- Parcel number: 00RGG86516
- Zoning description: R3
- Special conditions: None
Construction
Type & style
- Home type: SingleFamily
- Architectural style: Custom
- Property subtype: Single Family Residence
Materials
- Hardboard, Lap Siding
- Roof: Asphalt,Shingle
Condition
- Under Construction
- New construction: Yes
- Year built: 2026
Details
- Builder name: CP Build
Utilities & green energy
- Sewer: Public Sewer
- Water: Public
- Utilities for property: Electricity Connected, Natural Gas Available, Sewer Available, Water Available
Community & HOA
Community
- Security: Security Lights
- Subdivision: Gran Cielo
HOA
- Has HOA: Yes
- Amenities included: Playground, Park, Trail(s)
- HOA fee: $65 monthly
Location
- Region: Bozeman
Financial & listing details
- Price per square foot: $432/sqft
- Annual tax amount: $1,693
- Date on market: 5/26/2026
- Cumulative days on market: 60 days
- Listing terms: Cash,1031 Exchange,3rd Party Financing
- Electric utility on property: Yes
- Road surface type: Paved
Estimated market value
Not available
Estimated sales range
Not available
Not available
Price history
| Date | Event | Price |
|---|---|---|
| 7/20/2026 | Contingent | $1,280,000$432/sqft |
Source: Big Sky Country MLS #411409 Report a problem | ||
| 5/26/2026 | Listed for sale | $1,280,000$432/sqft |
Source: Big Sky Country MLS #411409 Report a problem | ||
Public tax history
Tax history is unavailable.
Monthly payment
Est. payment
Payment breakdown
Explore the cost of this home by adjusting the details. Changes won't be saved.Climate risks
Neighborhood: 59718
Nearby schools
GreatSchools rating
- 8/10Hyalite Elementary SchoolGrades: PK-5Distance: 1.9 mi
- 8/10Sacajawea Middle SchoolGrades: 6-8Distance: 1.5 mi
- 8/10Bozeman High SchoolGrades: 9-12Distance: 2.5 mi
- $--4 bd4 ba2.8k sqft2973 S 31st Ave, Bozeman, MT 59718Sold
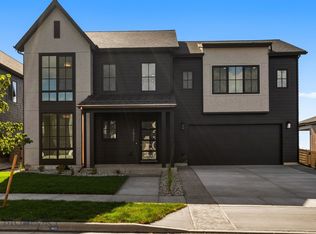
- $--4 bd4 ba3.3k sqft2987 S 31st Ave, Bozeman, MT 59718Sold

- $--4 bd3 ba3k sqft2961 S 30th Ave, Bozeman, MT 59718Sold
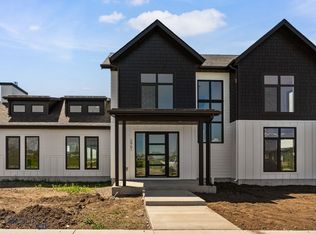
- $1,475,0004 bd4 ba3.6k sqft2939 S 30th Ave, Bozeman, MT 59718Pending
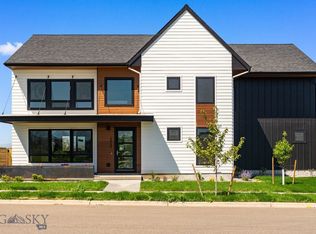
- $1,449,9004 bd4 ba3.3k sqft2939 S 30th Ave, Bozeman, MT 59718Off Market
- $1,199,8003 bd2 ba3.5k sqft2961 S 30th Ave, Bozeman, MT 59718Off Market
- $--4 bd3 ba3.5k sqft2989 S 30th Ave, Bozeman, MT 59718Sold
- $--1 bd1 ba674 sqft2989 S 30th Ave UNIT B, Bozeman, MT 59718Off Market
A local agent can set up tours, give advice and negotiate with sellers.
Similar homes
- $1,295,0004 bd4 ba3k sqft1410 Ryun Sun Way, Bozeman, MT 59718For Sale
 MLS ID #411690, Chris Rodi, Crosscurrent Real Estate. Big Sky Country MLS
 - $1,329,0004 bd3 ba2.8k sqft1813 Windrow Dr, Bozeman, MT 59718For Sale
 MLS ID #411908, Charlotte Durham, Big Sky Sotheby's - Bozeman. Big Sky Country MLS
 - $1,250,0005 bd3 ba2.9k sqft937 Auger Ln, Bozeman, MT 59718For Sale
 MLS ID #412224, Clint Struble, eXp Realty, LLC. Big Sky Country MLS
 - $1,398,0004 bd3 ba2.8k sqft1976 Vaquero Pkwy, Bozeman, MT 59718For Sale
 MLS ID #412949, Tamara Williams, Tamara Williams and Company. Big Sky Country MLS
 - $1,349,9005 bd3 ba3.2k sqft967 Auger Ln, Bozeman, MT 59718For SaleMLS ID #411893, Dina Emmert, Windermere Great Divide-Bozeman. Big Sky Country MLS
- $1,325,0004 bd3 ba2.6k sqft1431 Ryun Sun, Bozeman, MT 59718New ConstructionMLS ID #412491, Debbie McEachron, ERA Landmark Real Estate. Big Sky Country MLS
- $1,649,0004 bd4 ba4k sqft2842 Tierra Ln, Bozeman, MT 59718For SaleMLS ID #410280, Everdawn Charles, Keller Williams Montana Realty. Big Sky Country MLS
- $1,375,0005 bd4 ba3.2k sqft4445 Perry St, Bozeman, MT 59718For SaleMLS ID #412248, Christy Seeley, PureWest Real Estate Bozeman. Big Sky Country MLS
- $1,275,0004 bd4 ba3k sqft141 Creekbank Loop, Bozeman, MT 59718New ConstructionMLS ID #412324, Kelsey Renevier, Coldwell Banker Distinctive Properties. Big Sky Country MLS
- $950,0004 bd3 ba2.6k sqft3166 Gardenbrook Ln, Bozeman, MT 59715For SaleMLS ID #413436, Joy Vance, The Agency Bozeman. Big Sky Country MLS
- $1,099,0003 bd3 ba2.6k sqft3477 Tschache Ln, Bozeman, MT 59718For SaleMLS ID #411506, Kathy Zalewski, Realty One Group Peak. Big Sky Country MLS
- $955,0004 bd4 ba2.4k sqft2142 Chipset St, Bozeman, MT 59718For SaleMLS ID #409451, Greg Smith, Engel & Volkers - Big Sky. Big Sky Country MLS
- $1,325,0003 bd3 ba2.9k sqft438 White Horse Loop, Bozeman, MT 59718For SaleMLS ID #411707, Donnie Olsson, Donnie Olsson Real Estate. Big Sky Country MLS
- $1,189,0005 bd4 ba3.2k sqft86 Hilgard Peak Ct, Bozeman, MT 59718New ConstructionMLS ID #412021, Thail Davis, Berkshire Hathaway - Bozeman. Big Sky Country MLS
- $1,349,0005 bd4 ba3.5k sqft55 W Clara Ct, Bozeman, MT 59718For SaleMLS ID #410870, Jeremy Seglem, The Agency Bozeman. Big Sky Country MLS
- $1,375,0004 bd3 ba3k sqft46 Creekbank Loop, Bozeman, MT 59718For SaleMLS ID #410110, Joe Duval, Montana Life Real Estate. Big Sky Country MLS
- $1,349,0005 bd4 ba3.8k sqft42 Hilgard Peak Ct, Bozeman, MT 59718For SaleMLS ID #412160, Arison Antonucci-Burns, Aspire Realty. Big Sky Country MLS
- $1,099,0004 bd3 ba2.4k sqft446 Westgate Ave, Bozeman, MT 59718For SaleMLS ID #410932, Cory Robinson, Bozeman Real Estate Group. Big Sky Country MLS
- $1,385,0004 bd4 ba2.9k sqft950 White Horse Loop, Bozeman, MT 59718For SaleMLS ID #410914, Leah Olson, Berkshire Hathaway - Bozeman. Big Sky Country MLS
- $799,0003 bd3 ba2.1k sqft2785 W Graf St Unit A, Bozeman, MT 59718For SaleMLS ID #413392, Erica Hart, Hart Real Estate. Big Sky Country MLS
