Updated ranch home on 5.24 level acres, offering a wonderful blend of comfortable living, flexible spaces and room to enjoy the outdoors. A horse shoe shaped driveway leads to the welcoming covered front porch and into a cozy living room featuring a wood-burning fireplace insert, with an easy flow into the dining area.The heart of the home is the impressive great room, where vaulted ceilings, skylights and a wall of windows create a welcoming gathering space. A slider opens to a beautiful covered patio overlooking private views—perfect for relaxing or entertaining year-round. The open chef’s kitchen is thoughtfully designed with quartz countertops, abundant storage, a large eating island, coffee bar and generous pantry. An open office/den adds flexibility, while a charming sitting area leads to two nicely sized bedrooms and a shared bath.The primary suite offers a peaceful retreat with a double vanity, separate shower and private water closet. A large laundry/mud room provides plenty of everyday convenience, while the upstairs bonus room—with its own bathroom—offers excellent flexibility as a fourth bedroom, guest space, office, hobby room or recreation area.Outside, the level 5.24-acre property is ready for a variety of uses, with fenced areas for animals, a barn with three sliding 14' doors and a separate workshop with dog kennel and a second level ideal for office or storage space. Covered lean-to areas provide additional room for equipment, vehicles and wood storage.A great country setting with the convenience of being close to town, schools and parks! This is a property with space to spread out, work, relax and enjoy!
Active
$1,100,000
2960 Hill Rd N, McMinnville, OR 97128
3beds
2,838sqft
Residential, Single Family Residence
Built in 1971
5.24 Acres Lot
$-- Zestimate®
$388/sqft
$-- HOA
What's special
Wood-burning fireplace insertHorse shoe shaped drivewayOverlooking private viewsFenced areas for animalsAbundant storageCoffee barSeparate shower
- 1 day
- 160
- 14
Zillow last checked:
Listing updated:
Listed by:
Jennifer Feero 503-708-2658,
Baker Street Real Estate, LLC
Source: RMLS (OR),MLS#: 334418990
Facts & features
Interior
Bedrooms & bathrooms
- Bedrooms: 3
- Bathrooms: 3
- Full bathrooms: 3
- Main level bathrooms: 2
Rooms
- Room types: Laundry, Bonus Room, Office, Bedroom 2, Bedroom 3, Dining Room, Family Room, Kitchen, Living Room, Primary Bedroom
Primary bedroom
- Features: Bathroom, Closet, Double Sinks, Solar Tube, Walkin Shower, Wallto Wall Carpet
- Level: Main
Bedroom 2
- Features: Closet, Wallto Wall Carpet
- Level: Main
Bedroom 3
- Features: Closet, Wallto Wall Carpet
- Level: Main
Dining room
- Features: Wood Floors
- Level: Main
Kitchen
- Features: Dishwasher, Eat Bar, Microwave, Pantry, Skylight, Free Standing Range, Free Standing Refrigerator, Quartz, Wood Floors
- Level: Main
Living room
- Features: Fireplace, Fireplace Insert, Wallto Wall Carpet
- Level: Main
Office
- Features: Builtin Features, Wood Floors
- Level: Main
Heating
- Forced Air, Fireplace(s)
Cooling
- Central Air
Appliances
- Included: Dishwasher, Free-Standing Range, Free-Standing Refrigerator, Microwave, Electric Water Heater
- Laundry: Laundry Room
Features
- Quartz, Solar Tube(s), Vaulted Ceiling(s), Built-in Features, Sink, Bathroom, Ceiling Fan(s), Walkin Shower, Closet, Eat Bar, Pantry, Double Vanity, Kitchen Island
- Flooring: Vinyl, Wall to Wall Carpet, Wood
- Windows: Skylight(s)
- Basement: Crawl Space
- Number of fireplaces: 1
- Fireplace features: Insert
Interior area
- Total structure area: 2,838
- Total interior livable area: 2,838 sqft
Video & virtual tour
Property
Parking
- Total spaces: 2
- Parking features: Driveway, RV Boat Storage, Attached
- Attached garage spaces: 2
- Has uncovered spaces: Yes
Accessibility
- Accessibility features: Main Floor Bedroom Bath, Accessibility
Features
- Levels: Two
- Stories: 2
- Patio & porch: Covered Patio, Porch
- Exterior features: Garden, Yard
- Fencing: Fenced
- Has view: Yes
- View description: Seasonal, Territorial
Lot
- Size: 5.24 Acres
- Features: Level, Sprinkler, Acres 5 to 7
Details
- Additional structures: Outbuilding, RVBoatStorage, SecondGarageBarn, Workshop
- Parcel number: 123921
- Zoning: AF10
Construction
Type & style
- Home type: SingleFamily
- Architectural style: Traditional
- Property subtype: Residential, Single Family Residence
Materials
- Lap Siding, Metal Siding, Stone
- Foundation: Concrete Perimeter
- Roof: Composition
Condition
- Resale
- New construction: No
- Year built: 1971
Utilities & green energy
- Sewer: Septic Tank
- Water: Well
Community & HOA
HOA
- Has HOA: No
Location
- Region: Mcminnville
Financial & listing details
- Price per square foot: $388/sqft
- Annual tax amount: $3,930
- Date on market: 9/22/2026
- Listing terms: Cash,Conventional
- Road surface type: Paved
Estimated market value
Not available
Estimated sales range
Not available
Not available
Price history
| Date | Event | Price |
|---|---|---|
| 9/22/2026 | Listed for sale | $1,100,000$388/sqft |
Source:  RMLS (OR) #334418990 Report a problem RMLS (OR) #334418990 Report a problem | ||
Public tax history
Tax history is unavailable.
Monthly payment
Est. payment
Payment breakdown
Explore the cost of this home by adjusting the details. Changes won't be saved.Climate risks
Neighborhood: 97128
Nearby schools
Schools provided by the listing agent
- Elementary: Grandhaven
- Middle: Patton
- High: Mcminnville
Source: RMLS (OR). This data may not be complete. We recommend contacting the local school district to confirm school assignments for this home.
Similar homes
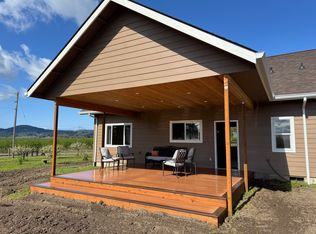
- $1,095,0004 bd3 ba3.1k sqft16461 NW Orchard View Rd, McMinnville, OR 97128Active

 MLS ID #106265963, Mike Boundy, Willamette West, Inc.. RMLS (OR)
 - $1,062,0004 bd4 ba3.1k sqft2250 SW Homer Ross Loop, McMinnville, OR 97128Active
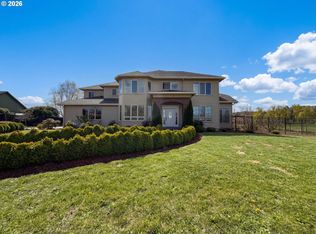 MLS ID #719418609, Sharon Parmenter, Opendoor Brokerage LLC. RMLS (OR)
 - $1,179,0003 bd3 ba2.4k sqft16800 NW Willis Rd, McMinnville, OR 97128Active
 MLS ID #795980435, Beth Jacobsen, Windermere Pacific Crest Realty. RMLS (OR)
 - $895,0003 bd4 ba2.8k sqft1081 NW Baker Crest Ct, McMinnville, OR 97128Active
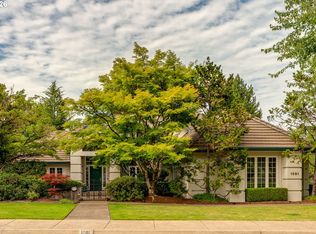 MLS ID #330090958, Jennifer Feero, Baker Street Real Estate, LLC. RMLS (OR)
 - $843,9004 bd2 ba1.9k sqft9400 SW Arrowwood Rd, McMinnville, OR 97128For Sale
 MLS ID #845764, DWIGHT POLIVKA, Bella Casa Real Estate Group. WVMLS
 - $759,0003 bd3 ba2.3k sqft793 NW Michelbook Ct, McMinnville, OR 97128ActiveMLS ID #404489601, Mac Wittke, Bella Casa Real Estate Group. RMLS (OR)
- $899,5003 bd3 ba2.9k sqft447 NW Mount Mazama St, McMinnville, OR 97128For SaleMLS ID #843386, DANIELLE JACKSON, Willcuts Company Real Estate. WVMLS
- $899,0004 bd3 ba2.7k sqft1827 NW Doral St, McMinnville, OR 97128ActiveMLS ID #561992901, Sarah Fox, Pinot Noir Properties. RMLS (OR)
- $934,9993 bd2 ba1.9k sqft1731 NW Doral St, McMinnville, OR 97128ActiveMLS ID #688471047, Linsey Beattie, Keller Williams Premier Partners. RMLS (OR)
- $729,0006 bd3 ba2.5k sqft6040 NW High Heaven Rd, McMinnville, OR 97128ActiveMLS ID #348204272, Bobbi Jenkins, MORE Realty. RMLS (OR)
- $780,0004 bd3 ba3.4k sqft1180 SE Villard St, McMinnville, OR 97128ActiveMLS ID #588197223, Jon Gross, Berkshire Hathaway HomeServices NW Real Estate. RMLS (OR)
- $940,0004 bd4 ba3k sqft142 NW Canyon Creek Dr, McMinnville, OR 97128ActiveMLS ID #312150074, Wendy Martin, Cascade Hasson Sotheby's International Realty. RMLS (OR)
- $795,0003 bd2 ba2.1k sqft4150 Highway 47, McMinnville, OR 97128For SaleMLS ID #840295, ANNA MARTUSHEV, Keller Williams Realty Portland Premiere. WVMLS
- $689,0003 bd3 ba2k sqft1116 SW Russ Ln, McMinnville, OR 97128For SaleMLS ID #845575, JANEL WARD (HUNTLEY), Janel Huntley Realty. WVMLS
- $710,0003 bd2 ba2.1k sqft2221 NW Doral St, McMinnville, OR 97128ActiveMLS ID #682889351, Stacy Martin, Baker Street Real Estate, LLC. RMLS (OR)
- $599,0003 bd2 ba1.9k sqft8805 Highway 47, Carlton, OR 97111ActiveMLS ID #148509721, Jonathan Minerick, homecoin.com. RMLS (OR)
- $664,9003 bd3 ba2.4k sqft1760 SW Goucher Ct, McMinnville, OR 97128For SaleMLS ID #843499, JONATHAN FLORES, Realty One Group Willamette Valley. WVMLS
- $775,0003 bd2 ba1.6k sqft3550 NW Blacktail Dr, McMinnville, OR 97128ActiveMLS ID #498786809, Tracy Norris, Cascade Hasson Sotheby's International Realty. RMLS (OR)
- $765,0001 bd2 ba3k sqft3251 SW Redmond Hill Rd, McMinnville, OR 97128For SaleMLS ID #839379, TERRI MILHOLM, Equity Oregon Real Estate. WVMLS
- $849,9004 bd4 ba2.6k sqft1271 SW Forest Glen Dr, McMinnville, OR 97128ActiveMLS ID #348591995, Lacey Summers, Bella Casa Real Estate Group. RMLS (OR)
