This home is full of potential and ready for your personal touch! Situated on 1.8 acres in the desirable Western School District, this spacious property features two primary suites, each with its own en-suite bathroom, offering comfort and flexibility for a variety of living arrangements. Inside, you'll find beautiful original woodwork throughout the home, adding timeless character and charm. In addition to the living space shown, the home also includes a full basement and an upstairs area that are not pictured, providing plenty of additional storage or the opportunity to create even more functional living space. With its generous layout, classic details, and peaceful setting, this property is an excellent opportunity to make it your own.
Pending
$329,500
2969 S 750 W, Russiaville, IN 46979
3beds
3,308sqft
:
Get pre-qualified$2,122/mo
Residential, Single Family Residence
Built in 1920
1.8 Acres Lot
$-- Zestimate®
$100/sqft
$-- HOA
What's special
Full basementPeaceful settingGenerous layoutClassic detailsUpstairs area
- 17 days |
- 1,137 |
- 48 |
Zillow last checked:
Listing updated:
Listed by:
Page Yancey 765-438-8327,
RE/MAX Anew Realty
Source: MIBOR as distributed by MLS GRID,MLS#: 22116650
Facts & features
Interior
Bedrooms & bathrooms
- Bedrooms: 3
- Bathrooms: 3
- Full bathrooms: 3
- Main level bathrooms: 3
- Main level bedrooms: 3
Primary bedroom
- Level: Main
- Area: 360 Square Feet
- Dimensions: 18x20
Bedroom 2
- Level: Main
- Area: 180 Square Feet
- Dimensions: 15x12
Bedroom 3
- Level: Main
- Area: 180 Square Feet
- Dimensions: 15x12
Dining room
- Level: Main
- Area: 306 Square Feet
- Dimensions: 17x18
Kitchen
- Features: Other
- Level: Main
- Area: 216 Square Feet
- Dimensions: 18x12
Laundry
- Level: Main
- Area: 49 Square Feet
- Dimensions: 7x7
Living room
- Level: Main
- Area: 529 Square Feet
- Dimensions: 23x23
Heating
- Forced Air, Natural Gas
Cooling
- Central Air
Appliances
- Included: Dishwasher, Dryer, Gas Water Heater, Gas Oven, Refrigerator, Water Softener Owned
Features
- Basement: Unfinished
Interior area
- Total structure area: 3,308
- Total interior livable area: 3,308 sqft
- Finished area below ground: 0
Property
Parking
- Total spaces: 3
- Parking features: Attached
- Attached garage spaces: 3
Features
- Levels: One
- Stories: 1
Lot
- Size: 1.8 Acres
Details
- Additional structures: Storage
- Additional parcels included: 340823100009.000020
- Parcel number: 340814300009000023
- Horse amenities: None
Construction
Type & style
- Home type: SingleFamily
- Architectural style: Ranch
- Property subtype: Residential, Single Family Residence
Materials
- Wood With Stone
- Foundation: Block
Condition
- New construction: No
- Year built: 1920
Utilities & green energy
- Water: Private
Community & HOA
Community
- Subdivision: No Subdivision
HOA
- Has HOA: No
Location
- Region: Russiaville
Financial & listing details
- Price per square foot: $100/sqft
- Tax assessed value: $271,300
- Annual tax amount: $1,960
- Date on market: 7/28/2026
- Cumulative days on market: 18 days
Estimated market value
Not available
Estimated sales range
Not available
Not available
Price history
| Date | Event | Price |
|---|---|---|
| 7/31/2026 | Pending sale | $329,500$100/sqft |
Source:  MIBOR as distributed by MLS GRID #22116650 Report a problem MIBOR as distributed by MLS GRID #22116650 Report a problem | ||
| 7/28/2026 | Listed for sale | $329,500 |
Source:  IRMLS #202630339 Report a problem IRMLS #202630339 Report a problem | ||
Public tax history
| Year | Property taxes | Tax assessment |
|---|---|---|
| 2025 | $1,947 +14% | $271,300 +9% |
| 2024 | $1,709 -14.3% | $249,000 +3.9% |
| 2023 | $1,993 +37.2% | $239,600 |
| 2022 | $1,452 +16.8% | $239,600 +22.6% |
| 2021 | $1,243 +5% | $195,500 +8.6% |
| 2020 | $1,184 +20.8% | $180,100 +6.6% |
| 2019 | $980 +9.7% | $168,900 +6.3% |
| 2018 | $893 +6.1% | $158,900 +9.2% |
| 2017 | $841 +12.9% | $145,500 +1.3% |
| 2016 | $745 +12.6% | $143,600 +13.4% |
| 2014 | $662 -16.6% | $126,600 -6.5% |
| 2013 | $794 +51% | $135,400 +14% |
| 2012 | $525 -4.3% | $118,800 +1.5% |
| 2011 | $549 -20.6% | $117,100 -9.5% |
| 2010 | $691 -5.6% | $129,400 -17.5% |
| 2009 | $732 -9.8% | $156,800 +3.6% |
| 2007 | $812 -52.3% | $151,300 -6.5% |
| 2006 | $1,701 | $161,900 +29.3% |
| 2005 | -- | $125,200 |
Find assessor info on the county website
Monthly payment
Est. payment
Payment breakdown
Explore the cost of this home by adjusting the details. Changes won't be saved.Climate risks
Neighborhood: 46979
Nearby schools
GreatSchools rating
- NAWestern Primary SchoolGrades: K-2Distance: 1.5 mi
- 7/10Western Middle SchoolGrades: 6-8Distance: 1.5 mi
- 9/10Western High SchoolGrades: 9-12Distance: 1.6 mi
Schools provided by the listing agent
- Elementary: Western Primary School
- Middle: Western Middle School
- High: Western High School
Source: MIBOR as distributed by MLS GRID. This data may not be complete. We recommend contacting the local school district to confirm school assignments for this home.
- $4,800-- bd-- ba-- sqft750 W 300 S, Russiaville, IN 46979Off Market
- $354,6003 bd2 ba7.9k sqft2911 S 750 W, Russiaville, IN 46979Off Market
- $311,0004 bd3 ba2.8k sqft3010 S 750 W, Russiaville, IN 46979Off Market
- $343,9003 bd2 ba1.8k sqft3047 S 750 W, Russiaville, IN 46979Off Market
- $322,0003 bd2 ba1.8k sqft2980 S 750 W, Russiaville, IN 46979Off Market
- $393,1004 bd3 ba2.7k sqft2908 S 750 W, Russiaville, IN 46979Off Market
- $353,2004 bd2 ba1.6k sqft3115 S 750 W, Russiaville, IN 46979Off Market
- $274,000-- bd-- ba-- sqft750 W 320 S, Russiaville, IN 46979Off Market
A local agent can set up tours, give advice and negotiate with sellers.
A local lender can help you make sure your offer is ready when you are.
Similar homes
- $289,9004 bd2 ba4.5k sqft149 W North St, Russiaville, IN 46979Active
 MLS ID #22104357, Trey Anthony, F.C. Tucker Company. MIBOR as distributed by MLS GRID
 - $399,9003 bd2 ba1.7k sqft11573 E County Road 600 N, Forest, IN 46039Active
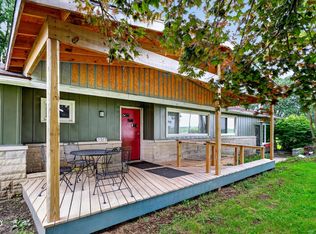 MLS ID #22107100, Charlene Gaard, No Limit Real Estate, LLC. MIBOR as distributed by MLS GRID
 - $359,9003 bd2 ba2.6k sqft4587 S 50 E, Kokomo, IN 46902For Sale
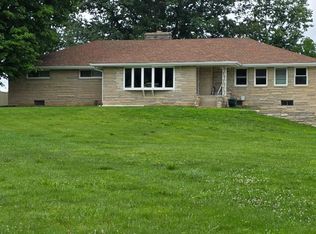 MLS ID #202630207, Jonathan Hartman, True Realty. IRMLS
 - $289,9003 bd3 ba1.9k sqft4508 Anna Ln, Kokomo, IN 46902For Sale
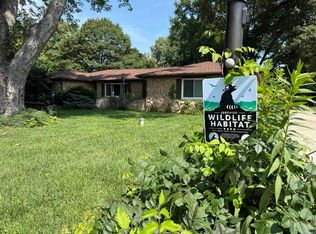 MLS ID #202631299, Lisa Boyd, KW Red Door Group. IRMLS
 - $314,9004 bd3 ba2.9k sqft2803 E Locust Ct, Kokomo, IN 46902For SaleMLS ID #202625349, Tanya Morgan, The Wyman Group. IRMLS
- $315,0004 bd3 ba3.3k sqft1609 Greenacres Dr, Kokomo, IN 46901ActiveMLS ID #22092156, Michael Botkin, CENTURY 21 Scheetz. MIBOR as distributed by MLS GRID
- $294,0003 bd2 ba3.3k sqft13757 S County Road 700 E, Galveston, IN 46932For SaleMLS ID #202627755, Jill D Miles, Miles Realty Group. IRMLS
- $345,0005 bd4 ba3.3k sqft1209 Devon Ct, Kokomo, IN 46901For SaleMLS ID #202631280, Jason Carter, MPR Realty, LLC. IRMLS
- $259,0002 bd2 ba2.5k sqft10328 W 100 N, Kokomo, IN 46901ActiveMLS ID #22118979, James Smock, F.C. Tucker Company. MIBOR as distributed by MLS GRID
- $250,0003 bd3 ba1.9k sqft1300 Fairway Dr, Kokomo, IN 46901For SaleMLS ID #202631430, Ethan Hathaway, BerkshireHathaway HS IN Realty. IRMLS
- $339,9004 bd3 ba2.1k sqft102 Candy Ln, Sharpsville, IN 46068For SaleMLS ID #202632229, Susanne Miller, The Hardie Group. IRMLS
- $365,0004 bd3 ba3k sqft2707 Whitehouse Dr, Kokomo, IN 46902For SaleMLS ID #202629304, Cali DeWitt, The Hardie Group. IRMLS
- $265,0003 bd2 ba2.1k sqft2004 Bryn Mar Dr, Kokomo, IN 46902For SaleMLS ID #202632305, Trey Anthony, F.C. Tucker Company. IRMLS
- $324,9005 bd3 ba2.6k sqft4116 Dee Ann Dr, Kokomo, IN 46902For SaleMLS ID #202629109, Paul Wyman, The Wyman Group. IRMLS
- $339,9003 bd2 ba2.1k sqft5603 Ivy Ct, Kokomo, IN 46902For SaleMLS ID #202627086, Jennifer Gilbert, True Realty. IRMLS
- $307,9003 bd3 ba2.3k sqft2940 W Bagley Dr, Kokomo, IN 46902For SaleMLS ID #202627674, Kristine E Miller, Apple Tree Realty, LLC. IRMLS
- $317,5004 bd2 ba1.7k sqft1108 Birchwood Dr, Kokomo, IN 46901For SaleMLS ID #202631887, Brooke Morgan, Raeco Realty. IRMLS
- $359,9003 bd3 ba2.6k sqft2004 Wesmar Ct, Kokomo, IN 46902For SaleMLS ID #202623573, Naomi Eason, RE/MAX Realty One. IRMLS
- $359,9004 bd3 ba2.7k sqft202 Duke Dr, Kokomo, IN 46902ActiveMLS ID #22106906, Dawn Myers, F.C. Tucker Company. MIBOR as distributed by MLS GRID
- $240,0004 bd2 ba2.5k sqft5904 Yale Blvd, Kokomo, IN 46902ActiveMLS ID #22118739, Susan Aycock, Coldwell Banker - Kaiser. MIBOR as distributed by MLS GRID
