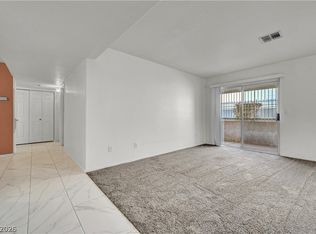
Beautifully maintained 3-bedroom, 2-bath ground-floor condo located in a desirable gated community. The kitchen is equipped with all appliances, laminate countertops, a convenient breakfast bar, and a cozy dining nook. Enjoy a spacious living room with a ceiling fan and direct access to a private balcony—perfect for relaxing or entertaining.
The primary suite features generous space, mirrored closet doors, and an en-suite bath with a tub/shower combination. Additional highlights include a separate laundry room and elegant hardwood flooring throughout the home.
Active under contract
Price cut: $10K (6/5)
$185,000
2974 Juniper Hills Blvd Unit 101, Sunrise Manor Town, NV 89142
3beds
1,074sqft
:
Get pre-qualified$1,636/mo
Condominium
Built in 1987
-- sqft lot
$179,400 Zestimate®
$172/sqft
$369/mo HOA
What's special
Separate laundry roomCozy dining nookConvenient breakfast barMirrored closet doorsLaminate countertops
- 107 days |
- 29 |
- 0 |
Zillow last checked:
Listing updated:
Listed by:
Wasim Faranesh B.0143592 702-536-9000,
Faranesh Real Estate
Source: LVR,MLS#: 2776884 Originating MLS: Greater Las Vegas Association of Realtors Inc
Originating MLS: Greater Las Vegas Association of Realtors IncFacts & features
Interior
Bedrooms & bathrooms
- Bedrooms: 3
- Bathrooms: 2
- Full bathrooms: 2
Primary bedroom
- Description: Closet,Mirrored Door
- Dimensions: 13x12
Bedroom 2
- Description: Closet,Mirrored Door
- Dimensions: 10x10
Bedroom 3
- Description: Closet,Mirrored Door
- Dimensions: 10x10
Primary bathroom
- Description: Tub/Shower Combo
Dining room
- Description: Family Room/Dining Combo
- Dimensions: 10x8
Kitchen
- Description: Breakfast Bar/Counter,Solid Surface Countertops
Heating
- Central, Gas
Cooling
- Central Air, Electric
Appliances
- Included: Dishwasher, Disposal, Gas Range, Refrigerator
- Laundry: None
Features
- Bedroom on Main Level, Ceiling Fan(s), Primary Downstairs, Window Treatments
- Flooring: Linoleum, Tile, Vinyl
- Windows: Blinds
- Has fireplace: No
Interior area
- Total structure area: 1,074
- Total interior livable area: 1,074 sqft
Video & virtual tour
Property
Parking
- Parking features: Open, Guest
- Has uncovered spaces: Yes
Features
- Stories: 2
- Patio & porch: Balcony
- Exterior features: Balcony
- Pool features: Community
- Fencing: None
Lot
- Size: 5,319 Square Feet
- Features: Desert Landscaping, Landscaped, < 1/4 Acre
Details
- Parcel number: 16109216162
- Zoning description: Single Family
- Horse amenities: None
Construction
Type & style
- Home type: Condo
- Architectural style: Two Story
- Property subtype: Condominium
- Attached to another structure: Yes
Materials
- Roof: Pitched,Tile
Condition
- Resale
- Year built: 1987
Utilities & green energy
- Electric: Photovoltaics None
- Sewer: Public Sewer
- Water: Public
- Utilities for property: Underground Utilities
Community & HOA
Community
- Features: Pool
- Security: Gated Community
- Subdivision: Pacific Harbors
HOA
- Has HOA: Yes
- Amenities included: Clubhouse, Fitness Center, Gated, Pool
- Services included: Maintenance Grounds
- HOA fee: $369 monthly
- HOA name: Pacific Harbors
- HOA phone: 702-531-3382
Location
- Region: Sunrise Manor Town
Financial & listing details
- Price per square foot: $172/sqft
- Tax assessed value: $85,814
- Annual tax amount: $428
- Date on market: 4/28/2026
- Listing agreement: Exclusive Right To Sell
- Listing terms: Cash,Conventional,VA Loan
Estimated market value
$179,400
$170,000 - $188,000
$1,437/mo
Price history
| Date | Event | Price |
|---|---|---|
| 8/6/2026 | Listed for rent | $1,300-3.7%$1/sqft |
Source: Zillow Rentals Report a problem | ||
| 7/30/2026 | Listing removed | $1,350$1/sqft |
Source: Zillow Rentals Report a problem | ||
| 7/13/2026 | Contingent | $185,000$172/sqft |
Source:  LVR #2776884 Report a problem LVR #2776884 Report a problem | ||
| 7/8/2026 | Listed for sale | $185,000$172/sqft |
Source: LVR #2776884 Report a problem | ||
| 6/30/2026 | Contingent | $185,000$172/sqft |
Source: LVR #2776884 Report a problem | ||
| 6/15/2026 | Listed for rent | $1,350$1/sqft |
Source: Zillow Rentals Report a problem | ||
| 6/5/2026 | Price change | $185,000-5.1%$172/sqft |
Source: LVR #2776884 Report a problem | ||
| 5/18/2026 | Listed for sale | $195,000$182/sqft |
Source: LVR #2776884 Report a problem | ||
| 5/15/2026 | Contingent | $195,000$182/sqft |
Source: LVR #2776884 Report a problem | ||
| 4/28/2026 | Listed for sale | $195,000+116.9%$182/sqft |
Source: LVR #2776884 Report a problem | ||
| 11/8/2022 | Listing removed | -- |
Source: Zillow Rental Manager Report a problem | ||
| 8/22/2022 | Listed for rent | $1,350+42.9%$1/sqft |
Source: Zillow Rental Manager Report a problem | ||
| 12/28/2017 | Listing removed | $945$1/sqft |
Source: Black & Cherry Real Estate #1948853 Report a problem | ||
| 12/7/2017 | Price change | $945-0.5%$1/sqft |
Source: Black & Cherry Real Estate Report a problem | ||
| 11/25/2017 | Price change | $950-2.6%$1/sqft |
Source: Black & Cherry Real Estate Report a problem | ||
| 11/2/2017 | Price change | $975-2%$1/sqft |
Source: Black & Cherry Real Estate Report a problem | ||
| 10/26/2017 | Listed for rent | $995$1/sqft |
Source: Black & Cherry Real Estate Report a problem | ||
| 10/20/2017 | Sold | $89,900$84/sqft |
Source: LVR #1931811 Report a problem | ||
| 9/25/2017 | Price change | $89,900-9.2%$84/sqft |
Source: United Realty Group #1931811 Report a problem | ||
| 9/15/2017 | Listed for sale | $99,000+45.4%$92/sqft |
Source: United Realty Group #1931811 Report a problem | ||
| 6/16/2017 | Sold | $68,100+4.8%$63/sqft |
Source: LVR #1868194 Report a problem | ||
| 2/14/2017 | Pending sale | $65,000$61/sqft |
Source: United Realty Group #1868194 Report a problem | ||
| 2/7/2017 | Listed for sale | $65,000-61.8%$61/sqft |
Source: United Realty Group #1868194 Report a problem | ||
| 4/30/2007 | Sold | $170,000+37.2%$158/sqft |
Source: Public Record Report a problem | ||
| 4/28/2004 | Sold | $123,900$115/sqft |
Source: Public Record Report a problem | ||
Public tax history
| Year | Property taxes | Tax assessment |
|---|---|---|
| 2026 | $452 +8% | $30,035 -3.3% |
| 2025 | $418 +2.9% | $31,049 -10.9% |
| 2024 | $407 +3% | $34,830 +15.8% |
| 2023 | $395 +3% | $30,086 +11.7% |
| 2022 | $384 +3.2% | $26,933 -1.5% |
| 2021 | $372 +3.2% | $27,347 +8.3% |
| 2020 | $360 +3% | $25,244 +18.1% |
| 2019 | $350 +5.6% | $21,368 |
| 2018 | $331 | $21,368 +4.3% |
| 2017 | $331 | $20,494 +1% |
| 2016 | $331 +3.7% | $20,297 +5.4% |
| 2015 | $320 | $19,249 +48.6% |
| 2014 | $320 | $12,950 |
| 2013 | -- | $12,950 +26.2% |
| 2012 | -- | $10,262 -24% |
| 2011 | -- | $13,502 +15.2% |
| 2010 | -- | $11,716 -48.5% |
| 2009 | -- | $22,753 |
| 2008 | -- | $22,753 -50.7% |
| 2007 | -- | $46,134 +29.8% |
| 2006 | -- | $35,546 +7% |
| 2005 | -- | $33,229 +25.5% |
| 2004 | -- | $26,485 +41.3% |
| 2003 | -- | $18,739 +0.6% |
| 2002 | -- | $18,620 +3.2% |
| 2001 | -- | $18,040 |
Find assessor info on the county website
Monthly payment
Est. payment
Payment breakdown
Explore the cost of this home by adjusting the details. Changes won't be saved.Climate risks
Neighborhood: Sunrise Manor
Nearby schools
GreatSchools rating
- 5/10Jenkins Earl N Elementary SchoolGrades: PK-5Distance: 2.1 mi
- 3/10Kathleen & Tim Harney Middle SchoolGrades: 6-8Distance: 2.4 mi
- 2/10Chaparral High SchoolGrades: 9-12Distance: 2 mi
Schools provided by the listing agent
- Elementary: Jenkins, Earl N.,Jenkins, Earl N.
- Middle: Harney Kathleen & Tim
- High: Chaparral
Source: LVR. This data may not be complete. We recommend contacting the local school district to confirm school assignments for this home.
- $164,5003 bd2 ba1k sqft2974 Juniper Hills Blvd UNIT 204, Las Vegas, NV 89142Off Market
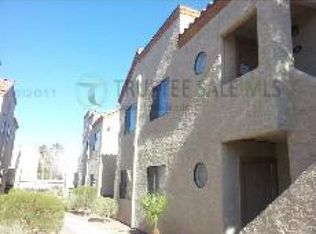
- $164,9003 bd1 ba1k sqft2974 Juniper Hills Blvd UNIT 104, Las Vegas, NV 89142Off Market

- $1,5803 bd2 ba867 sqft2974 Juniper Hills Blvd UNIT 102, Las Vegas, NV 89142For Rent
- $168,0003 bd2 ba1k sqft2974 Juniper Hills Blvd UNIT 201, Las Vegas, NV 89142Off Market
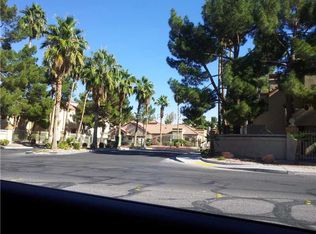
- $199,0003 bd2 ba1k sqft2974 Juniper Hills Blvd UNIT 202, Las Vegas, NV 89142Sold
- $182,4003 bd2 ba1k sqft2974 Juniper Hills Blvd UNIT 203, Las Vegas, NV 89142Off Market
- $325,0002 bd2 ba884 sqft2974 Junpr Hill Blvd UNIT 203, Las Vegas, NV 89142Off Market
- $442,1003 bd1 ba1k sqft2974 Junpr Hill Blvd UNIT 204, Las Vegas, NV 89142Off Market
A local agent can set up tours, give advice and negotiate with sellers.
Similar homes
- $189,9002 bd2 ba1k sqft2725 S Nellis Blvd Unit 1086, Las Vegas, NV 89121For Sale
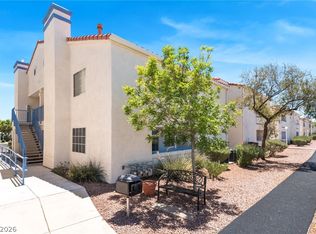 MLS ID #2782135, Ivan Angulo, Signature Real Estate Group. LVR
 - $180,0002 bd2 ba1k sqft2725 S Nellis Blvd Unit 1154, Las Vegas, NV 89121For Sale
 MLS ID #2774207, LaRae Sloane, Realty ONE Group, Inc. LVR
 - $185,0002 bd2 ba1k sqft5710 E Tropicana Ave Unit 2007, Las Vegas, NV 89122For Sale
 MLS ID #2787850, Kevin D. Ogden, Real Broker LLC. LVR
 - $220,0002 bd2 ba1k sqft2725 S Nellis Blvd Unit 1077, Las Vegas, NV 89121For Sale
 MLS ID #2797095, Maher Elassaad, Galindo Group Real Estate. LVR
 - $199,8003 bd2 ba1.1k sqft5241 Caspian Springs Dr Unit 203, Las Vegas, NV 89120For SaleMLS ID #2793489, Michael Marino, Realty ONE Group, Inc. LVR
- $184,0003 bd2 ba1k sqft6800 E Lake Mead Blvd Unit 1080, Las Vegas, NV 89156For SaleMLS ID #2771843, Adrianna R. Montoya, eXp Realty. LVR
- $213,2502 bd2 ba1k sqft2725 S Nellis Blvd Unit 1089, Las Vegas, NV 89121For SaleMLS ID #2801983, Yvette Auger, Real Broker LLC. LVR
- $200,0002 bd2 ba1k sqft5710 E Tropicana Ave Unit 2148, Las Vegas, NV 89122For SaleMLS ID #2775659, Ricardo Ruiz, Signature Real Estate Group. LVR
- $195,0002 bd2 ba1k sqft5710 E Tropicana Ave Unit 2068, Las Vegas, NV 89122For SaleMLS ID #2718851, Erica Macias, Barrett & Co, Inc. LVR
- $194,9992 bd3 ba1.1k sqft191 Bel Port Dr Unit 194, Las Vegas, NV 89110For SaleMLS ID #2784965, Diego J. Ochoa Flores, More Realty Incorporated. LVR
- $200,0002 bd2 ba912 sqft1332 Pinto Rock Ln Unit 201, Las Vegas, NV 89128For SaleMLS ID #2807813, Alex Vazquez, Coldwell Banker Premier. LVR
- $199,9002 bd2 ba1k sqft3145 E Flamingo Rd APT 2026, Las Vegas, NV 89121For SaleMLS ID #2758542, Robert E. Salmons Jr, Entera Realty LLC. LVR
- $226,5002 bd2 ba981 sqft3145 E Flamingo Rd APT 1124, Las Vegas, NV 89121For SaleMLS ID #2765978, Christian Lux, LIFE Realty District. LVR
- $155,0002 bd3 ba1.2k sqft2080 Karen Ave #9, Las Vegas, NV 89169For SaleMLS ID #2776871, Amanda Begay, New Home Resource. LVR
- $198,7502 bd2 ba1k sqft5710 E Tropicana Ave Unit 2199, Las Vegas, NV 89122For SaleMLS ID #2733642, LaShelle M. Washington, Realty ONE Group, Inc. LVR
- $199,0002 bd2 ba1.1k sqft1751 E Reno Ave Unit 221, Paradise Town, NV 89119For SaleMLS ID #2801693, Melanie Miller, Epique Realty. LVR
- $205,0002 bd2 ba1.1k sqft6863 Tamarus St Unit 101, Las Vegas, NV 89119For SaleMLS ID #2805436, Frances T Jones, LPT Realty, LLC. LVR
- $219,0002 bd2 ba1k sqft5710 E Tropicana Ave Unit 2088, Las Vegas, NV 89122For SaleMLS ID #2787562, LaShelle M. Washington, Realty ONE Group, Inc. LVR
- $229,0003 bd2 ba1k sqft4050 Pacific Harbors Dr Unit 112, Las Vegas, NV 89121For SaleMLS ID #2787540, Maria G. Cegarra Guillen, Fathom Realty. LVR
- $203,5002 bd2 ba987 sqft3160 Tarpon Dr Unit 102, Las Vegas, NV 89120For SaleMLS ID #2773323, Wendy J. Merrill, Milestone Realty. LVR
