Welcome to 3 Century Drive, a charming bungalow with a separate entrance to a fully renovated 4-bedroom basement suite! Proudly owned by the one owner, this well-loved and meticulously cared-for home sits on a generous 41.67 ft x 120.00 ft lot. The bright basement features four spacious bedrooms, a large living area, and a full kitchen, making it ideal for extended family or rental potential. The expansive backyard is perfect for entertaining, gardening, or creating your dream outdoor oasis. Located minutes from Kennedy GO and TTC subway stations. Whether you're a growing family, multi-generational household, or savvy investor, this property combines comfort, flexibility, and rare outdoor space in a prime city location. Pre-list Home inspection available!
For sale
C$899,000
3 Century Dr, Toronto, ON M1K 4J5
7beds
4baths
Single Family Residence
Built in ----
5,000 Square Feet Lot
$-- Zestimate®
C$--/sqft
C$-- HOA
What's special
Charming bungalowBright basementFour spacious bedroomsFull kitchen
- 21 hours
- 16
- 0
Zillow last checked:
Listing updated:
Listed by:
ROYAL LEPAGE SIGNATURE REALTY
Source: TRREB,MLS®#: E13738626 Originating MLS®#: Toronto Regional Real Estate Board
Originating MLS®#: Toronto Regional Real Estate BoardFacts & features
Interior
Bedrooms & bathrooms
- Bedrooms: 7
- Bathrooms: 4
Bedroom
- Level: Ground
- Dimensions: 3.3 x 3.53
Bedroom
- Level: Basement
- Dimensions: 7.14 x 3.33
Bedroom 2
- Level: Ground
- Dimensions: 3.3 x 3.1
Bedroom 2
- Level: Basement
- Dimensions: 4.38 x 3.33
Bedroom 3
- Level: Ground
- Dimensions: 2.21 x 3.22
Bedroom 3
- Level: Basement
- Dimensions: 4.38 x 3.33
Bedroom 4
- Level: Basement
- Dimensions: 4.38 x 3.33
Kitchen
- Level: Basement
- Dimensions: 3.27 x 2.7
Kitchen
- Level: Ground
- Dimensions: 2.86 x 3.37
Living room
- Level: Ground
- Dimensions: 4.36 x 3.78
Heating
- Forced Air, Gas
Cooling
- Central Air
Appliances
- Included: Water Heater
Features
- In-Law Suite
- Basement: Separate Entrance
- Has fireplace: No
Interior area
- Living area range: 700-1100 null
Property
Parking
- Total spaces: 4
Features
- Pool features: None
Lot
- Size: 5,000 Square Feet
Details
- Parcel number: 0
Construction
Type & style
- Home type: SingleFamily
- Architectural style: Bungalow
- Property subtype: Single Family Residence
Materials
- Brick
- Foundation: Brick
- Roof: Metal
Utilities & green energy
- Sewer: Sewer
Community & HOA
Location
- Region: Toronto
Financial & listing details
- Annual tax amount: C$3,943
- Date on market: 9/2/2026
Price history
Price history is unavailable.
Public tax history
Tax history is unavailable.
Climate risks
Neighborhood: Kennedy Park
Nearby schools
GreatSchools rating
No schools nearby
We couldn't find any schools near this home.
Similar homes
- C$925,0004 bd2 ba-- sqft764 Brimley Rd, Toronto, ON M1J 1C6For Sale
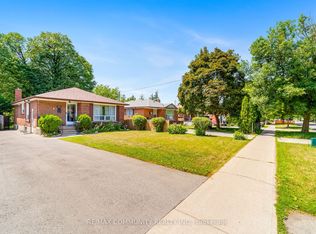 MLS ID #E13724178, RE/MAX COMMUNITY REALTY INC.. TRREB
 - C$899,0004 bd3 ba-- sqft56 Bellamy Rd S, Toronto, ON M1M 3P4For Sale
 MLS ID #E13721170, ROYAL LEPAGE SIGNATURE REALTY. TRREB
 - C$925,0007 bd2 ba-- sqft712 Brimley Rd, Toronto, ON M1J 1C2For Sale
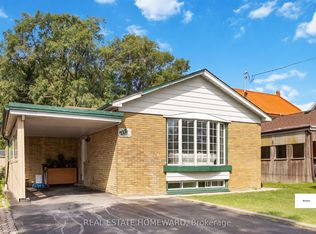 MLS ID #E13698826, REAL ESTATE HOMEWARD. TRREB
 - C$899,0006 bd2 ba-- sqft73 McCowan Rd, Toronto, ON M1M 3M3For Sale
 MLS ID #E13650210, ROYAL LEPAGE VISION REALTY. TRREB
