Location! Location! Location! Move in ready 3BR, 2.5BA townhome with 2 car garage in the popular Friendly West Townhomes.The home features hardwood and tile floors and a fabulous gourmet kitchen with new cabinets, countertops, stainless steel appliances including fabulous new gas stove(2025). Kitchen is open to the den including a double-sided gas log fireplace shared with living room that includes built-in shelves and a wet bar. The home includes a lots of natural light with skylights, a sunroom and a screened in porch overlooking a beautiful back yard. 2nd floor includes 3 bedrooms including a spacious primary bedroom with 2 closets and a newly renovated ensuite bath with double sinks. There is a ton of storage throughout. So many updates including renovated 1/2 bath, new paint throughout and new insulation in the partially floored attic and in the crawlspace. HVAC 2023, 2012, roof 2024. HVAC and central vac (new hose) recently serviced. The home cannot be made available for rent.
For sale
$495,000
3 Folkstone Dr, Greensboro, NC 27403
3beds
2,850sqft
:
Get pre-qualified$3,289/mo
Stick/Site Built, Residential, Townhouse
Built in 1981
0.06 Acres Lot
$-- Zestimate®
$--/sqft
$357/mo HOA
What's special
Ton of storage throughoutFabulous gourmet kitchenLots of natural lightNew paint throughoutWet barHardwood and tile floorsNew gas stove
- 236 days |
- 349 |
- 22 |
Zillow last checked:
Listing updated:
Listed by:
Ed Kimbrough 336-908-4737,
Howard Hanna Allen Tate - Greensboro
Source: Triad MLS,MLS#: 1203910
Facts & features
Interior
Bedrooms & bathrooms
- Bedrooms: 3
- Bathrooms: 3
- Full bathrooms: 2
- 1/2 bathrooms: 1
- Main level bathrooms: 1
Primary bedroom
- Level: Second
- Dimensions: 23.75 x 13.08
Bedroom 2
- Level: Second
- Dimensions: 16.42 x 15.75
Bedroom 3
- Level: Second
- Dimensions: 11.58 x 13.08
Den
- Level: Main
- Dimensions: 14.75 x 13.75
Dining room
- Level: Main
- Dimensions: 13.83 x 13.75
Entry
- Level: Main
- Dimensions: 24.08 x 5
Kitchen
- Level: Main
- Dimensions: 11.83 x 13.75
Laundry
- Level: Main
- Dimensions: 7.75 x 9.08
Living room
- Level: Main
- Dimensions: 20.75 x 16.08
Other
- Level: Second
- Dimensions: 20.33 x 7.67
Sunroom
- Level: Main
- Dimensions: 12.25 x 13
Heating
- Fireplace(s), Forced Air, Natural Gas
Cooling
- Central Air, Multi Units
Appliances
- Included: Electric Water Heater
Features
- Basement: Crawl Space
- Attic: Partially Floored,Pull Down Stairs
- Number of fireplaces: 1
- Fireplace features: Den, Living Room
Interior area
- Total structure area: 2,850
- Total interior livable area: 2,850 sqft
- Finished area above ground: 2,850
Property
Parking
- Total spaces: 2
- Parking features: Garage, Paved, Attached
- Attached garage spaces: 2
Features
- Levels: Two
- Stories: 2
- Pool features: None
Lot
- Size: 0.06 Acres
- Dimensions: 30 x 80
- Features: Not in Flood Zone
Details
- Parcel number: 0059734
- Zoning: RM-8
- Special conditions: Owner Sale
Construction
Type & style
- Home type: Townhouse
- Property subtype: Stick/Site Built, Residential, Townhouse
Materials
- Brick, Stone, Wood Siding
Condition
- Year built: 1981
Utilities & green energy
- Sewer: Public Sewer
- Water: Public
Community & HOA
Community
- Subdivision: Friendly West Townhomes
HOA
- Has HOA: Yes
- HOA fee: $357 monthly
Location
- Region: Greensboro
Financial & listing details
- Tax assessed value: $273,000
- Annual tax amount: $3,792
- Date on market: 12/11/2025
- Cumulative days on market: 228 days
- Listing agreement: Exclusive Right To Sell
- Listing terms: Cash,Conventional
Estimated market value
Not available
Estimated sales range
Not available
Not available
Price history
| Date | Event | Price |
|---|---|---|
| 12/11/2025 | Listed for sale | $495,000+118.1% |
Source:  Triad MLS #1203910 Report a problem Triad MLS #1203910 Report a problem | ||
| 3/21/2011 | Sold | $227,000-10.6%$80/sqft |
Source: Public Record Report a problem | ||
| 8/8/2005 | Sold | $254,000$89/sqft |
Source: Public Record Report a problem | ||
Public tax history
| Year | Property taxes | Tax assessment |
|---|---|---|
| 2025 | $3,830 | $273,000 |
| 2024 | $3,830 | $273,000 |
| 2023 | $3,830 +2.9% | $273,000 |
| 2022 | $3,721 +8.7% | $273,000 +11.1% |
| 2021 | $3,423 +2.2% | $245,700 |
| 2018 | $3,349 -5.8% | $245,700 |
| 2017 | $3,554 | $245,700 -4.8% |
| 2016 | $3,554 | $258,000 |
| 2015 | $3,554 -1.8% | $258,000 |
| 2014 | $3,618 | $258,000 |
| 2013 | -- | $258,000 |
| 2012 | -- | $258,000 +3.3% |
| 2011 | -- | $249,800 |
| 2010 | -- | $249,800 |
| 2009 | -- | $249,800 |
| 2008 | -- | $249,800 |
| 2007 | -- | $249,800 |
| 2006 | -- | $249,800 |
| 2005 | -- | $249,800 |
| 2004 | -- | $249,800 +36.5% |
| 2002 | -- | $183,000 |
| 2001 | -- | $183,000 |
Find assessor info on the county website
Monthly payment
Est. payment
Payment breakdown
Explore the cost of this home by adjusting the details. Changes won't be saved.Climate risks
Neighborhood: 27403
Nearby schools
GreatSchools rating
- 8/10Sternberger Elementary SchoolGrades: K-5Distance: 0.1 mi
- 6/10Kiser Middle SchoolGrades: 6-8Distance: 1.4 mi
- 7/10Grimsley High SchoolGrades: 9-12Distance: 1.6 mi
Schools provided by the listing agent
- Elementary: Sternberger
- Middle: Kiser
- High: Grimsley
Source: Triad MLS. This data may not be complete. We recommend contacting the local school district to confirm school assignments for this home.
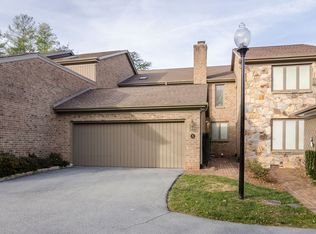
- $437,9002 bd3 ba2.8k sqft5 Folkstone Dr, Greensboro, NC 27403Off Market
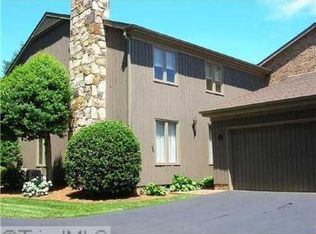
- $450,1004 bd3 ba2.6k sqft1 Folkstone Dr, Greensboro, NC 27403Off Market
- $---- bd-- ba-- sqft1 Folkestone Dr, Greensboro, NC 27403Off Market
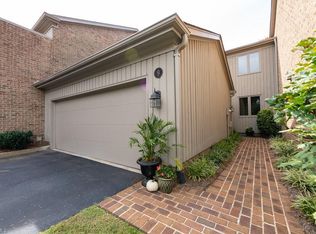
- $430,1004 bd3 ba2.7k sqft9 Folkstone Dr, Greensboro, NC 27403Off Market
- $412,6003 bd2 ba2.6k sqft11 Folkstone Dr, Greensboro, NC 27403Off Market
- $412,2002 bd3 ba2.6k sqft15 Folkstone Dr, Greensboro, NC 27403Off Market
- $433,2003 bd3 ba2.8k sqft2 Ramsgate Ct, Greensboro, NC 27403Off Market
- $360,0003 bd3 ba2.4k sqft4 Ramsgate Ct, Greensboro, NC 27403Sold
A local agent can set up tours, give advice and negotiate with sellers.
Similar homes
- $489,9004 bd4 ba3k sqft1501 Westridge Rd, Greensboro, NC 27410For Sale

 MLS ID #1228626, Ed Purgason. Triad MLS
 - $550,0005 bd3 ba3.1k sqft1809 Swannanoa Dr, Greensboro, NC 27410For Sale
 MLS ID #1228504, Melissa Greer. Triad MLS
 - $465,0004 bd3 ba2.7k sqft1816 Tennyson Ct, Greensboro, NC 27410For Sale
 MLS ID #1227437, Kim Delahanty. Triad MLS
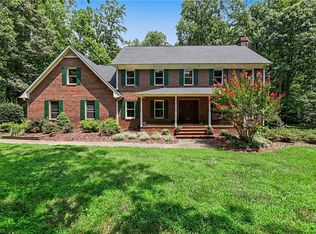
 - $494,0004 bd3 ba3k sqft6315 Quate Dr, Greensboro, NC 27406For Sale
 MLS ID #1229347, Bridget Saintsing. Triad MLS
 - $447,0004 bd3 ba2.4k sqft1711 Duval Dr, Greensboro, NC 27410For SaleMLS ID #1223165, Karen Foster. Triad MLS
- $444,0004 bd3 ba1.9k sqft1811 W Friendly Ave, Greensboro, NC 27403For SaleMLS ID #1213450, Ashley Meredith. Triad MLS
- $475,0004 bd3 ba2.6k sqft1 Anson Cir, Greensboro, NC 27407For SaleMLS ID #1219426, Thomas Hooker, Jr.. Triad MLS
- $459,0003 bd3 ba2.1k sqft39D Fountain Manor Dr, Greensboro, NC 27405For SaleMLS ID #1226462, Kay T Chesnutt. Triad MLS
- $555,0003 bd3 ba2.7k sqft1907 Pembroke Rd, Greensboro, NC 27408For SaleMLS ID #1144349, Taylor Howell. Triad MLS
- $384,9995 bd2 ba2k sqft2209 Villa Dr, Greensboro, NC 27403For SaleMLS ID #1220275, Kristen Haynes. Triad MLS
- $440,0004 bd3 ba2.5k sqft3421 Deep Green Dr, Greensboro, NC 27410For SaleMLS ID #1215173, Susan Swartz. Triad MLS
- $549,5004 bd3 ba3.5k sqft307 Overman St, Greensboro, NC 27410For SaleMLS ID #1223128, Erin Sikes. Triad MLS
- $660,0005 bd4 ba3.4k sqft4 Willow Oak Ct, Greensboro, NC 27408For SaleMLS ID #1228961, Hunter Crooks. Triad MLS
- $350,0003 bd2 ba1.5k sqft2501 Walker Ave, Greensboro, NC 27403For SaleMLS ID #1222738, Lauren Dykhoff. Triad MLS
- $475,0004 bd3 ba1.9k sqft7404 Phelps Ct, Greensboro, NC 27409For SaleMLS ID #1222637, Angelique Smith. Triad MLS
- $409,9004 bd3 ba2.2k sqft5100 Ainsworth Dr, Greensboro, NC 27410For SaleMLS ID #1217100, Mary Heybrock. Triad MLS
- $406,0004 bd3 ba2.3k sqft4109 Windlestraw Ln, Greensboro, NC 27410For SaleMLS ID #1229144, Ronald Alt. Triad MLS
- $499,9004 bd4 ba2.8k sqft4613 Chesterfield Pl, Jamestown, NC 27282For SaleMLS ID #1225892, Roberta Wall. Triad MLS
- $459,9004 bd4 ba2.6k sqft6628 Alley Rd #A, Summerfield, NC 27358For SaleMLS ID #1220202, Tonya Hinshaw. Triad MLS
- $635,0004 bd3 ba3.3k sqft803 W Cornwallis Dr, Greensboro, NC 27408For SaleMLS ID #1224105, Bethany Chavis. Triad MLS
