Welcome home! This inviting 4-bedroom, 2.5-bath Colonial, built in 2000, offers the space, updates and comfortable open-concept layout today's buyers are looking for. The main level flows easily with a spacious living/dining area featuring an energy-efficient pellet stove-perfect for staying cozy during the colder months while helping to manage heating costs. Sliders open to a newer wood deck, extending the living space outdoors for dining, entertaining or simply relaxing and enjoying the beautifully landscaped surroundings. The kitchen is open to the main living and dining area and features granite countertops and newer appliances, including a dishwasher (2026), oven/range and disposal (2025), and refrigerator and microwave (2022-2023). The living/dining room walls and first-floor ceilings have also just been freshly painted, giving the main level a clean, refreshed feel. A convenient half bath with a new vanity and toilet completes the first floor. Upstairs, you'll find four bedrooms and two full baths, offering plenty of flexibility for bedrooms, guests or a home office. The spacious primary bedroom features a walk-in closet and private full bath. Three additional bedrooms share the hall bath, also updated with a new toilet. Even better, the laundry is conveniently located on the second floor-right where you need it. Step outside and you'll quickly appreciate what makes this property special. The beautifully landscaped yard features mature plantings and flowering shrubs surrounding the deck and lawn, creating a picturesque setting for outdoor enjoyment. Association-maintained open space borders the property, adding to the sense of privacy and providing a peaceful backdrop. Major improvements add even more value and peace of mind, including a brand-new roof installed this month, a new water heater (2026) and new garage door openers (2026) for the two-car garage. For the tech savvy buyers there are newly installed smart thermostats and a SimpliSafe security system. A one-year Assurant Home Warranty is also included for additional homeowner confidence. With so many of the important updates already completed, this home is ready for its next owners to simply move in and enjoy. The convenient location puts Route 5 shopping, restaurants and everyday necessities just minutes away. And one of the advantages of calling Wallingford home is the town's competitively priced municipal electric service, helping homeowners manage monthly utility costs. When it's time to get out and enjoy the area, head downtown for dining, walk or bike the scenic Quinnipiac River Linear Trail, or catch a show at the Toyota Oakdale Theatre. A wonderful opportunity for anyone looking for a spacious, well-maintained home with valuable recent improvements-move in, settle in and make it your own!
For sale
$439,900
3 Foot Circle #3, Wallingford, CT 06492
4beds
1,779sqft
Single Family Residence
Built in 2000
-- sqft lot
$-- Zestimate®
$247/sqft
$80/mo HOA
What's special
Energy-efficient pellet stoveGranite countertopsComfortable open-concept layoutBeautifully landscaped surroundings
- 17 hours |
- 354 |
- 24 |
Zillow last checked:
Listing updated:
Listed by:
Sarah Andrea (203)641-2950,
Coldwell Banker Realty 203-239-2553
Source: Smart MLS,MLS#: 24200645
Facts & features
Interior
Bedrooms & bathrooms
- Bedrooms: 4
- Bathrooms: 3
- Full bathrooms: 2
- 1/2 bathrooms: 1
Primary bedroom
- Features: Full Bath, Walk-In Closet(s), Wall/Wall Carpet
- Level: Upper
Bedroom
- Features: Wall/Wall Carpet
- Level: Upper
Bedroom
- Features: Wall/Wall Carpet
- Level: Upper
Bedroom
- Features: Walk-In Closet(s), Wall/Wall Carpet
- Level: Upper
Kitchen
- Features: Ceiling Fan(s), Granite Counters
- Level: Main
Living room
- Features: Balcony/Deck, Combination Liv/Din Rm, Pellet Stove, Sliders
- Level: Main
Heating
- Forced Air, Natural Gas
Cooling
- Central Air
Appliances
- Included: Oven/Range, Microwave, Refrigerator, Dishwasher, Disposal, Washer, Dryer, Electric Water Heater, Water Heater
- Laundry: Upper Level
Features
- Open Floorplan, Smart Thermostat
- Windows: Thermopane Windows
- Basement: Full,Unfinished
- Attic: Access Via Hatch
- Has fireplace: No
Interior area
- Total structure area: 1,779
- Total interior livable area: 1,779 sqft
- Finished area above ground: 1,779
Property
Parking
- Total spaces: 4
- Parking features: Attached, Paved, Driveway, Garage Door Opener, Asphalt
- Attached garage spaces: 2
- Has uncovered spaces: Yes
Features
- Patio & porch: Deck
Lot
- Features: Cul-De-Sac
Details
- Parcel number: 2317306
- Zoning: R18
Construction
Type & style
- Home type: SingleFamily
- Architectural style: Colonial
- Property subtype: Single Family Residence
Materials
- Vinyl Siding
- Foundation: Concrete Perimeter
- Roof: Asphalt
Condition
- New construction: No
- Year built: 2000
Details
- Warranty included: Yes
Utilities & green energy
- Sewer: Public Sewer
- Water: Public
- Utilities for property: Underground Utilities
Green energy
- Energy efficient items: Thermostat, Windows
Community & HOA
Community
- Features: Planned Unit Development
- Security: Security System
HOA
- Has HOA: Yes
- Services included: Maintenance Grounds, Snow Removal, Road Maintenance, Insurance
- HOA fee: $80 monthly
Location
- Region: Wallingford
Financial & listing details
- Price per square foot: $247/sqft
- Tax assessed value: $288,700
- Annual tax amount: $7,093
- Date on market: 8/21/2026
Estimated market value
Not available
Estimated sales range
Not available
Not available
Price history
| Date | Event | Price |
|---|---|---|
| 8/21/2026 | Listed for sale | $439,900$247/sqft |
Source:  Smart MLS #24200645 Report a problem Smart MLS #24200645 Report a problem | ||
Public tax history
Tax history is unavailable.
Monthly payment
Est. payment
Payment breakdown
Explore the cost of this home by adjusting the details. Changes won't be saved.Climate risks
Neighborhood: 06492
Nearby schools
GreatSchools rating
- 8/10Mary G. Fritz Elementary School of YalesvilleGrades: 3-5Distance: 1.2 mi
- 6/10James H. Moran Middle SchoolGrades: 6-8Distance: 1.7 mi
- 6/10Mark T. Sheehan High SchoolGrades: 9-12Distance: 1.9 mi
Schools provided by the listing agent
- Elementary: Highland
- Middle: James Moran
- High: Mark T. Sheehan
Source: Smart MLS. This data may not be complete. We recommend contacting the local school district to confirm school assignments for this home.
- $467,8004 bd2 ba1.7k sqft3 Foot Cir, Wallingford, CT 06492Off Market
- $414,7003 bd2 ba1.4k sqft2 Foot Cir, Wallingford, CT 06492Off Market
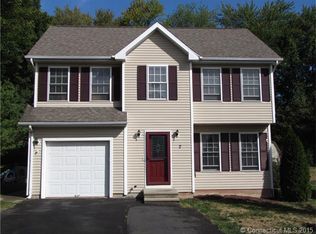
- $416,1003 bd2 ba1.4k sqft4 Foot Cir, Wallingford, CT 06492Off Market
- $441,3004 bd2 ba1.7k sqft9 Foot Cir, Wallingford, CT 06492Off Market
- $389,8003 bd1 ba1.4k sqft1 Foot Cir, Wallingford, CT 06492Off Market
- $430,0003 bd4 ba1.7k sqft5 Foot Cir, Wallingford, CT 06492Sold
- $430,0003 bd4 ba2.3k sqft5 Foot Cir #5, Wallingford, CT 06492Sold
- $421,5003 bd2 ba2.3k sqft8 Foote Cir UNIT 8, Wallingford, CT 06492Off Market
A local agent can set up tours, give advice and negotiate with sellers.
Similar homes
- $439,0003 bd2 ba1.9k sqft12 Brook Circle #12, Wallingford, CT 06492For Sale

 MLS ID #24199565, Kevin D. Rockoff, Rockoff Realty. Smart MLS
 - $429,9003 bd2 ba1.5k sqft107 South Cherry Street, Wallingford, CT 06492For Sale
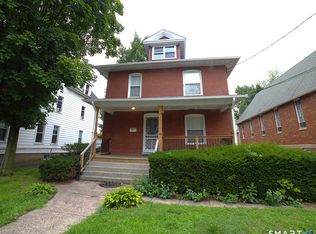 MLS ID #24200508, Paul Pender, Eagle Eye Realty PLLC. Smart MLS
 - $499,9002 bd2 ba1.5k sqft39 Grove Street, Wallingford, CT 06492For Sale
 MLS ID #24200349, Maria S. Aubey, Silver and Oak Realty. Smart MLS
 - $399,9003 bd2 ba1.5k sqft4 Old Rock Hill Road, Wallingford, CT 06492For Sale
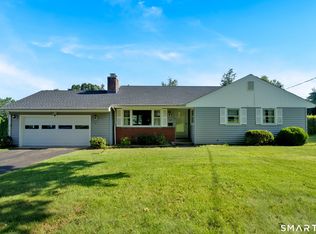 MLS ID #24198841, Peter Carbutti, Carbutti & Co., Realtors. Smart MLS
 - $385,0004 bd2 ba1.3k sqft165 Mansion Road, Wallingford, CT 06492For SaleMLS ID #24198966, Jeannine Peterson, Peterson Realty, LLC. Smart MLS
- $425,0003 bd3 ba1.6k sqft515 Gracey Avenue, Meriden, CT 06451For SaleMLS ID #24200247, Jimmy Edwards, Redfin Corporation. Smart MLS
- $550,0003 bd3 ba1.9k sqft49 School House Road, Wallingford, CT 06492For SaleMLS ID #24198555, Kristen M. Butts, Century 21 Clemens Group. Smart MLS
- $474,5003 bd2 ba1.4k sqft4 Kish Place, Wallingford, CT 06492For SaleMLS ID #24198666, Vin P. Masotta, Pearce Real Estate. Smart MLS
- $359,9004 bd1 ba1k sqft24 Bailey Avenue, Wallingford, CT 06492For SaleMLS ID #24199160, Carrie Vass Brainerd, Carbutti & Co., Realtors. Smart MLS
- $574,9994 bd4 ba2.1k sqft45 Montowese Trail, Wallingford, CT 06492For SaleMLS ID #24197295, John T. Maier, Maier Real Estate. Smart MLS
- $474,9004 bd2 ba2.2k sqft25 Spruce Street, Meriden, CT 06451For SaleMLS ID #24199713, Natuzza Dimasi, William Raveis Real Estate. Smart MLS
- $499,9003 bd3 ba2.1k sqft88 Farm Hill Road, Wallingford, CT 06492For SaleMLS ID #24196794, Stacey L. McPherson, KW Legacy Partners. Smart MLS
- $625,0003 bd3 ba2.1k sqft77 School House Road, Wallingford, CT 06492For SaleMLS ID #24200838, Tracie R. Sires, Press/Cuozzo Realtors. Smart MLS
- $399,9003 bd2 ba1.4k sqft12 Farm Hill Road, Meriden, CT 06451For SaleMLS ID #24199685, Mary Sutera, Carbutti & Co., Realtors. Smart MLS
- $474,9003 bd2 ba1.1k sqft78 Jobs Road, Wallingford, CT 06492For SaleMLS ID #24191324, Alan P. Barberino, Alan Barberino Real Estate LLC. Smart MLS
- $349,0003 bd1 ba1.4k sqft80 William Street, Wallingford, CT 06492For SaleMLS ID #24196353, Margaret C. Bennett, Margaret Bennett Realty. Smart MLS
- $560,0003 bd2 ba2k sqft880 North Farms Road, Wallingford, CT 06492For SaleMLS ID #24196677, Rachel Welch, William Raveis Real Estate. Smart MLS
- $415,0004 bd3 ba1.5k sqft3 Suzio Drive, Meriden, CT 06451For SaleMLS ID #24198601, Maria Fiasconaro, RE/MAX One. Smart MLS
- $519,9003 bd3 ba2k sqft27 Randolph Street, Wallingford, CT 06492For SaleMLS ID #24197101, Patrick R. Combs, Dan Combs Real Estate. Smart MLS
- $425,0006 bd2 ba2.2k sqft317 Wall Street, Meriden, CT 06450For SaleMLS ID #24200091, Deb Jaffe, Eagle Eye Realty PLLC. Smart MLS
