Located in Woburn’s desirable Central Square neighborhood on a cul de sac, this charming and spacious 3 bedroom 2 bath Cape offers a truly flexible floor plan, thoughtful updates, and central air! Hardwood floors and abundant natural light welcome you into the main level, featuring a cabinet packed maple kitchen with stainless steel appliances open to a bright dining area with a vaulted ceiling and direct access to the back deck. Living room with hardwood floors and recessed lighting, dining / flex room with hardwood flooring and chair rail, plus a bonus first floor room with hardwood floors and a closet that would be perfect as an office, playroom, or other flex space. The main level also offers a full bathroom and bedroom with hardwood floors. Upstairs, you’ll find a 2nd full bathroom and two additional oversized front to back bedrooms with hardwood floors, each adorned with cozy window seats. The finished lower level provides valuable bonus space for a TV room, home gym, or office. Outside, enjoy a fully fenced yard, large deck, storage shed, and play area. Major improvements include the roof, gutters, and rebuilt chimney in 2023, insulation in 2024, and a new hot water heater in 2026. See MLS attachment for additional updates. Don’t miss out on this well maintained home with convenient access to major highways, great restaurants, shopping, and all of the amenities Woburn has to offer!
Pending
$799,900
3 Lantern Ln, Woburn, MA 01801
3beds
1,876sqft
Single Family Residence
Built in 1950
8,725 Square Feet Lot
$777,000 Zestimate®
$426/sqft
$-- HOA
What's special
Central airLarge deckStorage shedHardwood floorsThoughtful updatesStainless steel appliancesCabinet packed maple kitchen
- 16 days
- 2,725
- 230
Zillow last checked:
Listing updated:
Listed by:
Susan P. Kadilak 781-799-4080,
Fiv Realty Co. 781-365-1984
Source: MLS PIN,MLS#: 73582427
Facts & features
Interior
Bedrooms & bathrooms
- Bedrooms: 3
- Bathrooms: 2
- Full bathrooms: 2
Primary bedroom
- Features: Ceiling Fan(s), Vaulted Ceiling(s), Flooring - Hardwood, Window Seat
- Level: Second
- Area: 162
- Dimensions: 18 x 9
Bedroom 2
- Features: Ceiling Fan(s), Flooring - Hardwood, Window Seat
- Level: Second
- Area: 162
- Dimensions: 18 x 9
Bedroom 3
- Features: Closet, Flooring - Hardwood
- Level: First
- Area: 132
- Dimensions: 12 x 11
Bathroom 1
- Features: Bathroom - Tiled With Shower Stall, Flooring - Stone/Ceramic Tile, Wainscoting, Pedestal Sink
- Level: First
- Area: 40
- Dimensions: 8 x 5
Bathroom 2
- Features: Bathroom - Tiled With Tub & Shower, Flooring - Stone/Ceramic Tile, Crown Molding
- Level: Second
- Area: 40
- Dimensions: 8 x 5
Dining room
- Features: Vaulted Ceiling(s), Flooring - Stone/Ceramic Tile, Exterior Access, Slider
- Level: First
- Area: 100
- Dimensions: 10 x 10
Family room
- Features: Flooring - Stone/Ceramic Tile
- Level: Basement
- Area: 315
- Dimensions: 21 x 15
Kitchen
- Features: Flooring - Hardwood, Countertops - Stone/Granite/Solid, Stainless Steel Appliances, Gas Stove
- Level: First
- Area: 110
- Dimensions: 11 x 10
Living room
- Features: Flooring - Hardwood, Recessed Lighting
- Level: First
- Area: 165
- Dimensions: 15 x 11
Office
- Features: Closet, Flooring - Hardwood, Recessed Lighting
- Level: First
- Area: 110
- Dimensions: 11 x 10
Heating
- Forced Air, Natural Gas
Cooling
- Central Air
Appliances
- Included: Gas Water Heater, Range, Dishwasher, Microwave, Refrigerator
- Laundry: In Basement, Washer Hookup
Features
- Closet, Recessed Lighting, Great Room, Office
- Flooring: Tile, Hardwood, Flooring - Hardwood
- Basement: Full,Partially Finished
- Has fireplace: No
Interior area
- Total structure area: 1,876
- Total interior livable area: 1,876 sqft
- Finished area above ground: 1,516
- Finished area below ground: 360
Property
Parking
- Total spaces: 4
- Parking features: Paved Drive, Off Street, Paved
- Uncovered spaces: 4
Features
- Patio & porch: Deck
- Exterior features: Deck, Storage, Fenced Yard
- Fencing: Fenced/Enclosed,Fenced
Lot
- Size: 8,725 Square Feet
- Features: Cul-De-Sac
Details
- Parcel number: WOBUM34B02L15U00
- Zoning: R
Construction
Type & style
- Home type: SingleFamily
- Architectural style: Cape
- Property subtype: Single Family Residence
Materials
- Frame
- Foundation: Concrete Perimeter
- Roof: Shingle
Condition
- Year built: 1950
Utilities & green energy
- Electric: 100 Amp Service
- Sewer: Public Sewer
- Water: Public
- Utilities for property: for Gas Range, Washer Hookup
Community & HOA
Community
- Features: Public Transportation, Highway Access
HOA
- Has HOA: No
Location
- Region: Woburn
Financial & listing details
- Price per square foot: $426/sqft
- Tax assessed value: $683,300
- Annual tax amount: $6,252
- Date on market: 9/24/2026
- Exclusions: Please See Inclusion/Exclusion Sheet In Mls Attachments.
- Road surface type: Paved
Estimated market value
$777,000
$738,000 - $816,000
$3,894/mo
Price history
| Date | Event | Price |
|---|---|---|
| 10/8/2026 | Pending sale | $799,900$426/sqft |
Source: MLS PIN #73582427 Report a problem | ||
| 9/24/2026 | Listed for sale | $799,900+33.3%$426/sqft |
Source: MLS PIN #73582427 Report a problem | ||
| 7/8/2019 | Sold | $600,000+11.3%$320/sqft |
Source: C21 Commonwealth Sold #72495543_01801 Report a problem | ||
| 5/15/2019 | Pending sale | $539,000$287/sqft |
Source: Berkshire Hathaway HomeServices Commonwealth Real Estate #72495543 Report a problem | ||
| 5/8/2019 | Listed for sale | $539,000+23.9%$287/sqft |
Source: Berkshire Hathaway HomeServices Commonwealth Real Estate #72495543 Report a problem | ||
| 8/12/2014 | Sold | $435,000+3.6%$232/sqft |
Source: Public Record Report a problem | ||
| 7/5/2014 | Pending sale | $419,900$224/sqft |
Source: The Chestnut Hill Market Center, LLC #71696166 Report a problem | ||
| 6/10/2014 | Listed for sale | $419,900+8.2%$224/sqft |
Source: Keller Williams Realty Report a problem | ||
| 11/29/2006 | Sold | $388,000+68.7%$207/sqft |
Source: Public Record Report a problem | ||
| 7/3/2000 | Sold | $230,000+58.6%$123/sqft |
Source: Public Record Report a problem | ||
| 4/30/1997 | Sold | $145,000$77/sqft |
Source: Public Record Report a problem | ||
Public tax history
| Year | Property taxes | Tax assessment |
|---|---|---|
| 2025 | $4,931 -1.9% | $566,800 -9.1% |
| 2024 | $5,024 +1.9% | $623,300 +10% |
| 2023 | $4,931 +2.9% | $566,800 +10.4% |
| 2022 | $4,793 +6% | $513,200 +5.9% |
| 2021 | $4,520 +5% | $484,500 +4.9% |
| 2020 | $4,303 | $461,700 +1.9% |
| 2019 | $4,303 +4.8% | $452,900 +9.1% |
| 2018 | $4,107 +6.9% | $415,300 +7.5% |
| 2017 | $3,841 +4.7% | $386,400 +5.9% |
| 2016 | $3,668 +9.1% | $365,000 +10.4% |
| 2015 | $3,363 +6.4% | $330,700 +9.2% |
| 2014 | $3,161 +0.4% | $302,800 |
| 2013 | $3,149 -0.6% | $302,800 -0.6% |
| 2012 | $3,168 +1% | $304,600 |
| 2011 | $3,137 -0.2% | $304,600 |
| 2010 | $3,143 +4.8% | $304,600 -1.6% |
| 2009 | $2,998 -2% | $309,400 -7.2% |
| 2008 | $3,060 +0.9% | $333,300 -0.3% |
| 2007 | $3,033 +7.2% | $334,400 +2.9% |
| 2006 | $2,828 +0.9% | $325,000 +6.2% |
| 2005 | $2,802 +13.8% | $305,900 +10.4% |
| 2004 | $2,462 +20.5% | $277,200 +14.4% |
| 2003 | $2,043 +3.3% | $242,400 +10.6% |
| 2002 | $1,977 +24.1% | $219,200 +55.5% |
| 2000 | $1,593 +1.6% | $141,000 |
| 1999 | $1,568 | $141,000 |
Find assessor info on the county website
Monthly payment
Est. payment
Payment breakdown
Explore the cost of this home by adjusting the details. Changes won't be saved.Climate risks
Neighborhood: 01801
Similar homes
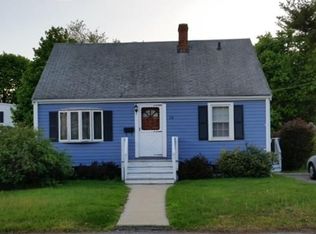
- $795,0003 bd2 ba1.8k sqft100 Middle St, Woburn, MA 01801For Sale
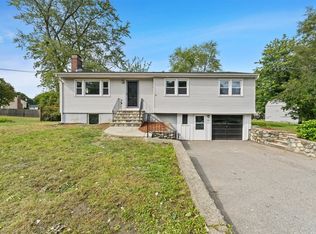 MLS ID #73588450, Paul Neavyn, Gibson Sotheby's International Realty. MLS PIN
 - $799,0003 bd2 ba1.5k sqft15 Marlboro Rd, Woburn, MA 01801For Sale
 MLS ID #73582591, Gina M. Jones, Barrett, Chris. J., REALTORS®. MLS PIN
 - $799,0003 bd2 ba2.1k sqft23 Fisher Ter, Woburn, MA 01801For Sale
 MLS ID #73572678, VIP Group, Moor Realty Group. MLS PIN
 - $817,5004 bd2 ba2.2k sqft1 Lisa Dr, Woburn, MA 01801For Sale
 MLS ID #73581242, Barry Henley, Keller Williams Boston MetroWest. MLS PIN
