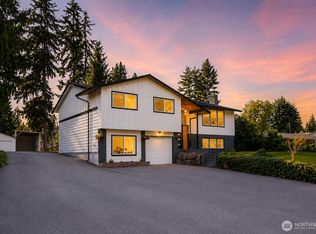
Commanding a premier setting with views of the Sound, Olympics, Greenbelt, valley & city skyline, this reimagined 3,290 sqft. home exemplifies refined NW Luxury, blending modern design w/natural beauty. Renovated w/exceptional attention to detail, this 5 bed, 3.5 bath is truly move in ready. The designer kitchen is the heart of the home, featuring quartz counters, sophisticated gold accents, built in bar, soft-close cabinetry & new appliances. Major upgrades include newer windows, a new roof, furnace, heat pump with A/C, hot water heater, garage doors, fencing, exterior paint, lighting, & front patio. Real Hardwood flooring has been extended + refinished throughout the main living spaces, creating warmth and continuity. Inviting family room features gas fireplace & updated lighting throughout. Primary suite offers a spa-inspired 5-piece bath, walk-in closet & private retreat like atmosphere. Every bathroom has been refreshed with updated fixtures, lighting, and counters, while the laundry room includes a new folding counter. Designed for today’s lifestyle, the lower level offers exterior access, living area, bedroom, additional bath, & a stylish wet bar with new cabinetry, ideal for MIL, guests, or a home office. Newly poured concrete stairs provide separate access. Outdoor living shines with expansive multi-tiered Trex decks positioned to capture sunsets + views. Large level backyard features sprinkler system + ample space for entertaining. Lake Stevens Schools!
Pending
Listed by: John L. Scott Snohomish • Hayley Ford
$899,950
30 79th Drive NE, Lake Stevens, WA 98258
5beds
3,290sqft
:
Get pre-qualified$5,524/mo
Single Family Residence
Built in 2004
8,276 Square Feet Lot
$903,800 Zestimate®
$274/sqft
$34/mo HOA
What's special
- 31 days |
- 229 |
- 6 |
Zillow last checked:
Listing updated:
Listed by:
Hayley Ford,
John L. Scott Snohomish
Source: NWMLS as distributed by MLS GRID,MLS#: 2545574
Facts & features
Interior
Bedrooms & bathrooms
- Bedrooms: 5
- Bathrooms: 4
- Full bathrooms: 2
- 3/4 bathrooms: 1
- 1/2 bathrooms: 1
- Main level bathrooms: 1
Bedroom
- Level: Second
Bedroom
- Level: Second
Bedroom
- Level: Second
Bedroom
- Level: Lower
Bathroom full
- Level: Second
Bathroom full
- Level: Second
Bathroom three quarter
- Level: Lower
Other
- Level: Main
Utility room
- Level: Second
Heating
- Fireplace, Forced Air, Heat Pump, Electric, Natural Gas
Cooling
- Heat Pump
Appliances
- Included: Dishwasher, Disposal, Dryer, Microwave, Refrigerator, Stove(s)/Range(s), Washer, Dishwasher(s), Dryer(s), Garbage Disposal, Microwave(s), Refrigerator(s), Washer(s), Water Heater: Gas, Water Heater Location: Garage
Features
- Bath Off Primary, Dining Room, High Tech Cabling
- Flooring: Hardwood, Vinyl Plank, Carpet
- Windows: Dbl Pane/Storm Window, Skylight(s)
- Basement: Finished
- Number of fireplaces: 1
- Fireplace features: Gas, Main Level: 1, Fireplace
Interior area
- Total structure area: 3,290
- Total interior livable area: 3,290 sqft
Video & virtual tour
Property
Parking
- Total spaces: 6
- Parking features: Attached Garage
- Has attached garage: Yes
- Covered spaces: 3
- Uncovered spaces: 3
Features
- Levels: Two
- Stories: 2
- Entry location: Main
- Patio & porch: Bath Off Primary, Dbl Pane/Storm Window, Dining Room, Fireplace, High Tech Cabling, Skylight(s), Walk-In Closet(s), Water Heater, Wet Bar
- Has view: Yes
- View description: City, Mountain(s), Sound, Territorial
- Has water view: Yes
- Water view: Sound
Lot
- Size: 8,276 Square Feet
- Features: Cul-De-Sac, Curbs, Dead End Street, Paved, Secluded, Cable TV, Deck, Fenced-Fully, Gas Available, High Speed Internet, Outbuildings, Patio, Sprinkler System
- Topography: Level,Partial Slope,Terraces
Details
- Parcel number: 00934500003400
- Special conditions: Standard
Construction
Type & style
- Home type: SingleFamily
- Architectural style: Contemporary,2 Stories w/Bsmnt
- Property subtype: Single Family Residence
Materials
- Cement Planked, Stone, Wood Siding, Cement Plank
- Foundation: Poured Concrete
- Roof: Composition
Condition
- Very Good
- Year built: 2004
- Major remodel year: 2004
Utilities & green energy
- Electric: Company: PUD
- Sewer: Sewer Connected, Company: City of Lake Stevens
- Water: Public, Company: PUD
- Utilities for property: Xfinity, Xfinity
Community & HOA
Community
- Features: CCRs
- Subdivision: Lake Stevens
HOA
- Services included: Common Area Maintenance
- HOA fee: $34 monthly
- HOA phone: 425-478-6519
Location
- Region: Lake Stevens
Financial & listing details
- Price per square foot: $274/sqft
- Tax assessed value: $794,200
- Annual tax amount: $7,240
- Date on market: 7/7/2026
- Cumulative days on market: 19 days
- Listing terms: Conventional,FHA,VA Loan
- Inclusions: Dishwasher(s), Dryer(s), Garbage Disposal, Microwave(s), Refrigerator(s), Stove(s)/Range(s), Washer(s)
Estimated market value
$903,800
$859,000 - $949,000
$4,039/mo
Price history
| Date | Event | Price |
|---|---|---|
| 6/28/2026 | Pending sale | $899,950$274/sqft |
Source:  NWMLS as distributed by MLS GRID #2545574 Report a problem NWMLS as distributed by MLS GRID #2545574 Report a problem | ||
| 6/25/2026 | Listed for sale | $899,950+10.8%$274/sqft |
Source: NWMLS as distributed by MLS GRID #2545574 Report a problem | ||
| 10/25/2022 | Listing removed | -- |
Source:  RE/MAX International Report a problem RE/MAX International Report a problem | ||
| 9/16/2022 | Pending sale | $812,500$247/sqft |
Source: RE/MAX International #1942803 Report a problem | ||
| 9/15/2022 | Sold | $812,500$247/sqft |
Source: NWMLS as distributed by MLS GRID #1942803 Report a problem | ||
| 8/17/2022 | Pending sale | $812,500$247/sqft |
Source: NWMLS as distributed by MLS GRID #1942803 Report a problem | ||
| 8/6/2022 | Price change | $812,500-0.3%$247/sqft |
Source: NWMLS as distributed by MLS GRID #1942803 Report a problem | ||
| 7/25/2022 | Price change | $815,000-1.2%$248/sqft |
Source: NWMLS as distributed by MLS GRID #1942803 Report a problem | ||
| 6/24/2022 | Price change | $825,000-2.9%$251/sqft |
Source: NWMLS as distributed by MLS GRID #1942803 Report a problem | ||
| 6/15/2022 | Price change | $850,000-2.1%$258/sqft |
Source: NWMLS as distributed by MLS GRID #1942803 Report a problem | ||
| 6/11/2022 | Price change | $868,000-2.3%$264/sqft |
Source: NWMLS as distributed by MLS GRID #1942803 Report a problem | ||
| 5/31/2022 | Listed for sale | $888,000+222.9%$270/sqft |
Source: NWMLS as distributed by MLS GRID #1942803 Report a problem | ||
| 7/5/2012 | Sold | $275,000-17.6%$84/sqft |
Source: NWMLS as distributed by MLS GRID #294790 Report a problem | ||
| 11/14/2003 | Sold | $333,662$101/sqft |
Source: Public Record Report a problem | ||
Public tax history
| Year | Property taxes | Tax assessment |
|---|---|---|
| 2024 | $7,190 +3.9% | $794,200 +5.3% |
| 2023 | $6,923 +22.5% | $754,200 +13.9% |
| 2022 | $5,651 +5% | $662,000 +27.1% |
| 2021 | $5,380 +11.7% | $520,900 +16.6% |
| 2020 | $4,816 +1.5% | $446,900 +4.5% |
| 2019 | $4,744 | $427,500 +1.4% |
| 2018 | -- | $421,700 +23% |
| 2017 | $4,704 +21.1% | $342,800 +3.8% |
| 2016 | $3,886 | $330,200 +6.7% |
| 2015 | $3,886 -5.5% | $309,500 +7.3% |
| 2013 | $4,114 | $288,500 |
| 2012 | -- | -- |
| 2011 | -- | -- |
| 2010 | -- | -- |
Find assessor info on the county website
Monthly payment
Est. payment
Payment breakdown
Explore the cost of this home by adjusting the details. Changes won't be saved.Climate risks
Neighborhood: 98258
Nearby schools
GreatSchools rating
- 6/10Hillcrest Elementary SchoolGrades: PK-5Distance: 0.9 mi
- 8/10Lake Stevens Middle SchoolGrades: 6-7Distance: 1 mi
- 9/10Lake Stevens Sr High SchoolGrades: 10-12Distance: 2.7 mi
Schools provided by the listing agent
- Elementary: Hillcrest Elem
- Middle: Lake Stevens Middle
- High: Lake Stevens Snr Hig
Source: NWMLS as distributed by MLS GRID. This data may not be complete. We recommend contacting the local school district to confirm school assignments for this home.
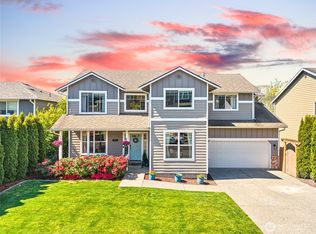
- $899,9005 bd4 ba3.2k sqft22 79th Dr NE, Lake Stevens, WA 98258Sold
- $939,3003 bd3 ba3.2k sqft110 79th Pl NE, Everett, WA 98203Off Market
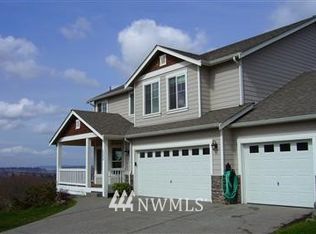
- $1,017,5004 bd3 ba2.9k sqft122 79th Dr NE, Everett, WA 98205Off Market
- $703,1004 bd3 ba1.7k sqft7931 Meridian Ave NE, Everett, WA 98203Off Market
- $870,0004 bd4 ba3.2k sqft8 79th Dr SE, Lake Stevens, WA 98258Sold
- $900,6003 bd3 ba3.2k sqft8 79th Pl SE, Everett, WA 98203Off Market
- $854,0003 bd3 ba2.4k sqft11 79th Pl SE, Everett, WA 98203Off Market
- $200,0002.71 Acres1 Xx Vernon Rd, Lake Stevens, WA 98258Sold
A local agent can set up tours, give advice and negotiate with sellers.
Similar homes
- $950,0005 bd4 ba2.4k sqft2506 101st Ave NE, Lake Stevens, WA 98258Active
 MLS ID #2554151, Ruben Lomakin. NWMLS as distributed by MLS GRID
 - $675,0004 bd3 ba2.2k sqftCrosswater, Lake Stevens, WA 98258Active
 MLS ID #2544710, Marisa Callaghan. NWMLS as distributed by MLS GRID
 - $725,0004 bd4 ba2.8k sqft2307 118th Avenue SE, Lake Stevens, WA 98258Active
 MLS ID #2523316, Zhenghong Wan. NWMLS as distributed by MLS GRID
 - $570,0003 bd3 ba1.7k sqftSilver Leaf, Lake Stevens, WA 98258Active
 MLS ID #2559212, Susie Beresford. NWMLS as distributed by MLS GRID
 - $1,233,0004 bd3 ba2.6k sqft12500 60th Street NE, Lake Stevens, WA 98258ActiveMLS ID #2557571, Amie K. Sprague. NWMLS as distributed by MLS GRID
- $899,0004 bd3 ba2.5k sqftLarimer Crossing Div Ii, Snohomish, WA 98296ActiveMLS ID #2542142, Wade Rowley. NWMLS as distributed by MLS GRID
- $820,7774 bd3 ba2.3k sqftLake View Manor, Lynnwood, WA 98037ActiveMLS ID #2558011, John Hama. NWMLS as distributed by MLS GRID
- $919,8994 bd3 ba1.9k sqft5310 144th Place SW, Edmonds, WA 98026ActiveMLS ID #2560321, Vadym Kriuchek. NWMLS as distributed by MLS GRID
- $919,5006 bd3 ba2.8k sqft6015 Dexter Avenue #A/B, Everett, WA 98203ActiveMLS ID #2539287, Jason Allen Stricevich. NWMLS as distributed by MLS GRID
- $975,0004 bd3 ba2.7k sqftPioneer Ridge, Everett, WA 98208ActiveMLS ID #2544397, Jessie L. Grandpre. NWMLS as distributed by MLS GRID
- $899,0004 bd3 ba2.2k sqftTambark Springs, Bothell, WA 98012ActiveMLS ID #2552584, Deepti Gupta. NWMLS as distributed by MLS GRID
- $725,0005 bd3 ba2.8k sqft8735 69th Street NE, Marysville, WA 98270ActiveMLS ID #2527689, Ginna Demme. NWMLS as distributed by MLS GRID
- $915,0004 bd3 ba2.2k sqft14115 47th Drive SE, Snohomish, WA 98296ActiveMLS ID #2538090, Patti Hill. NWMLS as distributed by MLS GRID
- $928,0004 bd4 ba3.6k sqftGleneagle Sector 4b, Arlington, WA 98223ActiveMLS ID #2497490, Sy Hashimi. NWMLS as distributed by MLS GRID
- $1,125,0004 bd4 ba3.1k sqft2805 Newberg Road, Snohomish, WA 98290ActiveMLS ID #2467585, Miles Lamb. NWMLS as distributed by MLS GRID
- $999,9003 bd3 ba2.4k sqft18223 Yew Way, Snohomish, WA 98296ActiveMLS ID #2550693, Mark Gallagher. NWMLS as distributed by MLS GRID
- $899,9003 bd3 ba1.9k sqft14116 60th Avenue SE, Everett, WA 98208ActiveMLS ID #2540214, Mark Datskiy. NWMLS as distributed by MLS GRID
- $995,0004 bd3 ba3.2k sqftWeatherby, Snohomish, WA 98290ActiveMLS ID #2511632, Jesse Fish. NWMLS as distributed by MLS GRID
- $744,0004 bd3 ba3.2k sqftBerrywoods Phase 1, Marysville, WA 98270ActiveMLS ID #2510917, Bunsong Pumma. NWMLS as distributed by MLS GRID
- $999,9504 bd4 ba3.8k sqft1414 Lake Roesiger Drive, Snohomish, WA 98290ActiveMLS ID #2510848, Pete Keating. NWMLS as distributed by MLS GRID
