Welcome to 30 Abraham Ave- a stunning renovated home with modern finishes, on a private child safe court and family friendly neighbourhood. The expanded upgraded kitchen boasts abundant storage, built-in appliances, granite counters and a bright breakfast area overlooking the lush private garden. Thoughtful upgrades include hardwood floors, oak stairs, wrought iron pickets, upgraded bathrooms and freshly painted. The finished basement offers a large recreation room with one bedroom and potential for second bedroom, large cold room, storage area, full bathroom and furnace room. This home is perfect for growing kids, in-laws, multi-families or make a rentable suite and generate income. Other updates include: Roof (2021), most Windows (2026), Furnace (2007). Ideally located near the community centre, library & top-rated schools like St. Robert CHS (IB Program), public transit, shops, restaurants, it offers easy access to Hwy 7, 404, 407, GO station, or Finch subway- the perfect blend of convenience and tranquility!
For sale
C$1,399,000
30 Abraham Ave, Markham, ON L3T 5G6
5beds
4baths
Single Family Residence
Built in ----
6,339 Square Feet Lot
$-- Zestimate®
C$--/sqft
C$-- HOA
What's special
Private child safe courtExpanded upgraded kitchenAbundant storageBuilt-in appliancesGranite countersHardwood floorsOak stairs
- 6 hours
- 2
- 0
Zillow last checked:
Listing updated:
Listed by:
RIGHT AT HOME REALTY INC.
Source: TRREB,MLS®#: N13764116 Originating MLS®#: Toronto Regional Real Estate Board
Originating MLS®#: Toronto Regional Real Estate BoardFacts & features
Interior
Bedrooms & bathrooms
- Bedrooms: 5
- Bathrooms: 4
Primary bedroom
- Level: Second
- Dimensions: 6.09 x 3.33
Bedroom 2
- Level: Second
- Dimensions: 3.04 x 3.01
Bedroom 3
- Level: Second
- Dimensions: 4.14 x 3.01
Bedroom 4
- Level: Second
- Dimensions: 4.27 x 3
Bedroom 5
- Level: Basement
- Dimensions: 3.24 x 3.12
Breakfast
- Level: Main
- Dimensions: 5.92 x 3.47
Other
- Level: Basement
- Dimensions: 4.68 x 1.69
Dining room
- Level: Main
- Dimensions: 3.65 x 3.33
Family room
- Level: Main
- Dimensions: 5.44 x 3.33
Foyer
- Level: Main
- Dimensions: 3.86 x 2.41
Other
- Level: Basement
- Dimensions: 3.49 x 3.23
Great room
- Level: Basement
- Dimensions: 9.15 x 5.81
Kitchen
- Level: Main
- Dimensions: 5.92 x 3.47
Laundry
- Level: Main
- Dimensions: 2.63 x 2.1
Living room
- Level: Main
- Dimensions: 5.35 x 3.33
Other
- Level: Basement
Recreation
- Level: Basement
- Dimensions: 9.15 x 5.81
Heating
- Forced Air, Gas
Cooling
- Central Air
Features
- Basement: Finished
- Has fireplace: Yes
- Fireplace features: Wood Burning
Interior area
- Living area range: 2000-2500 null
Video & virtual tour
Property
Parking
- Total spaces: 6
- Parking features: Private, Garage Door Opener
- Has garage: Yes
Features
- Stories: 2
- Pool features: None
Lot
- Size: 6,339 Square Feet
- Features: Cul de Sac/Dead End, Park, Public Transit, Rec./Commun.Centre, School, Library
Details
- Parcel number: 030290277
Construction
Type & style
- Home type: SingleFamily
- Property subtype: Single Family Residence
Materials
- Brick
- Foundation: Concrete
- Roof: Asphalt Shingle
Utilities & green energy
- Sewer: Sewer
Community & HOA
Community
- Security: Carbon Monoxide Detector(s), Smoke Detector(s)
Location
- Region: Markham
Financial & listing details
- Annual tax amount: C$6,757
- Date on market: 9/10/2026
Price history
Price history is unavailable.
Public tax history
Tax history is unavailable.
Climate risks
Neighborhood: Thornhill
Nearby schools
GreatSchools rating
No schools nearby
We couldn't find any schools near this home.
Similar homes
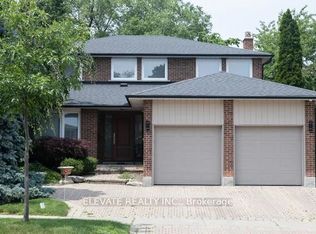
- C$1,438,0004 bd4 ba-- sqft16 Innisbrook Cres, Markham, ON L3T 5B1For Sale
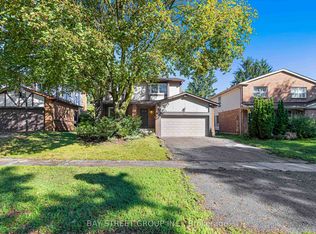 MLS ID #N13747870, BAY STREET GROUP INC.. TRREB
 - C$1,388,0004 bd3 ba-- sqft46 Castle Harbour Ln, Markham, ON L3T 3A2For Sale
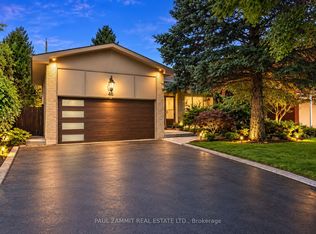 MLS ID #N13746124, PAUL ZAMMIT REAL ESTATE LTD.. TRREB
 - C$1,829,0005 bd4 ba-- sqft48 Lambert Rd, Markham, ON L3T 7E3For Sale
 MLS ID #N13765822, RE/MAX HALLMARK REALTY LTD.. TRREB
 - C$1,388,0003 bd3 ba-- sqft11 Alexis Rd, Markham, ON L3T 6Z2For Sale
 MLS ID #N13742676, RE/MAX EXCEL REALTY LTD.. TRREB
