Nestled on a quiet, tree-lined street in the highly sought-after Brentwood neighborhood, this beautifully maintained 4-bedroom home offers the perfect blend of comfort and convenience. The inviting, open-concept living room features soaring vaulted ceilings, creating a bright and spacious atmosphere. Separate dining room is complimented by a new, modern light fixture and fresh, neutral paint to accent the space. Gourmet, eat in kitchen is a chef's dream featuring stainless steel appliances, and abundance of counter space. Cozy family room provides the ideal space for relaxing or entertaining guests with a stunning stone fireplace and adjoining wet bar with built-in wine fridge. Upstairs, you will find 4 generously sized bedrooms, including a spacious primary suite with a private en-suite bath. The partially finished basement showcases charming brick archways and offers versatile recreation and storage space. Step outside to enjoy the fully fenced backyard, complete with mature trees and a beautiful brick paver patio - perfect for outdoor gatherings or peaceful evenings at home. Conveniently located near shopping, dining, and expressways, and situated within top-rated school districts. This exceptional home is an opportunity you won't want to miss!
Contingent
$520,000
30 W Kathleen Dr, Des Plaines, IL 60016
4beds
2,086sqft
:
Get pre-qualified$3,878/mo
Single Family Residence
Built in 1965
8,276 Square Feet Lot
$-- Zestimate®
$249/sqft
$-- HOA
What's special
Stunning stone fireplaceNew modern light fixturePartially finished basementCharming brick archwaysQuiet tree-lined streetFully fenced backyardMature trees
- 22 days |
- 671 |
- 26 |
Zillow last checked:
Listing updated:
Listed by:
Aryn Van Dyke 513-227-7564,
United Real Estate - Chicago
Source: MRED as distributed by MLS GRID,MLS#: 12652716
Facts & features
Interior
Bedrooms & bathrooms
- Bedrooms: 4
- Bathrooms: 3
- Full bathrooms: 2
- 1/2 bathrooms: 1
Rooms
- Room types: Foyer, Utility Room-1st Floor, Recreation Room
Primary bedroom
- Features: Bathroom (Full, Shower Only)
- Level: Third
- Area: 165 Square Feet
- Dimensions: 15X11
Bedroom 2
- Level: Third
- Area: 144 Square Feet
- Dimensions: 12X12
Bedroom 3
- Level: Third
- Area: 150 Square Feet
- Dimensions: 15X10
Bedroom 4
- Level: Third
- Area: 120 Square Feet
- Dimensions: 12X10
Dining room
- Level: Second
- Area: 170 Square Feet
- Dimensions: 17X10
Family room
- Level: Main
- Area: 252 Square Feet
- Dimensions: 21X12
Foyer
- Level: Main
- Area: 98 Square Feet
- Dimensions: 14X7
Kitchen
- Features: Kitchen (Eating Area-Table Space)
- Level: Second
- Area: 180 Square Feet
- Dimensions: 18X10
Laundry
- Level: Basement
- Area: 50 Square Feet
- Dimensions: 10X5
Living room
- Level: Second
- Area: 216 Square Feet
- Dimensions: 18X12
Recreation room
- Level: Basement
- Area: 240 Square Feet
- Dimensions: 20X12
Other
- Level: Basement
- Area: 204 Square Feet
- Dimensions: 17X12
Heating
- Natural Gas, Forced Air
Cooling
- Central Air
Appliances
- Included: Range, Microwave, Dishwasher, Refrigerator, Freezer, Washer, Dryer, Disposal
- Laundry: In Unit
Features
- Cathedral Ceiling(s), Wet Bar, Open Floorplan, Separate Dining Room, Paneling
- Flooring: Laminate, Carpet
- Doors: Sliding Doors, Sliding Glass Door(s)
- Windows: Screens, Window Treatments, Shutters
- Basement: Partially Finished,Sub-Basement,Partial
- Number of fireplaces: 1
- Fireplace features: Wood Burning, Gas Starter, Family Room
Interior area
- Total structure area: 0
- Total interior livable area: 2,086 sqft
Video & virtual tour
Property
Parking
- Total spaces: 2
- Parking features: Concrete, Garage Door Opener, Yes, Garage Owned, Attached, Garage
- Attached garage spaces: 2
- Has uncovered spaces: Yes
Accessibility
- Accessibility features: No Disability Access
Features
- Patio & porch: Patio, Porch
- Fencing: Fenced
Lot
- Size: 8,276 Square Feet
- Dimensions: 60x115
- Features: Mature Trees
Details
- Parcel number: 08134200030000
- Special conditions: None
- Other equipment: Ceiling Fan(s), Sump Pump
Construction
Type & style
- Home type: SingleFamily
- Property subtype: Single Family Residence
Materials
- Aluminum Siding, Brick
- Foundation: Concrete Perimeter
- Roof: Asphalt
Condition
- New construction: No
- Year built: 1965
Utilities & green energy
- Electric: 150 Amp Service
- Sewer: Public Sewer
- Water: Lake Michigan
Community & HOA
Community
- Features: Curbs, Sidewalks, Street Lights, Street Paved
- Security: Carbon Monoxide Detector(s)
- Subdivision: Brentwood
HOA
- Services included: None
Location
- Region: Des Plaines
Financial & listing details
- Price per square foot: $249/sqft
- Tax assessed value: $390,000
- Annual tax amount: $9,464
- Date on market: 7/9/2026
- Ownership: Fee Simple
Estimated market value
Not available
Estimated sales range
Not available
Not available
Price history
| Date | Event | Price |
|---|---|---|
| 7/11/2026 | Contingent | $520,000$249/sqft |
Source:  MRED as distributed by MLS GRID #12652716 Report a problem MRED as distributed by MLS GRID #12652716 Report a problem | ||
| 7/9/2026 | Listed for sale | $520,000$249/sqft |
Source: MRED as distributed by MLS GRID #12652716 Report a problem | ||
Public tax history
| Year | Property taxes | Tax assessment |
|---|---|---|
| 2024 | -- | $39,000 |
| 2023 | $9,041 +4.9% | $39,000 |
| 2022 | $8,619 | $39,000 +35.5% |
| 2021 | -- | $28,792 |
| 2020 | -- | $28,792 -10% |
| 2019 | -- | $31,992 -2.6% |
| 2018 | -- | $32,855 |
| 2017 | -- | $32,855 |
| 2016 | -- | $32,855 +13.9% |
| 2015 | -- | $28,842 |
| 2014 | $6,959 +2.5% | $28,842 |
| 2013 | $6,790 -14.3% | $28,842 -19.4% |
| 2012 | $7,921 +2.9% | $35,800 |
| 2011 | $7,697 +13% | $35,800 |
| 2010 | $6,811 -2% | $35,800 -8.4% |
| 2009 | $6,948 +18.1% | $39,073 -7% |
| 2008 | $5,885 +16.3% | $42,013 |
| 2007 | $5,058 -1.4% | $42,013 +33.3% |
| 2006 | $5,131 +9.7% | $31,506 |
| 2005 | $4,678 +4.7% | $31,506 |
| 2004 | $4,467 -0.9% | $31,506 +16.2% |
| 2003 | $4,507 +6.3% | $27,103 |
| 2002 | $4,239 +7.1% | $27,103 |
| 2001 | $3,960 +11.8% | $27,103 +19.8% |
| 2000 | $3,542 +3% | $22,620 |
| 1999 | $3,438 | $22,620 |
Find assessor info on the county website
Monthly payment
Est. payment
Payment breakdown
Explore the cost of this home by adjusting the details. Changes won't be saved.Climate risks
Neighborhood: 60016
Nearby schools
GreatSchools rating
- 5/10Brentwood Elementary SchoolGrades: K-5Distance: 0.5 mi
- 7/10Friendship Jr High SchoolGrades: 6-8Distance: 1.1 mi
- 9/10Elk Grove High SchoolGrades: 9-12Distance: 4.5 mi
Schools provided by the listing agent
- Elementary: Brentwood Elementary School
- Middle: Friendship Junior High School
- High: Elk Grove High School
- District: 59
Source: MRED as distributed by MLS GRID. This data may not be complete. We recommend contacting the local school district to confirm school assignments for this home.
- $540,5003 bd4 ba2k sqft20 W Kathleen Dr, Des Plaines, IL 60016Off Market
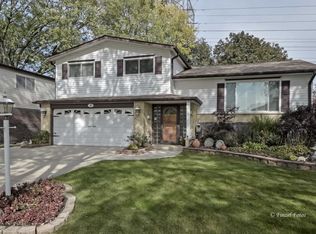
- $463,8003 bd2 ba1.3k sqft40 W Kathleen Dr, Des Plaines, IL 60016Off Market

- $528,0004 bd3 ba2.1k sqft50 W Kathleen Dr, Des Plaines, IL 60016Sold

- $544,7004 bd2 ba2k sqft10 W Kathleen Dr, Des Plaines, IL 60016Off Market
- $593,6004 bd3 ba2.1k sqft675 Victoria Rd, Des Plaines, IL 60016Off Market
- $531,2003 bd2 ba2k sqft70 W Kathleen Dr, Des Plaines, IL 60016Off Market
- $477,5003 bd2 ba2k sqft60 W Kathleen Dr, Des Plaines, IL 60016Off Market
- $489,2004 bd2 ba2k sqft45 W Kathleen Dr, Des Plaines, IL 60016Off Market
A local agent can set up tours, give advice and negotiate with sellers.
Similar homes
- $390,0004 bd2 ba1.8k sqft671 S 5th Ave, Des Plaines, IL 60016Re-activated
 MLS ID #12708567, Larry Martin, ABR,CRS,GRI,SFR, @properties Christie's International Real Estate. MRED as distributed by MLS GRID
 - $475,0004 bd2 ba1.8k sqft459 W Millers Rd, Des Plaines, IL 60016Active
 MLS ID #12681487, Josie DeRiggi, ABR, Coldwell Banker Realty. MRED as distributed by MLS GRID
 - $520,0004 bd2 ba3.1k sqft1503 Haise Ln, Elk Grove Village, IL 60007New
 MLS ID #12719359, Greg Cirone, xr realty. MRED as distributed by MLS GRID
 - $489,0004 bd2 ba1.7k sqft1145 S Haddow Ave, Arlington Heights, IL 60005Active
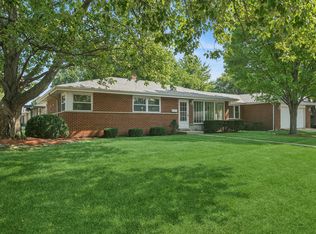 MLS ID #12711542, Gina Brown, Baird & Warner. MRED as distributed by MLS GRID
 - $559,9005 bd3 ba2.5k sqft219 W Appletree Ln, Arlington Heights, IL 60004NewMLS ID #12718471, Jay Reid, HomeSmart Connect LLC. MRED as distributed by MLS GRID
- $493,0004 bd3 ba2.5k sqft2950 Briarwood Dr W, Mount Prospect, IL 60056ActiveMLS ID #12672196, Lidia Jarmuz, @properties Christie's International Real Estate. MRED as distributed by MLS GRID
- $500,0005 bd3 ba2.3k sqft1129 Patricia Ct, Schaumburg, IL 60193NewMLS ID #12718159, Aimee Derylo, eXp Realty. MRED as distributed by MLS GRID
- $549,0004 bd3 ba2.6k sqft(Undisclosed Address), Buffalo Grove, IL 60089ActiveMLS ID #12661565, Hyacinth Levy, CSC, Baird & Warner. MRED as distributed by MLS GRID
- $549,9904 bd3 ba2.4k sqft815 E Hintz Rd, Arlington Heights, IL 60004ActiveMLS ID #12705967, Erin Felten, Keller Williams Thrive. MRED as distributed by MLS GRID
- $505,0003 bd3 ba1.6k sqft3051 N Huntington Dr, Arlington Heights, IL 60004ActiveMLS ID #12666616, Mark Javier, Chicagoland Brokers, Inc.. MRED as distributed by MLS GRID
- $624,9004 bd3 ba2.3k sqft706 Huntington Ln, Schaumburg, IL 60193NewMLS ID #12721078, Mary Myzia, RE/MAX Suburban. MRED as distributed by MLS GRID
- $699,0004 bd3 ba2.3k sqft8432 W Amelia Dr, Niles, IL 60714NewMLS ID #12719454, Ralph Milito, @properties Christie's International Real Estate. MRED as distributed by MLS GRID
- $549,0004 bd3 ba2.3k sqft31 S Salem Dr, Schaumburg, IL 60193ActiveMLS ID #12698539, Royal Hartwig, Royal Family Real Estate. MRED as distributed by MLS GRID
- $539,9004 bd3 ba2.3k sqft881 Woodhollow Ln, Buffalo Grove, IL 60089ActiveMLS ID #12686035, Lindsey Kaplan, @properties Christie's International Real Estate. MRED as distributed by MLS GRID
- $425,0003 bd2 ba1.1k sqft1159 S Mitchell Ave, Arlington Heights, IL 60005Re-activatedMLS ID #12648745, Karen Pawlak, Baird & Warner. MRED as distributed by MLS GRID
- $589,9004 bd3 ba2.1k sqft470 Highland Grove Dr, Buffalo Grove, IL 60089NewMLS ID #12720664, Dawn Bremer, CSC, Keller Williams Success Realty. MRED as distributed by MLS GRID
- $569,0003 bd2 ba2.1k sqft707 Glenshire Rd, Glenview, IL 60025ActiveMLS ID #12713722, Anne DuBray, Coldwell Banker Realty. MRED as distributed by MLS GRID
- $515,0004 bd2 ba1.7k sqft1700 Westview Ave, Lombard, IL 60148ActiveMLS ID #12675397, Carrie Garstecki, ABR,e-PRO,PSA, Keller Williams Inspire. MRED as distributed by MLS GRID
- $750,0004 bd2 ba1.7k sqft204 S Home Ave, Park Ridge, IL 60068NewMLS ID #12720566, Danny McGovern, RE/MAX Properties Northwest. MRED as distributed by MLS GRID
- $439,0004 bd3 ba2.2k sqft60 Arizona Blvd, Hoffman Estates, IL 60169ActiveMLS ID #12692451, Kenneth Lemberger, CRS,GREEN,SRES, REMAX Legends. MRED as distributed by MLS GRID
