Come see this 3 bedroom,3 bathroom at Spring condominiums in downtown Austin. Premier location in the Market District. Across the street you can shop at Whole Foods Flagship Market, Trader Joe's, Ruiz Salon, Seaholm Library, Pfluger Pedestrian Bridge, Butler Hike & Bike trails with Lady Bird Lake views. Grab coffee at Starbuck's or Merit coffee, and spend time dining either outdoors or indoors at True Foods restaurant. Don't forget your favorite 4 legged family shopping at the Healthy Pet store and enjoy the Farmer's Market on Saturdays at Republic Square. Spring is Austin's Premier point tower with 42 stories and offers only 6 units per floor for this condo and convenient access directly by the elevator. Inside you will see the custom hardwood floors throughout, windows with views for miles, Carrara marble flooring in all the bathrooms, black galaxy granite counters in the kitchen and bathrooms. Stainless Bosch gas stove and dishwasher, refrigerator, microwave and washer/dryer. The kitchen is the largest of all the floorplans in the community and is open to the generous living and dining areas. The main bedroom is private and offers dramatic city and UT tower views in the floor to ceiling windows throughout. Generous walk in closet and featuring both a separate walk in shower and tub in the main bathroom. Two other bedrooms offer additional views of downtown to the east and Westlake Hills to the west for sunset or sunrise views. Enjoy the amenities on floor 5 with a 24/7 fitness center, 75 foot rooftop pool, 2 gas grills, outdoor shower, 24/7 owner's lounge, coffee bar, commercial kitchen for your catering or cooking needs, private dining room and 2 guest suites. Spring HOA offers competitive monthly dues of $.71 per sq. ft at $1,158 per month which includes gas cooking, hot water, water, wastewater, door to door valet trash pickup and recycling. The front desk staff is available 24/7 for your package delivery notices and information about your new home at Spring.
Active under contract
Price cut: $100K (5/23)
$1,000,000
300 Bowie St #2701, Austin, TX 78703
3beds
1,631sqft
:
Get pre-qualified$8,255/mo
Condominium
Built in 2007
-- sqft lot
$-- Zestimate®
$613/sqft
$1,158/mo HOA
What's special
Custom hardwood floors throughoutGenerous walk in closetMain bedroom is privateOutdoor shower
- 177 days |
- 40 |
- 1 |
Zillow last checked:
Listing updated:
Listed by:
Kathleen Meece (512) 633-1180,
Skyline Properties (512) 633-1180
Source: Unlock MLS,MLS#: 7674881
Facts & features
Interior
Bedrooms & bathrooms
- Bedrooms: 3
- Bathrooms: 3
- Full bathrooms: 3
- Main level bedrooms: 3
Primary bedroom
- Description: Floor to ceiling windows with views to the east to downtown. Views of Lady Bird Lake, Long Center and Seaholm District.
- Features: Ceiling Fan(s), High Ceilings, Low/No VOC, Walk-In Closet(s)
- Level: Main
Primary bathroom
- Features: Granite Counters, Double Vanity, Full Bath, Soaking Tub, Low Flow Plumbing Fixtures, Low/No VOC, Separate Shower, Walk-in Shower
- Level: Main
Kitchen
- Description: Stainless Bosch dishwasher and convection gas oven/range.
- Features: Granite Counters, Dining Area, Galley Type Kitchen, Low/No VOC, Open to Family Room, Pantry, Plumbed for Icemaker, Recessed Lighting, Smart Thermostat
- Level: Main
Heating
- Central, Electric
Cooling
- Ceiling Fan(s), Central Air, Zoned
Appliances
- Included: Built-In Gas Oven, Built-In Gas Range, Convection Oven, Dishwasher, Disposal, Microwave, Plumbed For Ice Maker, RNGHD, Refrigerator, Self Cleaning Oven, Stainless Steel Appliance(s), Vented Exhaust Fan, Gas Water Heater
Features
- Ceiling Fan(s), Granite Counters, Double Vanity, Electric Dryer Hookup, High Speed Internet, In-Law Floorplan, Kitchen Island, Open Floorplan, Pantry, Primary Bedroom on Main, Recessed Lighting, Stackable W/D Connections, Track Lighting, Walk-In Closet(s)
- Flooring: No Carpet, Stone, Tile, Wood
- Windows: Aluminum Frames, Window Coverings
- Fireplace features: None
Interior area
- Total interior livable area: 1,631 sqft
Video & virtual tour
Property
Parking
- Total spaces: 2
- Parking features: Covered, Gated, Lighted, Reserved, Underground
- Garage spaces: 2
Accessibility
- Accessibility features: None
Features
- Levels: One
- Stories: 1
- Patio & porch: Covered, Patio
- Exterior features: Balcony
- Pool features: None
- Spa features: None
- Fencing: None
- Has view: Yes
- View description: City, City Lights, Downtown, Panoramic, Skyline, Water
- Has water view: Yes
- Water view: Water
- Waterfront features: None
Lot
- Size: 165 Square Feet
- Features: Corner Lot
Details
- Additional structures: None
- Parcel number: 01070023690000
- Special conditions: Standard
Construction
Type & style
- Home type: Condo
- Property subtype: Condominium
- Attached to another structure: Yes
Materials
- Foundation: Concrete Perimeter, Pillar/Post/Pier
- Roof: Membrane
Condition
- Resale
- New construction: No
- Year built: 2007
Utilities & green energy
- Sewer: Public Sewer
- Water: Public
- Utilities for property: Electricity Connected, Internet-Fiber, Natural Gas Connected, Sewer Connected, Underground Utilities, Water Connected
Community & HOA
Community
- Features: BBQ Pit/Grill, Cluster Mailbox, Concierge, Controlled Access, Covered Parking, Electronic Payments, Fitness Center, Garage Parking, Gated, Google Fiber, High Speed Internet, Kitchen Facilities, Library, Lock and Leave, Lounge, Maintenance On-Site, Package Service, Planned Social Activities, Pool, Property Manager On-Site, Rooftop Lounge, Sundeck, Trash Pickup - Door to Door
- Subdivision: Spring Condo Amd
HOA
- Has HOA: Yes
- Services included: Common Area Maintenance, Gas, Hot Water, Insurance, Maintenance Structure, Parking, Sewer, Trash, Water
- HOA fee: $1,158 monthly
- HOA name: Spring Austin Owners Association
Location
- Region: Austin
Financial & listing details
- Price per square foot: $613/sqft
- Tax assessed value: $815,080
- Annual tax amount: $16,680
- Date on market: 1/31/2026
- Listing terms: Cash,Conventional
- Electric utility on property: Yes
Estimated market value
Not available
Estimated sales range
Not available
Not available
Price history
| Date | Event | Price |
|---|---|---|
| 6/4/2026 | Contingent | $1,000,000$613/sqft |
Source:  Unlock MLS #7674881 Report a problem Unlock MLS #7674881 Report a problem | ||
| 5/23/2026 | Price change | $1,000,000-9.1%$613/sqft |
Source: Unlock MLS #7674881 Report a problem | ||
| 4/4/2026 | Price change | $1,100,000-10.2%$674/sqft |
Source: Unlock MLS #7674881 Report a problem | ||
| 1/31/2026 | Listed for sale | $1,225,000$751/sqft |
Source: Unlock MLS #7674881 Report a problem | ||
| 11/6/2019 | Listing removed | $4,500$3/sqft |
Source: Compass RE Texas, LLC #7122158 Report a problem | ||
| 10/16/2019 | Listed for rent | $4,500$3/sqft |
Source: Compass RE Texas, LLC #7122158 Report a problem | ||
Public tax history
| Year | Property taxes | Tax assessment |
|---|---|---|
| 2025 | $9,856 | $815,080 -21% |
| 2024 | -- | $1,032,368 -4.7% |
| 2023 | $11,301 -22.5% | $1,082,950 +10% |
| 2022 | $14,577 | $984,500 +10% |
| 2021 | -- | $895,000 -3.1% |
| 2020 | $15,817 +4.9% | $923,625 |
| 2019 | $15,078 +4.1% | $923,625 +3.7% |
| 2018 | $14,490 | $890,249 +5.5% |
| 2017 | $14,490 -4.1% | $843,911 +2.9% |
| 2016 | $15,102 | $820,000 -1.2% |
| 2015 | $15,102 | $830,000 +7.5% |
| 2014 | $15,102 | $772,400 +11.1% |
| 2013 | -- | $695,000 +8.1% |
| 2012 | -- | $643,000 -0.7% |
| 2011 | -- | $647,364 +90.8% |
| 2010 | -- | $339,215 +227.2% |
| 2009 | -- | $103,659 +676.6% |
| 2008 | -- | $13,348 |
Find assessor info on the county website
Monthly payment
Est. payment
Payment breakdown
Explore the cost of this home by adjusting the details. Changes won't be saved.Climate risks
Neighborhood: Downtown
Nearby schools
GreatSchools rating
- 10/10Mathews Elementary SchoolGrades: PK-6Distance: 0.8 mi
- 6/10O Henry Middle SchoolGrades: 6-8Distance: 1.7 mi
- 7/10Austin High SchoolGrades: 9-12Distance: 0.8 mi
Schools provided by the listing agent
- Elementary: Mathews
- Middle: O Henry
- High: Austin
- District: Austin ISD
Source: Unlock MLS. This data may not be complete. We recommend contacting the local school district to confirm school assignments for this home.
- $541,8002 bd2 ba1k sqft300 Bowie #1001, Austin, TX 78703Off Market
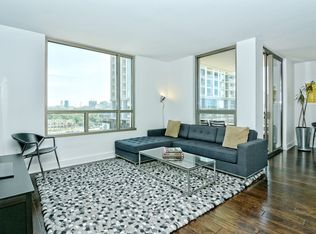
- $730,0002 bd2 ba1k sqft300 Bowie St APT 1305, Austin, TX 78703For Sale

- $357,3001 bd1 ba565 sqft300 Bowie St APT 1606, Austin, TX 78703Off Market

- $375,8381 bd1 ba565 sqft300 Bowie St APT 1602, Austin, TX 78703Off Market
- $382,3001 bd1 ba565 sqft300 Bowie #1802, Austin, TX 78703Off Market
- $367,6501 bd1 ba565 sqft300 Bowie St APT 902, Austin, TX 78703For Sale
- $---- bd1 ba-- sqft312 Bowie St #S1-2511, Austin, TX 78703Off Market
- $--1 bd1 ba-- sqft312 Bowie St #A-471, Austin, TX 78703Off Market
A local agent can set up tours, give advice and negotiate with sellers.
Similar homes
- $1,195,0003 bd3 ba1.6k sqft300 Bowie St APT 1403, Austin, TX 78703Active

 MLS ID #4131783, Jake Joseph, Compass RE Texas, LLC. Unlock MLS
 - $799,0002 bd2 ba1k sqft300 Bowie St APT 2301, Austin, TX 78703Active
 MLS ID #6522850, Chris King, Compass RE Texas, LLC. Unlock MLS
 - $1,125,0002 bd3 ba1.6k sqft901 W 9th St APT 706, Austin, TX 78703Active
 MLS ID #3317150, Diane Humphreys, Moreland Properties. Unlock MLS
 - $990,0002 bd3 ba1.5k sqft1600 Barton Springs Rd Unit 5406, Austin, TX 78704Active
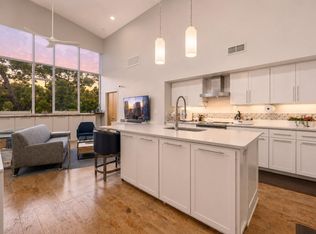 MLS ID #3595126, Audra Smith, AustinRealEstate.com. Unlock MLS
 - $739,0002 bd2 ba1k sqft300 Bowie St APT 1101, Austin, TX 78703ActiveMLS ID #8732148, Derek Peterson, Compass RE Texas, LLC. Unlock MLS
- $730,0002 bd2 ba1k sqft300 Bowie St APT 1305, Austin, TX 78703ActiveMLS ID #3967060, Kathleen Meece, Skyline Properties. Unlock MLS
- $995,0002 bd2 ba1.4k sqft555 5th St #2826, Austin, TX 78701ActiveMLS ID #7814034, Kristee Leonard, The Leaders Realty, LLC. Unlock MLS
- $1,049,0002 bd2 ba1.1k sqft301 West Ave #2009, Austin, TX 78701ActiveMLS ID #9710532, Emily Bibby, Compass RE Texas, LLC. Unlock MLS
- $1,070,0002 bd2 ba1.8k sqft311 W 5th St Unit 1002, Austin, TX 78701ActiveMLS ID #9571117, Connelly Breeland, Kuper Sotheby's Int'l Realty. Unlock MLS
- $849,0002 bd2 ba1.1k sqft360 Nueces St APT 1417, Austin, TX 78701ActiveMLS ID #4398478, Brenda Gavin, Compass RE Texas, LLC. Unlock MLS
- $1,269,0002 bd2 ba2.2k sqft800 W 5th St APT 1104, Austin, TX 78703ActiveMLS ID #9432101, Jeannette Spinelli, KW-Austin Portfolio Real Estate. Unlock MLS
- $774,9002 bd2 ba1.2k sqft360 Nueces St APT 3609, Austin, TX 78701ActiveMLS ID #5066987, Carrie Yeager, Engel & Volkers Austin. Unlock MLS
- $825,0002 bd2 ba1.2k sqft44 East Ave #1407, Austin, TX 78701ActiveMLS ID #1070718, Adam Baker, Serhant Texas, LLC. Unlock MLS
- $1,175,0002 bd2 ba1.3k sqft222 West Ave Unit 1613, Austin, TX 78701ActiveMLS ID #6587080, Maureen Parker, Fathom Realty. Unlock MLS
- $1,000,0003 bd4 ba2.1k sqft2003 Wilson St Unit 3, Austin, TX 78704ActiveMLS ID #4362921, Crystal Olenbush, AustinRealEstate.com. Unlock MLS
- $924,9001 bd1 ba1k sqft301 West Ave #3208, Austin, TX 78701ActiveMLS ID #9076043, Shelli Pauly, Urbanspace. Unlock MLS
- $797,0002 bd2 ba1.1k sqft360 Nueces St APT 1217, Austin, TX 78701ActiveMLS ID #8792723, Krystle Copulos, Compass RE Texas, LLC. Unlock MLS
- $799,0002 bd2 ba1k sqft360 Nueces St APT 2302, Austin, TX 78701ActiveMLS ID #2235019, Elizabeth Adams, Urbanspace. Unlock MLS
- $740,0002 bd2 ba1.2k sqft360 Nueces St APT 1611, Austin, TX 78701ActiveMLS ID #1048862, Sherene Mayner, Womack Real Estate LLC. Unlock MLS
- $745,0002 bd2 ba1.1k sqft901 W 9th St APT 203, Austin, TX 78703ActiveMLS ID #4426382, Linda Picazo, Picazo Properties. Unlock MLS
