Belle Meade Fixer Upper! 4 Bedroom, 4 Bath Brick Home on corner lot with Formal Living Room and Dining Room, Large Eat-in Kitchen, and Roomy Den. Sale includes wooded lot behind house, 3103 Audubon Place, for a total acreage of 1.71 acres. PIN 3702-96-1080
Pending
$550,000
3001 Wolf Trap Drive NW, Wilson, NC 27896
4beds
3,757sqft
:
Get pre-qualified$3,256/mo
Single Family Residence
Built in 1978
1.71 Acres Lot
$-- Zestimate®
$146/sqft
$-- HOA
What's special
Brick homeRoomy denLarge eat-in kitchenWooded lot behind houseCorner lotDining room
- 41 days |
- 294 |
- 10 |
Zillow last checked:
Listing updated:
Listed by:
Chuck Williamson 252-205-6146,
Chesson Agency, eXp Realty
Source: Hive MLS,MLS#: 100580273 Originating MLS: Wilson Board of Realtors
Originating MLS: Wilson Board of RealtorsFacts & features
Interior
Bedrooms & bathrooms
- Bedrooms: 4
- Bathrooms: 4
- Full bathrooms: 4
Rooms
- Room types: Living Room, Dining Room, Den, Bedroom 2, Master Bedroom, Bedroom 3, Bedroom 4
Heating
- Gas Pack, Electric, Heat Pump, Natural Gas
Cooling
- Central Air
Appliances
- Included: Trash Compactor, Electric Cooktop, Built-In Electric Oven, Dishwasher
- Laundry: Laundry Closet
Features
- Walk-in Closet(s), Entrance Foyer, Eat-in Kitchen, Gas Log, Walk-In Closet(s)
- Flooring: Carpet, Tile, Vinyl
- Attic: Pull Down Stairs
- Has fireplace: Yes
- Fireplace features: Gas Log
Interior area
- Total structure area: 3,757
- Total interior livable area: 3,757 sqft
Property
Parking
- Total spaces: 2
- Parking features: Garage Faces Side, Off Street, Paved
- Attached garage spaces: 2
Features
- Levels: One and One Half
- Patio & porch: Covered, Rear Porch
- Fencing: None
- Has view: Yes
- View description: See Remarks
- Frontage type: See Remarks
Lot
- Size: 1.71 Acres
- Dimensions: 180 x 115 x 150 x 71 x 256 x 228 x 160
- Features: Corner Lot
Details
- Parcel number: 3702962159.000
- Zoning: SR4
- Special conditions: Standard
Construction
Type & style
- Home type: SingleFamily
- Property subtype: Single Family Residence
Materials
- Brick Veneer, Wood Frame
- Foundation: Crawl Space
- Roof: Architectural Shingle
Condition
- New construction: No
- Year built: 1978
Utilities & green energy
- Sewer: Public Sewer
- Water: Public
- Utilities for property: Natural Gas Connected, Sewer Connected, Water Connected
Community & HOA
Community
- Subdivision: Belle Meade
HOA
- Has HOA: No
Location
- Region: Wilson
Financial & listing details
- Price per square foot: $146/sqft
- Tax assessed value: $487,488
- Annual tax amount: $5,459
- Date on market: 7/9/2026
- Cumulative days on market: 41 days
- Listing agreement: Exclusive Right To Sell
- Listing terms: Cash,Conventional,FHA,VA Loan
Estimated market value
Not available
Estimated sales range
Not available
Not available
Price history
| Date | Event | Price |
|---|---|---|
| 7/13/2026 | Pending sale | $550,000$146/sqft |
Source:  Doorify MLS #10172807 Report a problem Doorify MLS #10172807 Report a problem | ||
| 7/9/2026 | Listed for sale | $550,000$146/sqft |
Source: Doorify MLS #10172807 Report a problem | ||
| 6/25/2026 | Pending sale | $550,000$146/sqft |
Source:  Hive MLS #100580273 Report a problem Hive MLS #100580273 Report a problem | ||
| 6/9/2026 | Listed for sale | $550,000$146/sqft |
Source: Hive MLS #100580273 Report a problem | ||
Public tax history
| Year | Property taxes | Tax assessment |
|---|---|---|
| 2025 | $5,460 +0% | $487,488 |
| 2024 | $5,460 +19.2% | $487,488 +38.9% |
| 2023 | $4,579 | $350,870 |
| 2022 | $4,579 | $350,870 |
| 2021 | $4,579 | $350,870 |
| 2020 | $4,579 | $350,870 |
| 2019 | $4,579 | $350,870 |
| 2018 | $4,579 +1.6% | $350,870 |
| 2017 | $4,509 +3.2% | $350,870 |
| 2016 | $4,368 -9.4% | $350,870 -9.4% |
| 2015 | $4,823 | $387,392 |
| 2014 | $4,823 | $387,392 |
| 2011 | $4,823 | $387,392 |
| 2010 | $4,823 | $387,392 |
Find assessor info on the county website
Monthly payment
Est. payment
Payment breakdown
Explore the cost of this home by adjusting the details. Changes won't be saved.Climate risks
Neighborhood: 27896
Nearby schools
GreatSchools rating
- 5/10John W Jones ElementaryGrades: PK-5Distance: 1.8 mi
- 7/10Forest Hills MiddleGrades: 6-8Distance: 0.4 mi
- 5/10James Hunt HighGrades: PK,9-12Distance: 2.6 mi
Schools provided by the listing agent
- Elementary: Jones
- Middle: Forest Hills
- High: Hunt
Source: Hive MLS. This data may not be complete. We recommend contacting the local school district to confirm school assignments for this home.
- $690,3003 bd3 ba4.5k sqft3009 Wolf Trap Dr NW, Wilson, NC 27896Off Market
- $80,000-- bd-- ba-- sqft3103 Audubon Pl NW, Wilson, NC 27896Off Market
- $574,8003 bd3 ba4k sqft2905 Wolf Trap Dr NW, Wilson, NC 27896Off Market
- $477,3003 bd4 ba3k sqft3000 Wolf Trap Dr NW, Wilson, NC 27896Off Market
- $647,3004 bd4 ba4.3k sqft3003 Wolf Trap Dr NW, Wilson, NC 27896Off Market
- $488,3003 bd3 ba3.4k sqft3102 Audubon Pl NW, Wilson, NC 27896Off Market
- $708,9006 bd4 ba4.2k sqft3105 Audubon Pl NW, Wilson, NC 27896Off Market
- $80,000-- bd-- ba-- sqft3002 Wolf Trap Dr NW, Wilson, NC 27896Off Market
A local agent can set up tours, give advice and negotiate with sellers.
A local lender can help you make sure your offer is ready when you are.
Similar homes
- $539,9004 bd4 ba3.7k sqft1119 Windemere Drive NW, Wilson, NC 27896For Sale
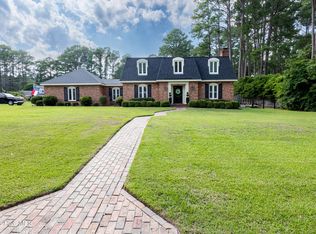
 MLS ID #100588554, Joseph Allegood, Chesson Realty. Hive MLS
 - $568,0004 bd4 ba3.2k sqft2210 Sulgrave Drive NW, Wilson, NC 27896For Sale
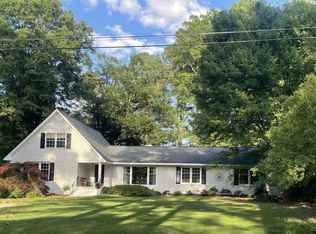 MLS ID #100563772, Vaughn Berry-Daniel, Chesson Realty. Hive MLS
 - $499,9004 bd4 ba3.5k sqft1112 Lakeside Drive NW, Wilson, NC 27896For Sale
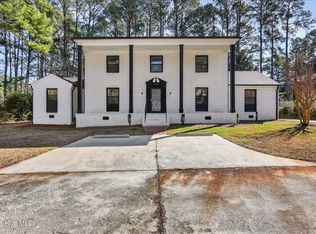 MLS ID #100554912, Chuck Williamson, Chesson Agency, eXp Realty. Hive MLS
 - $479,0004 bd3 ba3.4k sqft1701 Westbrook Drive NW, Wilson, NC 27896For Sale
 MLS ID #100554859, Anita Eatmon, United Real Estate Tri-County. Hive MLS
 - $482,0005 bd3 ba3k sqft4808 Wimbledon Court N, Wilson, NC 27896For SaleMLS ID #100588093, Debbie Reason, Our Town Properties Inc.. Hive MLS
- $584,0005 bd4 ba3.7k sqft4701 Bayview Drive, Wilson, NC 27896For SaleMLS ID #100578513, Debbie Reason, Our Town Properties Inc.. Hive MLS
- $434,9004 bd3 ba2.8k sqft1711 Waterford Drive NW, Wilson, NC 27896For SaleMLS ID #100555193, Harry Gauss, First Wilson Properties. Hive MLS
- $385,0004 bd4 ba3.1k sqft1100 Kensington Avenue NW, Wilson, NC 27896For SaleMLS ID #100577889, Cole Dudley, Right Realty Group. Hive MLS
- $379,2504 bd3 ba2.3k sqft2207 Foxcroft Road NW, Wilson, NC 27896For SaleMLS ID #100591679, Laura O Durham, Coldwell Banker Allied Real Es. Hive MLS
- $339,9003 bd3 ba2.6k sqft3106 Quinn Drive NW, Wilson, NC 27896For SaleMLS ID #100591880, Mike Eatmon, Our Town Properties Inc.. Hive MLS
- $449,9003 bd3 ba2.5k sqft4107 Brickstone Court N, Wilson, NC 27896For SaleMLS ID #100590665, Mike Eatmon, Our Town Properties Inc.. Hive MLS
- $369,9004 bd3 ba3.1k sqft2003 Hermitage Road NW, Wilson, NC 27896For SaleMLS ID #100568929, Nick Ellison, Our Town Properties Inc.. Hive MLS
- $419,9004 bd3 ba2.4k sqft4926 Country Club Drive N, Wilson, NC 27896For SaleMLS ID #100587949, Nick Ellison, Our Town Properties Inc.. Hive MLS
- $409,9004 bd4 ba2.6k sqft3715 Martha Lane N, Wilson, NC 27896For SaleMLS ID #100578317, Hawley Harris Team, Threshold Real Estate LLC. Hive MLS
- $449,0003 bd3 ba2.5k sqft1706 Nash Street N, Wilson, NC 27893For SaleMLS ID #100570270, Johnson Bissette, First Wilson Properties. Hive MLS
- $329,9003 bd3 ba2.2k sqft3107 Quinn Drive NW, Wilson, NC 27896For SaleMLS ID #100587919, Nick Ellison, Our Town Properties Inc.. Hive MLS
- $525,0004 bd3 ba3k sqft8711 Regatta Court, Sims, NC 27880For SaleMLS ID #100591596, Cassady Caven, EXP Realty LLC Ballantyne. Hive MLS
- $674,9003 bd3 ba3.3k sqft2856a Forest Hills Loop SW, Wilson, NC 27893For SaleMLS ID #100555205, Mike Craft, Chesson Realty. Hive MLS
- $--4 bd5 ba3.5k sqft244 Westview Park Dr, Rocky Mount, NC 27804AuctionXome
- $389,5003 bd3 ba2.3k sqft400 Clyde Avenue NW, Wilson, NC 27893For SaleMLS ID #100577671, Vaughn Berry-Daniel, Chesson Realty. Hive MLS
