Charming 3-Bedroom, 2-Bath Ranch on a Large Fenced Lot. This updated single-story ranch offers comfort, space, and convenience in a fantastic location. Step inside to find fresh interior paint and brand-new flooring throughout, creating a clean, bright, and move-in ready canvas. Enjoy a cozy wood-burning fireplace in the living area, perfect for relaxing evenings. The home features a 2-car attached garage plus abundant off-street parking with plenty of room to store a boat, RV, or extra vehicles. All appliances stay with the property, making your move even easier. Outside, you’ll love the large covered Spanish-style front patio. The expansive fenced backyard provides privacy and room for kids, pets, or future projects with a large wood framed shed. Just a few blocks to Burton Elementary. While it’s move-in ready, it offers a few opportunities for personal finishing touches to make it truly your own. Priced to sell and ready for its next chapter—don’t miss this rare combination of updates, space, and location!
Pending
$399,900
3006 NE 135th Ave, Vancouver, WA 98682
3beds
1,302sqft
:
Get pre-qualified$2,494/mo
Residential, Single Family Residence
Built in 1979
9,583 Square Feet Lot
$-- Zestimate®
$307/sqft
$-- HOA
What's special
Large wood framed shedFresh interior paintBrand-new flooring throughout
- 46 days |
- 119 |
- 1 |
Zillow last checked:
Listing updated:
Listed by:
David Penman 360-608-7080,
Knipe Realty ERA Powered
Source: RMLS (OR),MLS#: 499714167
Facts & features
Interior
Bedrooms & bathrooms
- Bedrooms: 3
- Bathrooms: 2
- Full bathrooms: 2
- Main level bathrooms: 2
Rooms
- Room types: Bedroom 2, Bedroom 3, Dining Room, Family Room, Kitchen, Living Room, Primary Bedroom
Primary bedroom
- Features: Bathroom, Walkin Closet
- Level: Main
Bedroom 2
- Level: Main
Bedroom 3
- Level: Main
Dining room
- Level: Main
Family room
- Features: Fireplace
- Level: Main
Kitchen
- Features: Dishwasher, Builtin Oven, Free Standing Refrigerator
- Level: Main
Living room
- Level: Main
Heating
- Fireplace(s)
Cooling
- None
Appliances
- Included: Built-In Range, Dishwasher, Disposal, Free-Standing Refrigerator, Range Hood, Built In Oven, Electric Water Heater, Tank Water Heater
Features
- Bathroom, Walk-In Closet(s)
- Flooring: Laminate
- Windows: Vinyl Frames
- Basement: Crawl Space
- Number of fireplaces: 1
- Fireplace features: Wood Burning
Interior area
- Total structure area: 1,302
- Total interior livable area: 1,302 sqft
Property
Parking
- Total spaces: 2
- Parking features: Driveway, RV Access/Parking, Attached
- Attached garage spaces: 2
- Has uncovered spaces: Yes
Accessibility
- Accessibility features: Garage On Main, Ground Level, Accessibility
Features
- Levels: One
- Stories: 1
- Patio & porch: Porch
- Exterior features: Yard
- Fencing: Fenced
Lot
- Size: 9,583 Square Feet
- Features: Level, SqFt 7000 to 9999
Details
- Additional structures: RVParking, ToolShed
- Parcel number: 110173176
Construction
Type & style
- Home type: SingleFamily
- Property subtype: Residential, Single Family Residence
Materials
- Wood Siding
- Foundation: Concrete Perimeter
- Roof: Composition
Condition
- Resale
- New construction: No
- Year built: 1979
Utilities & green energy
- Sewer: Public Sewer
- Water: Public
Community & HOA
HOA
- Has HOA: No
Location
- Region: Vancouver
Financial & listing details
- Price per square foot: $307/sqft
- Tax assessed value: $372,070
- Annual tax amount: $4,078
- Date on market: 6/16/2026
- Cumulative days on market: 47 days
- Listing terms: Cash,Conventional,FHA,VA Loan
- Road surface type: Paved
Estimated market value
Not available
Estimated sales range
Not available
Not available
Price history
| Date | Event | Price |
|---|---|---|
| 6/28/2026 | Pending sale | $399,900$307/sqft |
Source:  RMLS (OR) #499714167 Report a problem RMLS (OR) #499714167 Report a problem | ||
| 6/25/2026 | Listed for sale | $399,900$307/sqft |
Source: RMLS (OR) #499714167 Report a problem | ||
| 6/23/2026 | Pending sale | $399,900$307/sqft |
Source: RMLS (OR) #499714167 Report a problem | ||
| 6/17/2026 | Listed for sale | $399,900$307/sqft |
Source: RMLS (OR) #499714167 Report a problem | ||
Public tax history
| Year | Property taxes | Tax assessment |
|---|---|---|
| 2024 | $3,693 +2% | $372,070 -1.6% |
| 2023 | $3,620 +13% | $378,249 +2.3% |
| 2022 | $3,203 +6.4% | $369,719 +17.9% |
| 2021 | $3,010 +1.4% | $313,716 +12.6% |
| 2020 | $2,967 | $278,595 +0.4% |
| 2019 | $2,967 +14.8% | $277,347 +6.7% |
| 2018 | $2,584 -1% | $260,045 +23.2% |
| 2017 | $2,609 +5.5% | $211,092 +1.8% |
| 2016 | $2,474 +10.1% | $207,263 +15% |
| 2015 | $2,247 +1.9% | $180,243 +6.6% |
| 2014 | $2,204 | $169,013 +19% |
| 2013 | $2,204 +10.5% | $142,082 +11% |
| 2012 | $1,994 +0.2% | $127,996 -11.7% |
| 2011 | $1,990 +3.1% | $144,921 -3.2% |
| 2010 | $1,931 -3.8% | $149,671 -10.1% |
| 2009 | $2,007 | $166,552 -21.7% |
| 2008 | -- | $212,700 |
| 2007 | -- | $212,700 +50.9% |
| 2005 | -- | $141,000 |
| 2004 | -- | $141,000 +19.8% |
| 2001 | $1,653 +1.4% | $117,700 |
| 2000 | $1,630 | $117,700 |
Find assessor info on the county website
Monthly payment
Est. payment
Payment breakdown
Explore the cost of this home by adjusting the details. Changes won't be saved.Climate risks
Neighborhood: Image
Nearby schools
GreatSchools rating
- 4/10Burton Elementary SchoolGrades: PK-5Distance: 0.3 mi
- 2/10Cascade Middle SchoolGrades: 6-8Distance: 0.6 mi
- 4/10Evergreen High SchoolGrades: 9-12Distance: 0.7 mi
Schools provided by the listing agent
- Elementary: Burton
- Middle: Cascade
- High: Evergreen
Source: RMLS (OR). This data may not be complete. We recommend contacting the local school district to confirm school assignments for this home.
- $514,0003 bd2 ba1.7k sqft3002 NE 135th Ave, Vancouver, WA 98682Off Market

- $463,8003 bd2 ba1.1k sqft3010 NE 135th Ave, Vancouver, WA 98682Off Market
- $461,5003 bd2 ba1.4k sqft2918 NE 135th Ave, Vancouver, WA 98682Off Market
- $580,0004 bd3 ba2k sqft3104 NE 135th Ave, Vancouver, WA 98682Sold
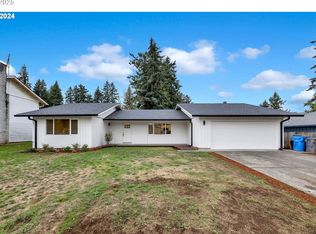
- $445,7003 bd2 ba1.1k sqft3011 NE 135th Ave, Vancouver, WA 98682Off Market
- $451,0003 bd2 ba1.4k sqft3007 NE 135th Ave, Vancouver, WA 98682Off Market
- $464,9003 bd1 ba1.2k sqft3005 NE 133rd Ct, Vancouver, WA 98682Off Market
- $444,6003 bd2 ba1.3k sqft2914 NE 135th Ave, Vancouver, WA 98682Off Market
A local agent can set up tours, give advice and negotiate with sellers.
Similar homes
- $410,0003 bd2 ba1.2k sqftGreen Garden, Vancouver, WA 98682Active
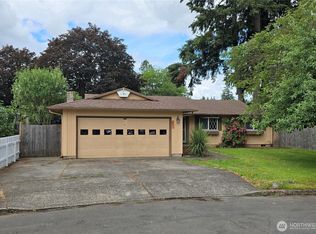 MLS ID #2538070, Pamela Mills. NWMLS as distributed by MLS GRID
 - $399,0003 bd1 ba1k sqft5120 NE 139th Loop, Vancouver, WA 98682Active
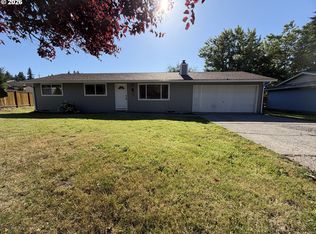
 MLS ID #389480177, Sharon Parmenter, Opendoor Brokerage LLC. RMLS (OR)
 - $425,0003 bd3 ba1.6k sqft2300 NE 130th Ave, Vancouver, WA 98684Active
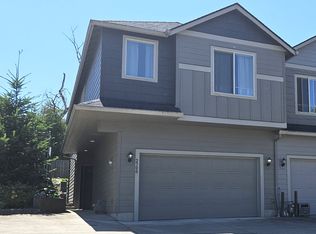 MLS ID #381662781, Amy Wells, John L. Scott Real Estate. RMLS (OR)
 - $392,0003 bd2 ba968 sqft2612 NE 98th Avenue, Vancouver, WA 98662Active
 MLS ID #2560381, Demetrio Flores. NWMLS as distributed by MLS GRID
 - $434,0004 bd2 ba1.4k sqft614 NE 132nd Ave, Vancouver, WA 98684ActiveMLS ID #300598351, Mike Lamb, Windermere Northwest Living. RMLS (OR)
- $449,9003 bd2 ba1.5k sqft11709 NE 7th St, Vancouver, WA 98684ActiveMLS ID #713580035, Stephanie Bingold, Premiere Property Group LLC. RMLS (OR)
- $410,0003 bd3 ba1.5k sqft5915 NE 58th Ave, Vancouver, WA 98661ActiveMLS ID #636390857, Swanique Ricketts, YQC Properties LLC. RMLS (OR)
- $475,0003 bd2 ba1.4k sqft2908 NE 103rd Ave, Vancouver, WA 98662ActiveMLS ID #799654124, Sharon Parmenter, Opendoor Brokerage LLC. RMLS (OR)
- $425,0003 bd1 ba1k sqft6818 Wichita Dr, Vancouver, WA 98664ActiveMLS ID #491898348, Scott Dickinson, Premiere Property Group, LLC. RMLS (OR)
- $449,9004 bd2 ba1.8k sqft608 NE 124Th Avenue, Vancouver, WA 98684ActiveMLS ID #2537771, Keith McCuistion. NWMLS as distributed by MLS GRID
- $415,0002 bd2 ba1.4k sqft4000 NE 54th Ave, Vancouver, WA 98661ActiveMLS ID #303834288, Thomas Harvey, Keller Williams Realty. RMLS (OR)
- $489,9003 bd2 ba1.2k sqft13301 NE 20th St, Vancouver, WA 98684ActiveMLS ID #624949235, Rome Mortera, Kelly Right Real Estate Vancouver. RMLS (OR)
- $499,9503 bd2 ba1.4k sqft2300 NE 46th St, Vancouver, WA 98663ActiveMLS ID #380433070, Chris Wiley, John L. Scott Real Estate. RMLS (OR)
- $343,9002 bd2 ba990 sqft11001 NE 43rd Cir, Vancouver, WA 98682ActiveMLS ID #319498696, Keri Lippold, Windermere Northwest Living. RMLS (OR)
- $330,0003 bd3 ba1.3k sqft13422 SE McGillivray Blvd, Vancouver, WA 98683ActiveMLS ID #783900277, Edward Goldhammer, Realty Pro, Inc.. RMLS (OR)
- $499,0004 bd3 ba1.8k sqftAllwood Manor 13th Addn Lot 8 Blk 22 For, Vancouver, WA 98664ActiveMLS ID #2557191, Tyler Toby Townsend. NWMLS as distributed by MLS GRID
- $514,9004 bd2 ba1.5k sqft12607 SE 11th St, Vancouver, WA 98683ActiveMLS ID #451417725, Stephanie Bingold, Premiere Property Group LLC. RMLS (OR)
- $539,0002 bd2 ba1.6k sqft3202 SE 153rd Ave, Vancouver, WA 98683ActiveMLS ID #472397695, John St Claire, Realty One Group Prestige. RMLS (OR)
- $379,5002 bd1 ba1.2k sqft4502 NE 66th Ave, Vancouver, WA 98661ActiveMLS ID #342174288, Cindy Ellingson, BCR LLC. RMLS (OR)
- $459,0004 bd2 ba1.4k sqft4th Plain Homestead, Vancouver, WA 98662ActiveMLS ID #2500113, Angelica Aguayo. NWMLS as distributed by MLS GRID
