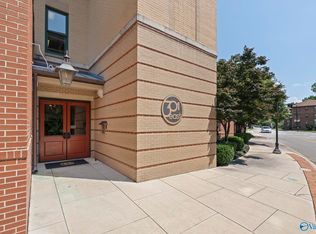
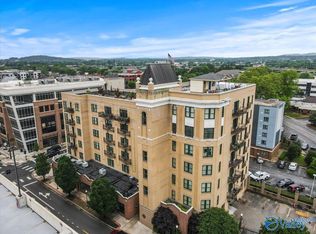
Exquisite, elegantly finished condo at 301 East. You'll feel like you're in a downtown NY apartment the minute you enter. Enjoy the panoramic rooftop terrace views while entertaining friends. Your private balconies provide views in several directions. With 3 Bedrooms & 3.5 baths, this end unit condo has large gathering spaces, a gourmet kitchen with double ovens & a gas range, a cozy library with custom built-ins, & so much more. The condo comes with 2 dedicated parking spaces (gated parking), & an express elevator with cc security camera in common spaces. HOA covers many amenities. Beautifully maintained with a common rooftop - perfect for large gatherings. Mini-penthouse on 6th floor.
Under contract
$875,000
301 Holmes Ave NE Suite 601, Huntsville, AL 35801
3beds
2,188sqft
Condominium
Built in 2007
-- sqft lot
$827,200 Zestimate®
$400/sqft
$1,282/mo HOA
What's special
Exquisite elegantly finished condoPanoramic rooftop terrace viewsLarge gathering spaces
- 117 days |
- 56 |
- 0 |
Zillow last checked:
Listing updated:
Listed by:
Julie Lockwood 256-797-4028,
Van Valkenburgh & Wilkinson Pr
Source: ValleyMLS,MLS#: 21916669
Facts & features
Interior
Bedrooms & bathrooms
- Bedrooms: 3
- Bathrooms: 4
- Full bathrooms: 3
- 1/2 bathrooms: 1
Rooms
- Room types: Master Bedroom, Living Room, Bedroom 2, Dining Room, Bedroom 3, Kitchen, Office/Study, Glabath, Laundry
Primary bedroom
- Features: 10’ + Ceiling, Recessed Lighting, Tray Ceiling(s), Wood Floor, Walk-In Closet(s)
- Level: First
- Area: 224
- Dimensions: 14 x 16
Bedroom 2
- Features: 10’ + Ceiling, Crown Molding, Smooth Ceiling, Wood Floor, Walk-In Closet(s)
- Level: First
- Area: 288
- Dimensions: 16 x 18
Bedroom 3
- Features: 10’ + Ceiling, Crown Molding, Smooth Ceiling, Wood Floor, Walk-In Closet(s)
- Level: First
- Area: 208
- Dimensions: 13 x 16
Bathroom 1
- Features: 10’ + Ceiling, Crown Molding, Double Vanity, Marble, Recessed Lighting
- Level: First
Dining room
- Features: 10’ + Ceiling, Crown Molding, Smooth Ceiling, Wood Floor
- Level: First
Kitchen
- Features: 9’ Ceiling, Granite Counters, Pantry, Recessed Lighting, Smooth Ceiling, Wood Floor
- Level: First
- Area: 99
- Dimensions: 9 x 11
Living room
- Features: 10’ + Ceiling, Crown Molding, Recessed Lighting, Smooth Ceiling, Wood Floor
- Level: First
- Area: 240
- Dimensions: 15 x 16
Laundry room
- Features: Tile
- Level: First
Heating
- Central 1
Cooling
- Central 1
Appliances
- Included: Range, Oven, Dishwasher, Microwave
Features
- Has basement: No
- Has fireplace: No
- Fireplace features: None
Interior area
- Total interior livable area: 2,188 sqft
Property
Parking
- Total spaces: 2
- Parking features: Carport, Covered
- Carport spaces: 2
Features
- Levels: One
- Stories: 1
Details
- Parcel number: 1407363002002.018.CONDO
Construction
Type & style
- Home type: Condo
- Architectural style: Ranch
- Property subtype: Condominium
Materials
- Foundation: Slab
Condition
- New construction: No
- Year built: 2007
Utilities & green energy
- Sewer: Public Sewer
- Water: Public
Community & HOA
Community
- Features: Gated
- Subdivision: 301 East Condominium
HOA
- Has HOA: Yes
- Amenities included: Common Grounds
- Services included: Maintenance Structure, Common Grounds, Insurance, Trash, Pest Control, Ext Water, See Remarks
- HOA fee: $3,845 quarterly
- HOA name: 301 East Owner Association
Location
- Region: Huntsville
Financial & listing details
- Price per square foot: $400/sqft
- Tax assessed value: $656,700
- Annual tax amount: $3,761
- Date on market: 4/30/2026
Estimated market value
$827,200
$786,000 - $869,000
$3,174/mo
Price history
| Date | Event | Price |
|---|---|---|
| 7/19/2026 | Contingent | $875,000$400/sqft |
Source:  ValleyMLS #21916669 Report a problem ValleyMLS #21916669 Report a problem | ||
| 4/30/2026 | Listed for sale | $875,000+1.2%$400/sqft |
Source: ValleyMLS #21916669 Report a problem | ||
| 7/2/2025 | Listing removed | $865,000$395/sqft |
Source: ValleyMLS #21868128 Report a problem | ||
| 1/22/2025 | Price change | $865,000-3.4%$395/sqft |
Source: ValleyMLS #21868128 Report a problem | ||
| 8/10/2024 | Listed for sale | $895,000-5.8%$409/sqft |
Source: ValleyMLS #21868128 Report a problem | ||
| 7/12/2024 | Listing removed | -- |
Source: Owner Report a problem | ||
| 4/4/2024 | Listed for sale | $950,000+15.2%$434/sqft |
Source: Owner Report a problem | ||
| 11/4/2021 | Sold | $825,000+3.1%$377/sqft |
Source: ValleyMLS #1789572 Report a problem | ||
| 9/24/2021 | Pending sale | $800,000$366/sqft |
Source: ValleyMLS #1789572 Report a problem | ||
| 8/27/2021 | Listed for sale | $800,000+158.9%$366/sqft |
Source: ValleyMLS #1789572 Report a problem | ||
| 8/25/2021 | Listing removed | -- |
Source: Zillow Rental Manager Report a problem | ||
| 7/2/2021 | Listed for rent | $4,000$2/sqft |
Source: Zillow Rental Manager Report a problem | ||
| 10/17/2011 | Sold | $309,000$141/sqft |
Source: Public Record Report a problem | ||
Public tax history
| Year | Property taxes | Tax assessment |
|---|---|---|
| 2025 | $3,761 | $65,680 |
| 2024 | $3,761 | $65,680 |
| 2023 | $3,761 -41.8% | $65,680 -41% |
| 2022 | $6,459 | $111,360 |
| 2021 | $6,459 | $111,360 |
| 2020 | $6,459 | $111,360 |
| 2019 | $6,459 | $111,360 +10.7% |
| 2018 | $6,459 +10.7% | $100,640 |
| 2017 | $5,837 | $100,640 +14.1% |
| 2016 | $5,837 | $88,220 |
| 2015 | -- | $88,220 +2.1% |
| 2014 | -- | $86,420 |
Find assessor info on the county website
Monthly payment
Est. payment
Payment breakdown
Explore the cost of this home by adjusting the details. Changes won't be saved.Climate risks
Neighborhood: Old Town
Nearby schools
GreatSchools rating
- 8/10Blossomwood Elementary SchoolGrades: PK-6Distance: 1.2 mi
- 4/10Huntsville Junior High SchoolGrades: 7-8Distance: 0.9 mi
- 10/10Huntsville High SchoolGrades: 9-12Distance: 1.3 mi
Schools provided by the listing agent
- Elementary: Blossomwood
- Middle: Huntsville
- High: Huntsville
Source: ValleyMLS. This data may not be complete. We recommend contacting the local school district to confirm school assignments for this home.
- $850,0003 bd4 ba2.2k sqft301 Holmes Ave NE SUITE 401, Huntsville, AL 35801Sold

- $500,0002 bd3 ba1.1k sqft301 Holmes Ave NE SUITE 404, Huntsville, AL 35801Sold
- $745,0002 bd3 ba1.7k sqft301 Holmes Ave E #603, Huntsville, AL 35801Sold
- $684,300-- bd1 ba1.7k sqft301 Holmes Ave NE #5C, Huntsville, AL 35801Off Market
- $---- sqft301 Holmes Ave NE SUITE 201, Huntsville, AL 35801Off Market
- $439,7002 bd3 ba1.1k sqft301 Holmes Ave NE STE 304, Huntsville, AL 35801Off Market
- $407,7002 bd3 ba1.1k sqft301 Holmes Ave E #204, Huntsville, AL 35801Off Market
- $772,7003 bd3 ba2.3k sqft301 Holmes Ave E #302, Huntsville, AL 35801Off Market
A local agent can set up tours, give advice and negotiate with sellers.
Similar homes
- $799,0003 bd4 ba2.7k sqft114 Lincoln St NE, Huntsville, AL 35801For Sale
 MLS ID #21911761, Hannah Page Bell. ValleyMLS
 - $995,0003 bd2 ba2.3k sqft500 Holmes Ave NE, Huntsville, AL 35801For Sale
 MLS ID #21926426, Julie Lockwood. ValleyMLS
 - $825,0004 bd3 ba3k sqft17 Georgetta Dr, Huntsville, AL 35801For Sale
 MLS ID #21926669, Sarah Lauren Kattos. ValleyMLS
 - $699,9003 bd5 ba2.7k sqft113 Dreger Ave SE, Huntsville, AL 35801For Sale
 MLS ID #21924633, Audra Lockwood. ValleyMLS
 - $699,9004 bd4 ba2.6k sqft714 Randolph Ave SE, Huntsville, AL 35801For SaleMLS ID #21910836, Julie Lockwood. ValleyMLS
- $725,0004 bd4 ba2.8k sqft1301 Highland Ave, Huntsville, AL 35801For SaleMLS ID #21925912, Tyler Canoles. ValleyMLS
- $665,0003 bd3 ba2.3k sqft205 Dement St NE, Huntsville, AL 35801For SaleMLS ID #21902282, Jaquelyn Hoffman. ValleyMLS
- $1,050,0002 bd2 ba1.9k sqft508 Adams St SE, Huntsville, AL 35801For SaleMLS ID #21907060, Nicole Hartenbach. ValleyMLS
- $499,9003 bd3 ba2.2k sqft66 Revere Way, Huntsville, AL 35801For SaleMLS ID #21922099, Landa Pennington. ValleyMLS
- $620,0004 bd3 ba2.5k sqft1417 California St SE, Huntsville, AL 35801For SaleMLS ID #21925006, Mikko Jetsu. ValleyMLS
- $450,0003 bd3 ba2.3k sqft1917 Vanderbilt Cir SW, Huntsville, AL 35801For SaleMLS ID #21925945, Angie Jaggers. ValleyMLS
- $464,7003 bd2 ba1.9k sqft1217 McCullough Ave NE, Huntsville, AL 35801For SaleMLS ID #21913683, Laura Harbin. ValleyMLS
- $499,0003 bd4 ba2.2k sqft802 Minor St NE, Huntsville, AL 35801For SaleMLS ID #21915948, Vicki VanValkenburgh. ValleyMLS
- $679,0004 bd4 ba3.2k sqft4015 High Mountain Rd NE, Huntsville, AL 35811For SaleMLS ID #21926472, Sandy Bazzano. ValleyMLS
- $470,0004 bd3 ba2.8k sqft1400 Darnell St SE, Huntsville, AL 35801For SaleMLS ID #21920151, Seth Swalve. ValleyMLS
- $467,5004 bd2 ba2.2k sqft707 McCullough Ave NE, Huntsville, AL 35801For SaleMLS ID #21918974, Sarah Vaughan. ValleyMLS
- $870,0004 bd4 ba2.4k sqft15 Angell St NW, Huntsville, AL 35806For SaleMLS ID #21919499, Beth Sturm. ValleyMLS
- from $806,1044 bd4 ba2.1k sqftThe Lafitte Plan, Lendon Subdivision, Huntsville, AL 35802New ConstructionBlack Crow Building Co.
- $529,0004 bd4 ba2.5k sqft2 Arch St, Huntsville, AL 35806For SaleMLS ID #21927149, Michael Rosenblum. ValleyMLS
- $600,0004 bd3 ba2.3k sqft2821 Talon Cir NE, Huntsville, AL 35811For SaleMLS ID #21924918, Allie Wright. ValleyMLS
