PRICED BELOW TAX VALUE, PRICED TO SELL! If you have been waiting to find an affordable home in Willow Creek Estates, you have now found it! This 4 bedroom 2.5 bath, 2 living areas, 2 dining areas, 2 car garage home has one of the best floorplans around. This property features high ceilings, a brick wood burning fireplace, art niche, and an island kitchen with a breakfast bar, walk in pantry, stove, microwave and dishwasher. The primary ensuite features a garden tub, dual sinks, separate shower and a walk in closet. There is a covered patio, sprinkler system, wood fence, storage building and gutters. This home is conveniently located close to a huge park with walking trails, schools, shopping. This house does need TLC - fresh paint and new flooring with a few repairs and you will have a wonderful, versatile floorplan to call HOME! Make an appointment today to see this property! (Disclaimer: All property information is deemed reliable but not guaranteed. Buyers, tenants, and their representatives should independently verify all details, including but not limited to measurements, permitted uses, zoning, schools, utilities, taxes and any other information important to their decision-making.)
Pending
$307,900
301 Lottie Ln, Saginaw, TX 76179
4beds
2,306sqft
:
Get pre-qualified$2,308/mo
Single Family Residence
Built in 2004
8,276 Square Feet Lot
$304,800 Zestimate®
$134/sqft
$-- HOA
What's special
Brick wood burning fireplaceWood fenceHigh ceilingsStove microwave and dishwasherStorage buildingCovered patioWalk in closet
- 30 days |
- 680 |
- 49 |
Likely to sell faster than
Zillow last checked:
Listing updated:
Listed by:
Kay Rollins 0483488 817-637-6202,
Superior Real Estate Group 817-637-6202
Source: NTREIS,MLS#: 21320481
Facts & features
Interior
Bedrooms & bathrooms
- Bedrooms: 4
- Bathrooms: 3
- Full bathrooms: 2
- 1/2 bathrooms: 1
Primary bedroom
- Features: Ceiling Fan(s), Dual Sinks, En Suite Bathroom, Garden Tub/Roman Tub, Separate Shower, Walk-In Closet(s)
- Level: First
- Dimensions: 18 x 16
Bedroom
- Features: Split Bedrooms, Walk-In Closet(s)
- Level: First
- Dimensions: 12 x 11
Bedroom
- Features: Split Bedrooms, Walk-In Closet(s)
- Level: First
- Dimensions: 13 x 11
Bedroom
- Features: Split Bedrooms
- Level: First
- Dimensions: 11 x 11
Breakfast room nook
- Level: First
- Dimensions: 10 x 8
Den
- Level: First
- Dimensions: 15 x 14
Dining room
- Level: First
- Dimensions: 12 x 12
Kitchen
- Features: Breakfast Bar, Built-in Features, Eat-in Kitchen, Kitchen Island, Pantry, Walk-In Pantry
- Level: First
- Dimensions: 14 x 10
Living room
- Features: Fireplace
- Level: First
- Dimensions: 16 x 17
Heating
- Central, Electric
Cooling
- Central Air, Ceiling Fan(s), Electric
Appliances
- Included: Dishwasher, Electric Range, Microwave
- Laundry: Washer Hookup, Dryer Hookup, ElectricDryer Hookup, Laundry in Utility Room
Features
- Decorative/Designer Lighting Fixtures, Eat-in Kitchen, High Speed Internet, Kitchen Island, Pantry, Cable TV, Walk-In Closet(s)
- Flooring: Carpet, Ceramic Tile, Laminate
- Windows: Window Coverings
- Has basement: No
- Number of fireplaces: 1
- Fireplace features: Living Room, Masonry, Wood Burning
Interior area
- Total interior livable area: 2,306 sqft
Video & virtual tour
Property
Parking
- Total spaces: 2
- Parking features: Covered, Garage Faces Front
- Attached garage spaces: 2
Features
- Levels: One
- Stories: 1
- Patio & porch: Covered
- Exterior features: Rain Gutters
- Pool features: None
- Fencing: Wood
Lot
- Size: 8,276 Square Feet
- Features: Interior Lot, Subdivision, Sprinkler System
Details
- Additional structures: Shed(s)
- Parcel number: 40272532
Construction
Type & style
- Home type: SingleFamily
- Architectural style: Detached
- Property subtype: Single Family Residence
Materials
- Foundation: Slab
- Roof: Composition
Condition
- Year built: 2004
Utilities & green energy
- Sewer: Public Sewer
- Water: Public
- Utilities for property: Sewer Available, Water Available, Cable Available
Community & HOA
Community
- Security: Smoke Detector(s)
- Subdivision: Willow Creek Estates
HOA
- Has HOA: No
Location
- Region: Saginaw
Financial & listing details
- Price per square foot: $134/sqft
- Tax assessed value: $343,186
- Annual tax amount: $7,683
- Date on market: 7/3/2026
- Cumulative days on market: 24 days
- Listing terms: Cash,Conventional
Estimated market value
$304,800
$290,000 - $320,000
$2,512/mo
Price history
| Date | Event | Price |
|---|---|---|
| 7/16/2026 | Pending sale | $307,900$134/sqft |
Source: NTREIS #21320481 Report a problem | ||
| 7/9/2026 | Contingent | $307,900$134/sqft |
Source: NTREIS #21320481 Report a problem | ||
| 7/3/2026 | Listed for sale | $307,900+27.8%$134/sqft |
Source: NTREIS #21320481 Report a problem | ||
| 9/23/2018 | Listing removed | $241,000$105/sqft |
Source: Superior Real Estate Group #13850787 Report a problem | ||
| 8/20/2018 | Price change | $241,000-2.8%$105/sqft |
Source: Superior Real Estate Group #13850787 Report a problem | ||
| 6/26/2018 | Price change | $247,900-2.7%$108/sqft |
Source: Superior Real Estate Group #13850787 Report a problem | ||
| 5/26/2018 | Listed for sale | $254,900$111/sqft |
Source: Superior Real Estate Group #13850787 Report a problem | ||
Public tax history
| Year | Property taxes | Tax assessment |
|---|---|---|
| 2025 | $2,307 -25.1% | $343,186 |
| 2024 | $3,082 -34.2% | $343,186 -9% |
| 2023 | $4,687 -1.9% | $377,270 +28.7% |
| 2022 | $4,776 -1.5% | $293,072 +5.7% |
| 2021 | $4,849 +3.9% | $277,216 +8% |
| 2020 | $4,667 +0.1% | $256,644 -0.4% |
| 2019 | $4,661 +3% | $257,611 +10.5% |
| 2018 | $4,525 +1.4% | $233,189 +6.5% |
| 2017 | $4,465 -9.9% | $218,890 +9.8% |
| 2016 | $4,957 +6.2% | $199,359 +6% |
| 2015 | $4,666 | $188,100 |
| 2014 | $4,666 | $188,100 +13.7% |
| 2013 | -- | $165,400 -1.5% |
| 2012 | -- | $168,000 |
| 2011 | -- | $168,000 -2.5% |
| 2010 | -- | $172,300 -5.5% |
| 2009 | -- | $182,400 |
| 2008 | -- | $182,400 +13.2% |
| 2007 | -- | $161,200 -4.3% |
| 2006 | -- | $168,400 +33.7% |
| 2005 | -- | $126,000 +548.1% |
| 2004 | -- | $19,440 |
Find assessor info on the county website
Monthly payment
Est. payment
Payment breakdown
Explore the cost of this home by adjusting the details. Changes won't be saved.Climate risks
Neighborhood: Willow Creek Estates
Nearby schools
GreatSchools rating
- 3/10Saginaw Elementary SchoolGrades: PK-5Distance: 0.6 mi
- 5/10Marine Creek MiddleGrades: 6-8Distance: 1.1 mi
- 6/10Boswell High SchoolGrades: 9-12Distance: 2.7 mi
Schools provided by the listing agent
- Elementary: Saginaw
- Middle: Prairie Vista
- High: Chisholm Trail
- District: Eagle MT-Saginaw ISD
Source: NTREIS. This data may not be complete. We recommend contacting the local school district to confirm school assignments for this home.
- $359,6003 bd3 ba2.4k sqft245 Lottie Ln, Saginaw, TX 76179Off Market
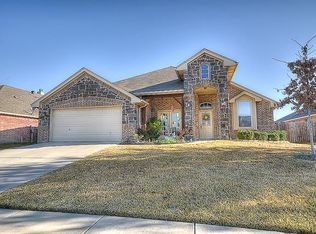
- $348,2003 bd2 ba1.9k sqft305 Lottie Ln, Saginaw, TX 76179Off Market
- $387,5003 bd3 ba2.5k sqft241 Lottie Ln, Saginaw, TX 76179Off Market
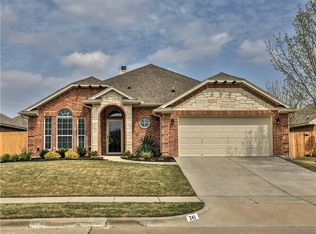
- $343,8003 bd2 ba2k sqft309 Lottie Ln, Saginaw, TX 76179Off Market
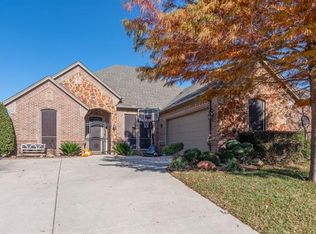
- $323,0003 bd2 ba1.8k sqft757 Big Willow Dr, Saginaw, TX 76179Off Market
- $--4 bd3 ba2.5k sqft753 Big Willow Dr, Saginaw, TX 76179Sold
- $391,6003 bd2 ba2.5k sqft761 Big Willow Dr, Saginaw, TX 76179Off Market
- $367,2004 bd2 ba2.4k sqft749 Big Willow Dr, Saginaw, TX 76179Off Market
A local agent can set up tours, give advice and negotiate with sellers.
A local lender can help you make sure your offer is ready when you are.
Similar homes
- $329,9004 bd3 ba2.4k sqft740 Cardinal Dr, Saginaw, TX 76131For Sale
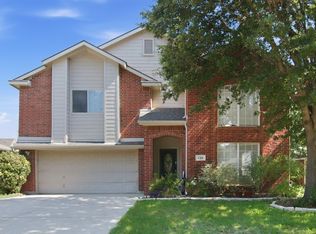 MLS ID #21342915, Angela Walker. NTREIS
 - $329,0003 bd2 ba1.9k sqft7428 Errandale Dr, Fort Worth, TX 76179For Sale
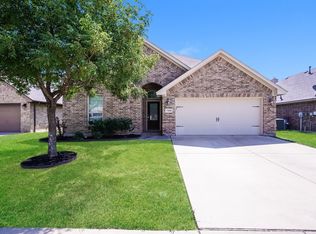 MLS ID #21344945, Joshua Nogowski. NTREIS
 - $305,0004 bd3 ba2.4k sqft4820 Cedar Springs Dr, Fort Worth, TX 76179For Sale
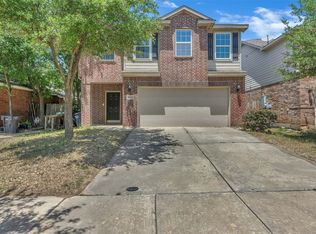 MLS ID #21273253, Ruth Geisler. NTREIS
 - $314,9003 bd3 ba2.5k sqft5833 Fantail Dr, Fort Worth, TX 76179For Sale
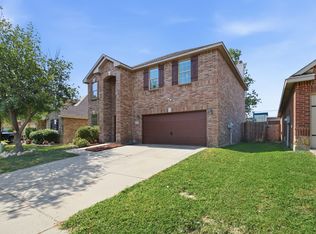 MLS ID #21314104, Crissy Robinson. NTREIS
 - $304,9994 bd2 ba1.8k sqft6225 Topsail Dr, Fort Worth, TX 76179For SaleMLS ID #21313385, Daniel Cline. NTREIS
- $317,5003 bd2 ba2.1k sqft6260 Granite Creek Dr, Fort Worth, TX 76179For SaleMLS ID #21317711, Alizae Mai. NTREIS
- $319,9993 bd2 ba1.9k sqft6033 Paddlefish Dr, Fort Worth, TX 76179For SaleMLS ID #21319391, ALEX Guess. NTREIS
- $275,0003 bd2 ba1.4k sqft6332 Maritime St, Fort Worth, TX 76179For SaleMLS ID #21338890, Lori Fowler. NTREIS
- $309,9903 bd2 ba1.8k sqft144 Creek Terrace Dr, Saginaw, TX 76131For SaleMLS ID #21338022, Vinh Pham. NTREIS
- $300,0003 bd2 ba1.5k sqft6500 Sierra Madre Dr, Fort Worth, TX 76179For SaleMLS ID #21340721, Blair Parker. NTREIS
- $339,0003 bd2 ba2.1k sqft5708 Calf Creek Dr, Fort Worth, TX 76179For SaleMLS ID #21289472, Alexandra Cummins. NTREIS
- $375,0004 bd3 ba2.9k sqft5961 Bridal Trl, Fort Worth, TX 76179For SaleMLS ID #21255707, Garrett Hawkins. NTREIS
- $309,9003 bd2 ba1.6k sqft417 Brookhollow Ln, Saginaw, TX 76131For SaleMLS ID #21321289, Maribel Saldivar. NTREIS
- $312,0003 bd2 ba1.9k sqft321 Mariscal Pl, Fort Worth, TX 76179For SaleMLS ID #21139058, Alli Collins. NTREIS
- $275,0003 bd2 ba1.3k sqft4801 Cedar Springs Dr, Fort Worth, TX 76179For SaleMLS ID #21340088, Penni Boot. NTREIS
- $300,0003 bd2 ba1.6k sqft9121 Lookout Point, Fort Worth, TX 76179For SaleMLS ID #21315482, Jason Moore. NTREIS
- $289,9003 bd2 ba1.6k sqft8824 Noontide Dr, Fort Worth, TX 76179For SaleMLS ID #21310830, Theresa Kell. NTREIS
- $329,9003 bd3 ba2.2k sqft7708 Boat Wind Rd, Fort Worth, TX 76179For SaleMLS ID #21265498, Gina Black. NTREIS
- $279,0004 bd2 ba1.6k sqft6205 Verdon Gorge Dr, Fort Worth, TX 76179For SaleMLS ID #21289323, Stephen Gulledge. NTREIS
- $299,5003 bd2 ba1.5k sqft2641 Chadwick Dr, Fort Worth, TX 76131For SaleMLS ID #21339938, Stefanie Daugherty. NTREIS
