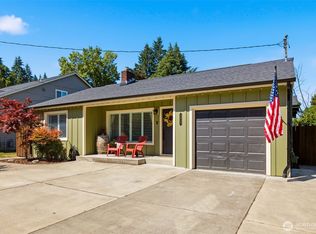
Welcome to your ultimate Pacific Northwest sanctuary. Perfectly situated right in the heart of Tumwater, this exceptional 3-bedroom, 2-full-bathroom home offers a rare combination of peaceful, sustainable homestead living and unbeatable urban accessibility. Embraced by lush greenery, mature trees, and thoughtfully designed outdoor spaces, it delivers an enviable lifestyle for those seeking comfort, convenience, and a deep connection to nature. For anyone with a green thumb, the yard is a dream come true. A dedicated cultivation area features multiple raised beds, perfect for growing your own vegetables, seasonal crops, and fresh culinary herbs. Accompanying the garden beds is a freestanding greenhouse, extending your growing season through the winter and allowing you to start delicate seedlings early in the spring. Whether you are looking to cultivate your own farm-to-table lifestyle, enjoy effortless morning commutes with nearby freeway access, or take a peaceful stroll down the neighborhood trails, this location puts the very best of everything right at your doorstep. Leave the car at home and enjoy immediate access to premium recreation, fitness, and leisure activities just minutes away. Living here means you are never far from local grocery stores, artisan coffee shops, dining options, rich history, and top-rated local schools. There is character in every single corner of this home, inside and out.
Active
Listed by: Castle Realty Inc • Rebecca Bingaman
$475,000
301 N Street SE, Tumwater, WA 98501
3beds
1,447sqft
Single Family Residence
Built in 1977
8,498 Square Feet Lot
$-- Zestimate®
$328/sqft
$-- HOA
What's special
Freestanding greenhouseMature treesThoughtfully designed outdoor spacesLush greenery
- 7 days |
- 732 |
- 72 |
Zillow last checked:
Listing updated:
Listed by:
Rebecca Bingaman,
Castle Realty Inc,
Mykael Sanderson,
Castle Realty Inc
Source: NWMLS as distributed by MLS GRID,MLS#: 2551962
Loading...
Facts & features
Interior
Bedrooms & bathrooms
- Bedrooms: 3
- Bathrooms: 2
- Full bathrooms: 2
- Main level bathrooms: 1
- Main level bedrooms: 2
Primary bedroom
- Level: Second
Bedroom
- Level: Main
Bedroom
- Level: Main
Bathroom full
- Level: Second
Bathroom full
- Level: Main
Dining room
- Level: Main
Entry hall
- Level: Main
Kitchen without eating space
- Level: Main
Living room
- Level: Main
Utility room
- Level: Main
Heating
- Fireplace, Wall Furnace, Electric, Natural Gas
Cooling
- None
Appliances
- Included: Dishwasher, Dryer, Refrigerator, Stove(s)/Range(s), Washer, Dishwasher(s), Dryer(s), Refrigerator(s), Washer(s)
Features
- Bath Off Primary, Ceiling Fan(s), Dining Room
- Flooring: Hardwood, Laminate, Vinyl Plank
- Windows: Dbl Pane/Storm Window
- Number of fireplaces: 1
- Fireplace features: Gas, Main Level: 1, Fireplace
Interior area
- Total structure area: 1,447
- Total interior livable area: 1,447 sqft
Property
Parking
- Total spaces: 1
- Parking features: Attached Carport, RV Parking
- Carport spaces: 1
Features
- Levels: Two
- Stories: 2
- Entry location: Main
- Patio & porch: Bath Off Primary, Ceiling Fan(s), Dbl Pane/Storm Window, Dining Room, Fireplace, Walk-In Closet(s)
- Has view: Yes
- View description: Territorial
Lot
- Size: 8,498 Square Feet
- Features: Curbs, Dead End Street, Paved, Sidewalk, Cable TV, Fenced-Partially, Gas Available, Patio, RV Parking, Sprinkler System
- Topography: Level
Details
- Parcel number: 67100600200
- Special conditions: Standard
Construction
Type & style
- Home type: SingleFamily
- Architectural style: 2 Story
- Property subtype: Single Family Residence
Materials
- Metal/Vinyl, Wood Siding
- Foundation: Poured Concrete
- Roof: Composition
Condition
- Year built: 1977
- Major remodel year: 1991
Utilities & green energy
- Sewer: Sewer Connected
- Water: Public
Community & HOA
Community
- Features: Park, Playground
- Subdivision: Tumwater
Location
- Region: Tumwater
Financial & listing details
- Price per square foot: $328/sqft
- Tax assessed value: $332,200
- Annual tax amount: $3,309
- Date on market: 7/8/2026
- Cumulative days on market: 9 days
- Listing terms: Conventional,FHA,State Bond,VA Loan
- Inclusions: Dishwasher(s), Dryer(s), Refrigerator(s), Stove(s)/Range(s), Washer(s)
Estimated market value
Not available
Estimated sales range
Not available
$2,468/mo
Price history
| Date | Event | Price |
|---|---|---|
| 7/9/2026 | Listed for sale | $475,000+166.9%$328/sqft |
Source:  NWMLS as distributed by MLS GRID #2551962 Report a problem NWMLS as distributed by MLS GRID #2551962 Report a problem | ||
| 4/15/2016 | Sold | $178,000$123/sqft |
Source: NWMLS as distributed by MLS GRID #904287 Report a problem | ||
Public tax history
| Year | Property taxes | Tax assessment |
|---|---|---|
| 2024 | $3,309 +8.1% | $332,200 +8.8% |
| 2023 | $3,061 -3.5% | $305,400 -6% |
| 2022 | $3,173 +2.7% | $324,800 +23.8% |
| 2021 | $3,090 +4.6% | $262,300 +14% |
| 2020 | $2,956 +25.4% | $230,100 +15.7% |
| 2019 | $2,356 +4.3% | $198,900 +4.9% |
| 2018 | $2,259 -1.8% | $189,600 +4.1% |
| 2017 | $2,301 | $182,100 +5.8% |
| 2016 | $2,301 | $172,100 +2% |
| 2014 | $2,301 | $168,700 +1% |
| 2013 | -- | $167,100 |
| 2012 | $2,074 | -- |
| 2011 | -- | -- |
| 2010 | -- | -- |
| 2009 | $2,007 | -- |
| 2008 | -- | -- |
| 2007 | $2,040 -30% | -- |
| 2006 | $2,915 +51.6% | -- |
| 2005 | $1,923 | -- |
| 2004 | -- | -- |
| 2002 | -- | -- |
| 2001 | $1,664 +22.5% | $104,200 +26.3% |
| 2000 | $1,358 | $82,500 |
Find assessor info on the county website
Monthly payment
Est. payment
Payment breakdown
Explore the cost of this home by adjusting the details. Changes won't be saved.Climate risks
Neighborhood: 98501
Nearby schools
GreatSchools rating
- 8/10Michael T Simmons Elementary SchoolGrades: PK-5Distance: 0.4 mi
- 8/10Tumwater Middle SchoolGrades: 6-8Distance: 1.2 mi
- 8/10A G West Black Hills High SchoolGrades: 9-12Distance: 2.7 mi
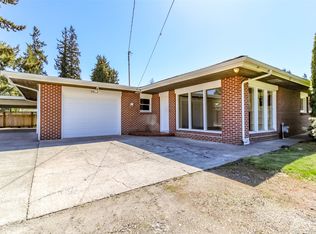
- $309,5002 bd1 ba1.2k sqft5022 Palermo Ave SE, Tumwater, WA 98501Sold
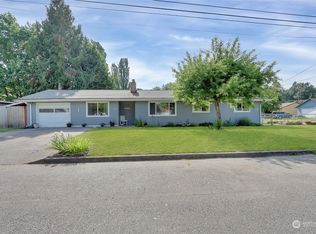
- $430,0004 bd2 ba1.6k sqft5001 Palermo Ave SE, Tumwater, WA 98501Sold
- $495,5003 bd2 ba1.7k sqft220 N St SE, Olympia, WA 98501Off Market

- $410,0003 bd2 ba1.5k sqft211 SE N St, Olympia, WA 98501Sold

- $498,0003 bd2 ba1.6k sqft408 M St SE, Tumwater, WA 98501Sold
- $545,0003 bd3 ba3k sqft207 SE North St, Tumwater, WA 98501Sold
- $433,0003 bd2 ba1.3k sqft206 O St SE, Tumwater, WA 98501Sold
- $535,0004 bd2 ba1.6k sqft206 N St SE, Olympia, WA 98501Sold
A local agent can set up tours, give advice and negotiate with sellers.
A local lender can help you make sure your offer is ready when you are.
Similar homes
- $479,9003 bd2 ba1.5k sqft4914 24th Avenue SE, Lacey, WA 98503Active
 MLS ID #2549561, Bruce Batson. NWMLS as distributed by MLS GRID
 - $509,9003 bd2 ba2k sqft504 G Street SW, Tumwater, WA 98512Active
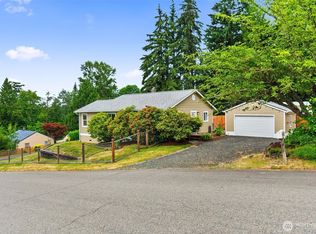 MLS ID #2549920, Cherie D. McNeal. NWMLS as distributed by MLS GRID
 - $500,0003 bd2 ba1.2k sqft517 Ferry Street SW, Tumwater, WA 98512Active
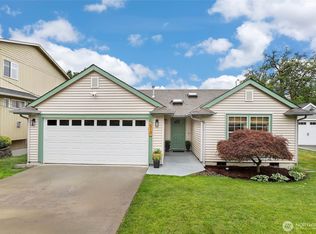 MLS ID #2541060, Matthew J Williamson. NWMLS as distributed by MLS GRID
 - $435,0002 bd1 ba936 sqftWards Homestead, Tumwater, WA 98501Active
 MLS ID #2550955, Whitney DuRocher. NWMLS as distributed by MLS GRID
 - $525,0003 bd2 ba1.5k sqftGlenmore Village, Olympia, WA 98501ActiveMLS ID #2551084, Kyle Murphy. NWMLS as distributed by MLS GRID
- $484,9003 bd2 ba1.2k sqft903 9th Avenue SW, Tumwater, WA 98512ActiveMLS ID #2521113, Mark Kitabayashi. NWMLS as distributed by MLS GRID
- $489,9504 bd3 ba2k sqft6920 Zenda Drive SE, Tumwater, WA 98501ActiveMLS ID #2542695, Joshua Meeks. NWMLS as distributed by MLS GRID
- $480,0003 bd3 ba1.4k sqft1812 Humphrey Street SE, Olympia, WA 98501ActiveMLS ID #2534877, Hannah Carpenter. NWMLS as distributed by MLS GRID
- $485,0003 bd2 ba1.2k sqft1822 Eastside Street SE, Olympia, WA 98501ActiveMLS ID #2515099, Jessica C Liederbach. NWMLS as distributed by MLS GRID
- $449,9003 bd2 ba1.4k sqft3701 Autumnwood Court SE, Olympia, WA 98501ActiveMLS ID #2517903, Sarah Diaz. NWMLS as distributed by MLS GRID
- $529,0003 bd2 ba1.6k sqft3102 60th Loop SE, Olympia, WA 98501ActiveMLS ID #2525915, Justin Carter. NWMLS as distributed by MLS GRID
- $491,0003 bd1 ba1.2k sqft1008 Frederick Street SE, Olympia, WA 98501ActiveMLS ID #2512109, Jessica C Liederbach. NWMLS as distributed by MLS GRID
- $472,5003 bd3 ba1.4k sqftWoodland Creek, Olympia, WA 98516ActiveMLS ID #2551116, Lisa Quaade. NWMLS as distributed by MLS GRID
- $459,9503 bd2 ba1.4k sqft4610 31st Avenue SE, Lacey, WA 98503ActiveMLS ID #2515973, Paulette Taylor. NWMLS as distributed by MLS GRID
- $469,9503 bd3 ba1.5k sqftLake Lucinda, Olympia, WA 98512ActiveMLS ID #2552503, Madison Del Vigo. NWMLS as distributed by MLS GRID
- $509,0003 bd2 ba1.4k sqft3835 Blue Finch Court SE, Olympia, WA 98503ActiveMLS ID #2538589, Matthew J Williamson. NWMLS as distributed by MLS GRID
- $495,0003 bd2 ba1.5k sqftSpute Addition, Lacey, WA 98503ActiveMLS ID #2531594, Christine Forrey. NWMLS as distributed by MLS GRID
- $510,9993 bd3 ba1.7k sqftMontclair #3, Lacey, WA 98503ActiveMLS ID #2525870, Christine Forrey. NWMLS as distributed by MLS GRID
- $440,0003 bd2 ba1.8k sqft4514 24th Avenue SE, Lacey, WA 98503ActiveMLS ID #2545618, Ashleigh Camberg. NWMLS as distributed by MLS GRID
- $465,0004 bd2 ba1.5k sqft3627 Princeton Court SE, Lacey, WA 98503ActiveMLS ID #2524827, Nicole Marie Larson. NWMLS as distributed by MLS GRID
