Welcome home to 3010 Acorn Wood Way, seated in the highly-desirable Bay Oaks neighborhood. This sprawling five bedroom house features a top-of-the-line kitchen, an oasis-style pool area, and upscale touches throughout the home, including a beautiful first floor master with an upgraded bathroom and closet. With three separate fireplaces and plenty of room for company, this home will charm your friends and family alike. Open areas on both floors allow your loved ones to gather, play, and reconnect. The property has a whole-house generator installed, so you’ll stay comfortable during unpredictable Houston weather. For the improvement-minded, the home also has a walk-in attic that could easily be converted into a bonus room, adding 300 sq ft to this already sizable space. The neighborhood offers a Country Club golf course with its own pool and tennis courts, parks along the tree-lined streets, and a neighborhood pool to enjoy. Find luxury and comfort in this one-owner Charles Martin home
For sale
$849,000
3010 Acorn Wood Way, Houston, TX 77059
5beds
4,600sqft
Single Family Residence
Built in 1999
0.29 Acres Lot
$717,200 Zestimate®
$185/sqft
$92/mo HOA
What's special
Sprawling five bedroom houseThree separate fireplacesTop-of-the-line kitchenOasis-style pool area
- 1 hour
- 43
- 3
Zillow last checked:
Listing updated:
Listed by:
Jonathan Nelsen TREC #0803208 346-634-0294,
Lion Drive Realty
Source: HAR,MLS#: 73208238
Facts & features
Interior
Bedrooms & bathrooms
- Bedrooms: 5
- Bathrooms: 5
- Full bathrooms: 3
- 1/2 bathrooms: 2
Primary bathroom
- Features: Bidet, Primary Bath: Double Sinks, Primary Bath: Separate Shower, Secondary Bath(s): Tub/Shower Combo
Kitchen
- Features: Kitchen Island, Kitchen open to Family Room, Pantry, Under Cabinet Lighting
Heating
- Natural Gas
Cooling
- Electric, Zoned
Appliances
- Included: Disposal, Refrigerator, Double Oven, Gas Oven, Microwave, Gas Cooktop, Dishwasher, Exhaust Fan
- Laundry: Gas Dryer Hookup, Washer Hookup
Features
- 2 Staircases, Crown Molding, Formal Entry/Foyer, High Ceilings, Wet Bar, Primary Bed - 1st Floor, Walk-In Closet(s)
- Flooring: Carpet, Marble, Tile, Wood
- Number of fireplaces: 3
- Fireplace features: Gas Log
Interior area
- Total structure area: 4,600
- Total interior livable area: 4,600 sqft
Property
Parking
- Total spaces: 3
- Parking features: Attached
- Attached garage spaces: 3
Features
- Stories: 2
- Patio & porch: Covered, Patio/Deck
- Exterior features: Side Yard, Sprinkler System
- Has private pool: Yes
- Pool features: In Ground, Pool/Spa Combo
- Has spa: Yes
- Spa features: Spa/Hot Tub, Private
- Fencing: Back Yard,Full
Lot
- Size: 0.29 Acres
- Features: Near Golf Course, Subdivided, 1/4 Up to 1/2 Acre
Details
- Parcel number: 1194870020003
Construction
Type & style
- Home type: SingleFamily
- Architectural style: Contemporary,Traditional
- Property subtype: Single Family Residence
Materials
- Stucco
- Foundation: Slab
- Roof: Composition
Condition
- New construction: No
- Year built: 1999
Details
- Builder name: Charles Martin
Utilities & green energy
- Sewer: Public Sewer
- Water: Public
Community & HOA
Community
- Features: Subdivision Tennis Court
- Subdivision: Bay Oaks
HOA
- Has HOA: Yes
- Amenities included: Clubhouse, Golf Course, Park, Playground, Pool, Tennis Court(s)
- HOA fee: $1,100 annually
Location
- Region: Houston
Financial & listing details
- Price per square foot: $185/sqft
- Tax assessed value: $728,907
- Annual tax amount: $16,680
- Date on market: 10/25/2026
- Listing terms: Cash,Conventional,FHA,VA Loan
- Exclusions: Butterfly Mirror In The Downstairs Half Bathroom Next To The Laundry Room.
- Road surface type: Concrete
Estimated market value
$717,200
$653,000 - $782,000
$5,896/mo
Price history
| Date | Event | Price |
|---|---|---|
| 10/25/2026 | Listed for sale | $849,000$185/sqft |
Source:  HAR #73208238 Report a problem | ||
Public tax history
| Year | Property taxes | Tax assessment |
|---|---|---|
| 2025 | $3,292 +24.5% | $728,907 +10.7% |
| 2024 | $2,645 | $658,621 -1.7% |
| 2023 | -- | $670,087 +1% |
| 2022 | $2,948 | $663,442 +6.5% |
| 2021 | -- | $623,067 -2.6% |
| 2020 | $3,495 +1.7% | $639,577 +5.7% |
| 2019 | $3,438 -61.5% | $605,000 +18.3% |
| 2018 | $8,937 | $511,597 +8.9% |
| 2017 | $8,937 -0.1% | $470,000 |
| 2016 | $8,942 -33.9% | $470,000 -14.5% |
| 2015 | $13,527 | $550,000 +2.8% |
| 2014 | $13,527 | $535,000 +7% |
| 2013 | -- | $500,000 -2.9% |
| 2012 | -- | $515,093 |
| 2011 | -- | $515,093 |
| 2010 | -- | $515,093 |
| 2009 | -- | $515,093 +6.4% |
| 2007 | -- | $484,000 -17% |
| 2006 | -- | $583,010 +6.2% |
| 2005 | -- | $548,900 +10% |
| 2004 | -- | $499,000 +10% |
| 2003 | -- | $453,650 |
| 2002 | -- | $453,650 |
| 2001 | -- | $453,650 +5.7% |
| 2000 | -- | $429,030 |
Find assessor info on the county website
Monthly payment
Est. payment
Payment breakdown
Explore the cost of this home by adjusting the details. Changes won't be saved.Climate risks
Neighborhood: Clear Lake
Nearby schools
Schools provided by the listing agent
- Elementary: Falcon Pass Elementary School
- Middle: Space Center Intermediate School
- High: Clear Lake High School
Source: HAR. This data may not be complete. We recommend contacting the local school district to confirm school assignments for this home.


Similar homes
- $825,0006 bd6 ba4.5k sqft3815 Loch Glen Ct, Houston, TX 77059For Sale
 MLS ID #36363382, Derek Montes, Montes & Associates Realty. HAR
- $799,0004 bd6 ba4.7k sqft3806 Canyon Bluff Ct, Houston, TX 77059For Sale
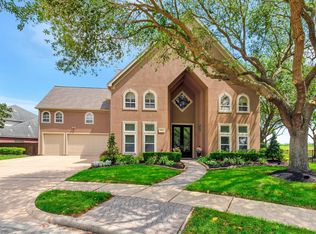 MLS ID #55302353, Dan McCarver, Better Homes and Gardens Real Estate Gary Greene - Bay Area. HAR
- $--4 bd2 ba2.7k sqft2114 Purple Plum Ln, Houston, TX 77062Auction
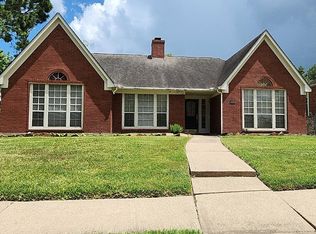 ServiceLink Auction
- $745,0005 bd4 ba3.5k sqft2502 Blossom Bay Ct, Houston, TX 77059For Sale
 MLS ID #65531112, Rola Naffa, HomeSmart. HAR
