Welcome to this beautifully maintained 4-bedroom, 3-full-bath brick home that offers the perfect blend of comfort, style, and functionality. The thoughtfully designed floor plan includes a convenient first-floor guest suite with a full bath, ideal for visitors, multigenerational living, or a private home office.
The spacious kitchen is the heart of the home, featuring solid surface countertops, abundant cabinetry, and plenty of workspace for meal preparation and entertaining. It opens seamlessly to the inviting family room, where a cozy fireplace creates the perfect gathering space for family and friends.
Elegant hardwood floors flow throughout the main living areas, adding warmth and timeless appeal, with one-month-old carpet in the bedrooms and hallway. Upstairs, you'll find generously sized bedrooms, including a relaxing primary suite with ample space and comfort.
Step outside to enjoy the fenced backyard complete with a deck and fire pit, offering an ideal setting for outdoor dining, entertaining, gardening, or simply unwinding after a long day.
With classic brick construction, desirable living spaces, and exceptional indoor and outdoor amenities, including a 5-year-old roof, this home is ready to welcome its next owners.
Under contract-show
$625,000
3011 Crismark Dr, Indian Trail, NC 28079
4beds
2,989sqft
Single Family Residence
Built in 2006
0.46 Acres Lot
$608,900 Zestimate®
$209/sqft
$46/mo HOA
What's special
Classic brick constructionCozy fireplaceSpacious kitchenSolid surface countertopsThoughtfully designed floor planAbundant cabinetryGenerously sized bedrooms
- 44 days |
- 596 |
- 42 |
Likely to sell faster than
Zillow last checked:
Listing updated:
Listed by:
Jonathan Meek jfmeek@gmail.com,
Wildlands Realty LLC
Source: Canopy MLS as distributed by MLS GRID,MLS#: 4400449
Facts & features
Interior
Bedrooms & bathrooms
- Bedrooms: 4
- Bathrooms: 3
- Full bathrooms: 3
- Main level bedrooms: 1
Primary bedroom
- Features: Ceiling Fan(s), En Suite Bathroom, Garden Tub, Walk-In Closet(s)
- Level: Upper
Bedroom s
- Features: En Suite Bathroom
- Level: Main
Bedroom s
- Level: Upper
Bedroom s
- Level: Upper
Bonus room
- Level: Upper
Breakfast
- Level: Main
Dining room
- Level: Main
Family room
- Level: Main
Kitchen
- Features: Kitchen Island, Walk-In Closet(s)
- Level: Main
Heating
- Central, Forced Air, Natural Gas
Cooling
- Central Air
Appliances
- Included: Dishwasher, Disposal
- Laundry: Laundry Room, Upper Level
Features
- Soaking Tub, Kitchen Island, Pantry, Walk-In Closet(s)
- Flooring: Carpet, Tile, Wood
- Has basement: No
- Attic: Pull Down Stairs
- Fireplace features: Family Room
Interior area
- Total structure area: 2,989
- Total interior livable area: 2,989 sqft
- Finished area above ground: 2,989
- Finished area below ground: 0
Video & virtual tour
Property
Parking
- Total spaces: 2
- Parking features: Driveway, Attached Garage, Garage Door Opener, Garage Faces Side, Garage on Main Level
- Attached garage spaces: 2
- Has uncovered spaces: Yes
Features
- Levels: Two
- Stories: 2
- Patio & porch: Awning(s), Balcony, Deck, Front Porch, Rear Porch
- Exterior features: Fire Pit, In-Ground Irrigation
- Pool features: Community
- Fencing: Back Yard
Lot
- Size: 0.46 Acres
- Dimensions: 103 x 201 x 45 x 59 x 185
Details
- Additional structures: Shed(s)
- Parcel number: 07057957
- Zoning: AQ0
- Special conditions: Standard
Construction
Type & style
- Home type: SingleFamily
- Property subtype: Single Family Residence
Materials
- Brick Partial, Fiber Cement
- Foundation: Crawl Space
Condition
- New construction: No
- Year built: 2006
Utilities & green energy
- Sewer: Private Sewer
- Water: County Water
- Utilities for property: Electricity Connected
Community & HOA
Community
- Features: Clubhouse, Playground
- Subdivision: Crismark
HOA
- Has HOA: Yes
- HOA fee: $275 semi-annually
- HOA name: Braesael Management
- HOA phone: 704-847-3507
Location
- Region: Indian Trail
Financial & listing details
- Price per square foot: $209/sqft
- Tax assessed value: $643,000
- Annual tax amount: $4,220
- Date on market: 7/3/2026
- Cumulative days on market: 44 days
- Listing terms: Cash,Conventional
- Electric utility on property: Yes
- Road surface type: Concrete, Paved
Estimated market value
$608,900
$578,000 - $639,000
$2,540/mo
Price history
| Date | Event | Price |
|---|---|---|
| 7/3/2026 | Listed for sale | $625,000+121.2%$209/sqft |
Source:  Canopy MLS as distributed by MLS GRID #4400449 Report a problem Canopy MLS as distributed by MLS GRID #4400449 Report a problem | ||
| 9/25/2014 | Sold | $282,500-1.4%$95/sqft |
Source: Canopy MLS as distributed by MLS GRID #2214057 Report a problem | ||
| 8/27/2014 | Pending sale | $286,500$96/sqft |
Source: Keller Williams Realty a dba of WinWin Charlotte Partners, LLC #2214057 Report a problem | ||
| 8/20/2014 | Price change | $286,500-3.4%$96/sqft |
Source: Keller Williams Realty a dba of WinWin Charlotte Partners, LLC #2214057 Report a problem | ||
| 6/30/2014 | Price change | $296,500-0.8%$99/sqft |
Source: Keller Williams Realty a dba of WinWin Charlotte Partners, LLC #2214057 Report a problem | ||
| 6/10/2014 | Price change | $299,000-3.2%$100/sqft |
Source: Keller Williams Realty a dba of WinWin Charlotte Partners, LLC #2214057 Report a problem | ||
| 4/22/2014 | Price change | $309,000-1.9%$103/sqft |
Source: Keller Williams Realty a dba of WinWin Charlotte Partners, LLC #2214057 Report a problem | ||
| 3/15/2014 | Listed for sale | $315,000-7.5%$105/sqft |
Source: Keller Williams Realty a dba of WinWin Charlotte Partners, LLC #2214057 Report a problem | ||
| 7/19/2007 | Sold | $340,500$114/sqft |
Source: Public Record Report a problem | ||
Public tax history
| Year | Property taxes | Tax assessment |
|---|---|---|
| 2025 | $4,220 +23.4% | $643,000 +57.5% |
| 2024 | $3,418 +0.9% | $408,300 |
| 2023 | $3,389 | $408,300 |
| 2022 | $3,389 | $408,300 |
| 2021 | $3,389 +22.1% | $408,300 +44.7% |
| 2020 | $2,775 0% | $282,200 |
| 2019 | $2,775 | $282,200 |
| 2018 | $2,775 +18.3% | $282,200 |
| 2017 | $2,346 +2% | $282,200 |
| 2016 | $2,300 | $282,200 |
| 2015 | $2,300 +9% | $282,200 -4.5% |
| 2014 | $2,110 | $295,390 |
| 2013 | -- | $295,390 |
| 2012 | -- | $295,390 |
| 2011 | -- | $295,390 |
| 2010 | -- | $295,390 |
| 2009 | $2,110 | $295,390 |
| 2008 | $2,110 +728.8% | $295,390 +768.8% |
| 2007 | $255 | $34,000 |
Find assessor info on the county website
Monthly payment
Est. payment
Payment breakdown
Explore the cost of this home by adjusting the details. Changes won't be saved.Climate risks
Neighborhood: 28079
Nearby schools
GreatSchools rating
- 7/10Hemby Bridge Elementary SchoolGrades: PK-5Distance: 1 mi
- 9/10Porter Ridge Middle SchoolGrades: 6-8Distance: 3.8 mi
- 7/10Porter Ridge High SchoolGrades: 9-12Distance: 3.6 mi
Schools provided by the listing agent
- Elementary: Hemby Bridge
- Middle: Porter Ridge
- High: Porter Ridge
Source: Canopy MLS as distributed by MLS GRID. This data may not be complete. We recommend contacting the local school district to confirm school assignments for this home.
- $658,7004 bd2 ba2.9k sqft3009 Crismark Dr, Indian Trail, NC 28079Off Market
- $675,8004 bd3 ba3.4k sqft3013 Crismark Dr, Indian Trail, NC 28079Off Market
- $743,1005 bd4 ba3.6k sqft4003 Crismark Dr, Indian Trail, NC 28079Off Market
- $591,1004 bd3 ba3.4k sqft7004 Joyful Noise Ln, Indian Trail, NC 28079Off Market
- $722,8005 bd3 ba3.5k sqft3007 Crismark Dr, Indian Trail, NC 28079Off Market
- $384,5004 bd3 ba2.1k sqft5102 Candleglow Ct, Indian Trail, NC 28079Sold
- $536,8005 bd3 ba3k sqft7002 Joyful Noise Ln, Indian Trail, NC 28079Off Market
- $562,8005 bd3 ba3.2k sqft7006 Joyful Noise Ln, Indian Trail, NC 28079Off Market
A local agent can set up tours, give advice and negotiate with sellers.
Similar homes
- $624,9004 bd3 ba2.7k sqft9517 Truelight Church Rd, Mint Hill, NC 28227For Sale

 MLS ID #4398488, David Kluth, Countryside Properties. Canopy MLS as distributed by MLS GRID
 - $625,0004 bd4 ba3.1k sqft5616 Polk Mountain Dr, Marshville, NC 28103For Sale
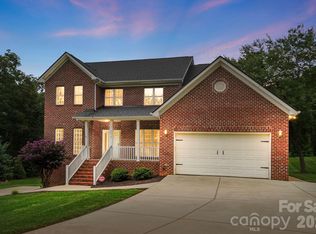 MLS ID #4410630, Brian Belcher, RE/MAX Executive. Canopy MLS as distributed by MLS GRID
 - $515,0004 bd3 ba3.1k sqft6014 Magna Ln, Indian Trail, NC 28079For Sale
 MLS ID #4401575, Natalia Olivera Silva, Dragonfly Home Team. Canopy MLS as distributed by MLS GRID
 - $520,0004 bd3 ba2.3k sqft2040 Swaim Dr, Matthews, NC 28105For Sale
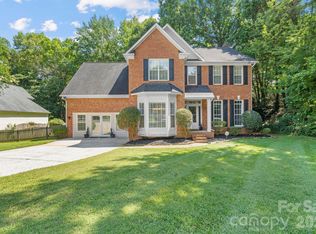 MLS ID #4412314, Sydney Greeson, Mackey Realty LLC. Canopy MLS as distributed by MLS GRID
 - $485,0003 bd3 ba2.1k sqft6306 Trevor Simpson Dr, Indian Trail, NC 28079For SaleMLS ID #4405215, Gina Maraio, Redfin Corporation. Canopy MLS as distributed by MLS GRID
- $515,0004 bd3 ba2.3k sqft13315 Kintyre Ct, Matthews, NC 28105For SaleMLS ID #4409441, Wendi Hensel, Howard Hanna Allen Tate Charlotte South. Canopy MLS as distributed by MLS GRID
- $650,0005 bd3 ba3.5k sqft1008 Hawker Rd, Matthews, NC 28104For SaleMLS ID #4396148, Priti Dadhaniya, Mark Spain Real Estate. Canopy MLS as distributed by MLS GRID
- $620,0004 bd3 ba3.2k sqft1431 Piper Ct, Concord, NC 28025For SaleMLS ID #4349971, Kelli Holt, Real Broker, LLC. Canopy MLS as distributed by MLS GRID
- $747,5005 bd5 ba3.6k sqft411 Rachel Elizabeth Dr, Matthews, NC 28104For SaleMLS ID #4410036, Max Morrison, Carolina Realty Solutions. Canopy MLS as distributed by MLS GRID
- $695,0004 bd4 ba3.3k sqft8306 Early Bird Way, Mint Hill, NC 28227For SaleMLS ID #4405672, Suzanne Cowden, Corcoran HM Properties. Canopy MLS as distributed by MLS GRID
- $767,0004 bd4 ba3.4k sqft13708 Thompson Place Dr, Mint Hill, NC 28227For SaleMLS ID #4392724, Kip McCurrach, Poppy Realty Carolina, Inc. Canopy MLS as distributed by MLS GRID
- $639,9004 bd3 ba2.8k sqft713 Trailhead Ln, Fort Mill, SC 29708For SaleMLS ID #4409432, Linda Hoverman ONeal, RE/MAX Executive. Canopy MLS as distributed by MLS GRID
- $600,0005 bd3 ba3.7k sqft1906 Birchbrook Ct, Harrisburg, NC 28075For SaleMLS ID #4399963, Jim Straatmann, Keller Williams Ballantyne Area. Canopy MLS as distributed by MLS GRID
- $625,0003 bd4 ba3.1k sqft4024 Wild Nursery Ct, Charlotte, NC 28215For SaleMLS ID #4400472, Cindy Hope, Howard Hanna Allen Tate SouthPark. Canopy MLS as distributed by MLS GRID
- $625,0004 bd3 ba2.2k sqft9912 Park Springs Ct, Charlotte, NC 28210For SaleMLS ID #4388114, Brandon Millette, Coldwell Banker Realty. Canopy MLS as distributed by MLS GRID
- $648,0004 bd3 ba2.8k sqft2504 Korbel Ct, Waxhaw, NC 28173For SaleMLS ID #4385252, Gina Lorenzo, COMPASS. Canopy MLS as distributed by MLS GRID
- $625,0004 bd3 ba2.3k sqft11611 Knightsdale Dr, Charlotte, NC 28277For SaleMLS ID #4393388, Kimber Samples McCartney, Howard Hanna Allen Tate SouthPark. Canopy MLS as distributed by MLS GRID
- $649,0004 bd4 ba2.8k sqft8505 Whitehawk Hill Rd, Waxhaw, NC 28173For SaleMLS ID #4405657, Chakira Oliver, Coldwell Banker Realty. Canopy MLS as distributed by MLS GRID
- $450,0003 bd2 ba2.2k sqft1000 Master Gunner Ct, Indian Trail, NC 28079For SaleMLS ID #4393730, Evona Cholewa, Coldwell Banker Realty. Canopy MLS as distributed by MLS GRID
- $625,0005 bd4 ba3.8k sqft8458 Mossycup Trl, Harrisburg, NC 28075For SaleMLS ID #4372770, Patricia Masten, Coldwell Banker Realty. Canopy MLS as distributed by MLS GRID
