Beautiful move-in ready home with a pool in a wonderful neighborhood with no HOA!! Where modern updates meet classic charm, this 4-bedroom, 2-bath home offers an open floor plan connecting the living, dining, & kitchen areas, creating a comfortable layout for everyday living & entertaining. The kitchen features granite countertops, custom cabinetry, and stainless-steel appliances, giving the heart of the home a clean, refreshed feel.
Originally a traditional 3-bedroom home, a thoughtful garage conversion has introduced a versatile 4th bedroom, offering flexible space whether it be for guests, a home office, playroom, workout room or hobby area. The primary suite is separate from the other bedrooms, which is great for privacy. Beautifully updated primary bathroom has a huge frameless shower with dual rain shower heads plus quartz countertops with double sinks.
Out back, enjoy a sparkling pool, gazebo & spacious outdoor area designed for relaxing, entertaining, and making the most of Texas summers. Recent exterior updates completed in June 2026 include a New Roof, Chimney, Gutters, & Fence. Conveniently located near schools, parks, shopping, dining, and everyday services, this home offers comfort, flexibility, and strong value in a desirable location. Come see today!
Pending
$349,900
3015 Paint Brush Trl, Rockwall, TX 75032
4beds
1,965sqft
:
Get pre-qualified$2,409/mo
Single Family Residence
Built in 1997
9,670 Square Feet Lot
$338,500 Zestimate®
$178/sqft
$-- HOA
What's special
Sparkling poolStainless-steel appliancesGranite countertopsBeautifully updated primary bathroomCustom cabinetry
- 39 days |
- 1,195 |
- 127 |
Likely to sell faster than
Zillow last checked:
Listing updated:
Listed by:
Shannon Haury 0535037 214-455-7593,
Coldwell Banker Apex, REALTORS 972-772-9300,
Lester Haury 0630637 469-601-4710,
Coldwell Banker Apex, REALTORS
Source: NTREIS,MLS#: 21306429
Facts & features
Interior
Bedrooms & bathrooms
- Bedrooms: 4
- Bathrooms: 2
- Full bathrooms: 2
Primary bedroom
- Features: Dual Sinks, Walk-In Closet(s)
- Level: First
- Dimensions: 14 x 11
Bedroom
- Features: Split Bedrooms
- Level: First
- Dimensions: 14 x 10
Bedroom
- Features: Walk-In Closet(s)
- Level: First
- Dimensions: 11 x 11
Bedroom
- Features: Split Bedrooms
- Level: First
- Dimensions: 19 x 18
Breakfast room nook
- Level: First
- Dimensions: 11 x 9
Dining room
- Level: First
- Dimensions: 10 x 12
Kitchen
- Features: Breakfast Bar, Built-in Features, Granite Counters
- Level: First
- Dimensions: 13 x 10
Living room
- Level: First
- Dimensions: 15 x 16
Utility room
- Features: Utility Room
- Level: First
- Dimensions: 6 x 7
Heating
- Central, Electric
Cooling
- Central Air, Ceiling Fan(s), Electric
Appliances
- Included: Dishwasher, Electric Cooktop, Electric Oven, Disposal, Microwave
- Laundry: Washer Hookup, Electric Dryer Hookup
Features
- Decorative/Designer Lighting Fixtures, High Speed Internet, Cable TV, Vaulted Ceiling(s), Wired for Sound
- Flooring: Concrete, Ceramic Tile, Luxury Vinyl Plank
- Windows: Window Coverings
- Has basement: No
- Number of fireplaces: 1
- Fireplace features: Wood Burning
Interior area
- Total interior livable area: 1,965 sqft
Video & virtual tour
Property
Parking
- Parking features: Converted Garage, Driveway
- Has attached garage: Yes
Features
- Levels: One
- Stories: 1
- Patio & porch: Covered
- Exterior features: Rain Gutters
- Pool features: Gunite, In Ground, Pool
- Fencing: Wood
Lot
- Size: 9,670 Square Feet
- Features: Interior Lot, Landscaped, Subdivision, Sprinkler System, Few Trees
Details
- Additional structures: Gazebo
- Parcel number: 000000046323
Construction
Type & style
- Home type: SingleFamily
- Architectural style: Traditional,Detached
- Property subtype: Single Family Residence
Materials
- Brick
- Foundation: Slab
- Roof: Composition
Condition
- Year built: 1997
Utilities & green energy
- Sewer: Public Sewer
- Water: Public
- Utilities for property: Sewer Available, Separate Meters, Underground Utilities, Water Available, Cable Available
Green energy
- Energy efficient items: Thermostat
Community & HOA
Community
- Features: Curbs, Sidewalks
- Subdivision: Highland Meadows #1 Crw
HOA
- Has HOA: No
Location
- Region: Rockwall
Financial & listing details
- Price per square foot: $178/sqft
- Tax assessed value: $348,342
- Annual tax amount: $5,488
- Date on market: 6/20/2026
- Cumulative days on market: 34 days
Estimated market value
$338,500
$322,000 - $355,000
$2,818/mo
Price history
| Date | Event | Price |
|---|---|---|
| 7/13/2026 | Pending sale | $349,900$178/sqft |
Source: NTREIS #21306429 Report a problem | ||
| 7/8/2026 | Contingent | $349,900$178/sqft |
Source: NTREIS #21306429 Report a problem | ||
| 6/20/2026 | Listed for sale | $349,900+106.4%$178/sqft |
Source: NTREIS #21306429 Report a problem | ||
| 4/6/2016 | Sold | -- |
Source: Agent Provided Report a problem | ||
| 3/4/2016 | Pending sale | $169,500$86/sqft |
Source: Coldwell Banker Apex, Realtors #13325646 Report a problem | ||
| 3/1/2016 | Listed for sale | $169,500+30.4%$86/sqft |
Source: Coldwell Banker Apex, REALTORS #13325646 Report a problem | ||
| 3/17/2013 | Listing removed | $1,275$1/sqft |
Source: COLDWELL BANKER APEX, REALTORS #11904935 Report a problem | ||
| 2/22/2013 | Listed for rent | $1,275$1/sqft |
Source: COLDWELL BANKER APEX, REALTORS #11904935 Report a problem | ||
| 8/10/2012 | Listing removed | $1,275$1/sqft |
Source: COLDWELL BANKER APEX, REALTORS #11817000 Report a problem | ||
| 8/5/2012 | Listed for rent | $1,275+2%$1/sqft |
Source: COLDWELL BANKER APEX, REALTORS #11817000 Report a problem | ||
| 9/12/2011 | Listing removed | $1,250$1/sqft |
Source: RE/MAX About Dallas #11652444 Report a problem | ||
| 9/2/2011 | Listed for rent | $1,250$1/sqft |
Source: RE/MAX About Dallas #11652444 Report a problem | ||
| 8/29/2011 | Sold | -- |
Source: Agent Provided Report a problem | ||
| 6/28/2011 | Listed for sale | $130,000$66/sqft |
Source: Big Rock Partners dba Keller Williams Rockwall #11618272 Report a problem | ||
Public tax history
| Year | Property taxes | Tax assessment |
|---|---|---|
| 2025 | $3,994 -4.8% | $348,342 +7.5% |
| 2024 | $4,196 +16.8% | $324,014 +10% |
| 2023 | $3,592 -17.1% | $294,558 +10% |
| 2022 | $4,333 -8.1% | $267,780 +10% |
| 2021 | $4,715 -0.4% | $243,436 +2.5% |
| 2020 | $4,733 | $237,484 -1.9% |
| 2019 | -- | $242,040 +21.9% |
| 2018 | $4,289 +4.2% | $198,510 +6.8% |
| 2017 | $4,114 +30.3% | $185,870 +19.4% |
| 2016 | $3,158 | $155,660 +10.3% |
| 2015 | $3,158 | $141,100 +4.2% |
| 2014 | $3,158 | $135,460 +11.9% |
| 2013 | -- | $121,050 +1.6% |
| 2012 | -- | $119,150 -0.9% |
| 2011 | -- | $120,210 -8% |
| 2010 | -- | $130,690 -0.9% |
| 2009 | -- | $131,850 -0.9% |
| 2008 | -- | $133,020 -0.9% |
| 2007 | -- | $134,180 +0.8% |
| 2006 | -- | $133,050 +2.7% |
| 2005 | -- | $129,540 |
| 2004 | -- | $129,540 +5.1% |
| 2003 | -- | $123,290 |
| 2002 | -- | $123,290 +6.1% |
| 2001 | -- | $116,230 |
Find assessor info on the county website
Monthly payment
Est. payment
Payment breakdown
Explore the cost of this home by adjusting the details. Changes won't be saved.Climate risks
Neighborhood: Highland Meadows
Nearby schools
GreatSchools rating
- 4/10Amanda Rochell Elementary SchoolGrades: PK-6Distance: 0.3 mi
- 7/10Herman E Utley Middle SchoolGrades: 7-8Distance: 1.5 mi
- 7/10Rockwall-Heath High SchoolGrades: 9-12Distance: 3.6 mi
Schools provided by the listing agent
- Elementary: Amanda Rochell
- Middle: Cain
- High: Rockwall-Heath
- District: Rockwall ISD
Source: NTREIS. This data may not be complete. We recommend contacting the local school district to confirm school assignments for this home.
- $291,5003 bd2 ba1.5k sqft2905 Paint Brush Trl, Rockwall, TX 75032Off Market
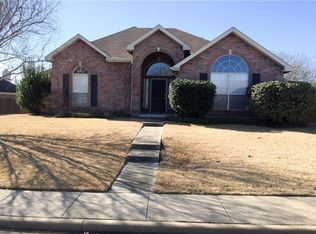
- $303,1003 bd2 ba1.5k sqft3023 Paint Brush Trl, Rockwall, TX 75032Off Market
- $297,5003 bd2 ba1.5k sqft3029 Paint Brush Trl, Rockwall, TX 75032Off Market
- $--4 bd2 ba1.9k sqft3020 Paint Brush Trl, Rockwall, TX 75032Sold

- $305,4004 bd2 ba1.8k sqft3014 Paint Brush Trl, Rockwall, TX 75032Off Market
- $365,4004 bd2 ba2.6k sqft3026 Paint Brush Trl, Rockwall, TX 75032Off Market
- $313,0003 bd2 ba1.4k sqft606 Primrose Ln, Rockwall, TX 75032Off Market
- $--4 bd3 ba2.5k sqft3008 Paint Brush Trl, Rockwall, TX 75032Sold
A local agent can set up tours, give advice and negotiate with sellers.
A local lender can help you make sure your offer is ready when you are.
Similar homes
- $353,0004 bd3 ba2.8k sqft2111 Danbury Dr, Rockwall, TX 75032For Sale
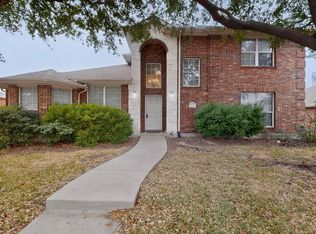 MLS ID #21161962, Frank Lu. NTREIS
 - $355,0003 bd2 ba1.8k sqft2260 Timber Creek Dr, Rockwall, TX 75032For Sale
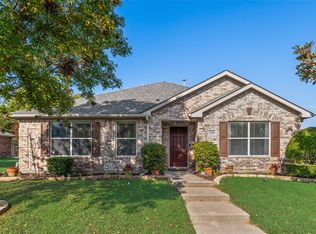 MLS ID #21064669, Fidelis Ariguzo. NTREIS
 - $459,0004 bd3 ba2.3k sqft5522 Challenger Ct, Rockwall, TX 75032For Sale
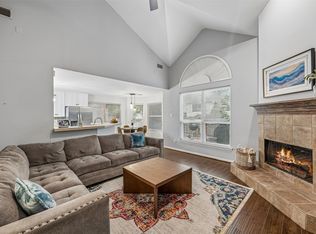 MLS ID #21304398, Casi Fricks. NTREIS
 - $369,0004 bd2 ba2.2k sqft6601 Marquett Dr, Rowlett, TX 75089For Sale
 MLS ID #21290350, Dee Evans. NTREIS
 - $499,0004 bd3 ba2.5k sqft1181 Skylar Dr, Rockwall, TX 75032For SaleMLS ID #21242578, Jamie Timpa. NTREIS
- $449,0004 bd3 ba2.3k sqft639 Stafford Cir, Rockwall, TX 75087For SaleMLS ID #21309780, Aaron Stokes. NTREIS
- $334,0003 bd3 ba1.9k sqft4113 Starboard Trl, Rowlett, TX 75088For SaleMLS ID #21275113, Ty Lee. NTREIS
- $329,0003 bd2 ba1.8k sqft2740 Beacon Hill Dr, Rockwall, TX 75087For SaleMLS ID #21311987, Chris Lamrock. NTREIS
- $410,0005 bd3 ba2.5k sqft115 Tupelo Dr, Rockwall, TX 75087For SaleMLS ID #20997128, Mindi Marks. NTREIS
- $370,0004 bd2 ba2.3k sqft7005 Buckhorn Dr, Rowlett, TX 75089For SaleMLS ID #21099099, Glenn Walls. NTREIS
- $344,9004 bd3 ba2.5k sqft500 Harding Ln, Lavon, TX 75166For SaleMLS ID #21336176, Cory Cain. NTREIS
- $410,0004 bd3 ba2.4k sqft9018 Clearlake Dr, Rowlett, TX 75088For SaleMLS ID #21322980, Matthew Brown. NTREIS
- $395,0005 bd3 ba2.8k sqft6814 Silver Lake Dr, Rowlett, TX 75089For SaleMLS ID #21335550, Becky Zeng. NTREIS
- $319,0003 bd2 ba1.5k sqft8005 Park Ln, Rowlett, TX 75089For SaleMLS ID #21336736, Brittany Realzola. NTREIS
- $400,0004 bd2 ba2.2k sqft7906 Munich Dr, Rowlett, TX 75089For SaleMLS ID #20755986, Christa Paulson. NTREIS
- $353,0004 bd2 ba2.3k sqft1534 Vista Ridge Dr, Forney, TX 75126For SaleMLS ID #21268140, Alejandro Aispuro. NTREIS
- $340,0003 bd2 ba1.8k sqft117 Shadybrook Dr, Wylie, TX 75098For SaleMLS ID #21333979, Skyler McKinley. NTREIS
- $359,0004 bd3 ba2.2k sqft101 Lisa Ln, Royse City, TX 75189For SaleMLS ID #21305438, Dominique Horn. NTREIS
- $362,5003 bd3 ba2.4k sqft2622 Covington Dr, Garland, TX 75040For SaleMLS ID #21232408, Karen Davis. NTREIS
- $359,9003 bd2 ba1.7k sqft3405 Ashwood Ln, Sachse, TX 75048For SaleMLS ID #21313240, Diana Pham. NTREIS
