Welcome to this Stunning one-story corner lot home. This energy efficient home has a ton of upgrades & improvements. The split floor plan offers hardwoods, granite, crown molding, a chef’s kitchen with 42” cabinets, tile backsplash & Whorlpool stainless appliances. It also features a corner stone fireplace, Lots of closet’s & storage. This home offers 3 bedroom with a bonus room, 2 full large bathrooms. The front study is a great place to relax or work from home but still enjoy the outdoor view. This home offers thankless water heater, and a garage that fits 2 car with lots of apace. The home also has foam insulation. This makes a great difference in the summer. There is a manifold panel in the garage where you can turn off the water to the full house. Spend your evenings sitting in this tranquil patio with access gates on both side. A greenbelt behind is just a few steps walk from the home is the pool. Savor your morning cup of coffee in the mornings, enjoy your front porch and watch the sunset go by and say hi to the great neighbors that will walk by. Come and make this beautiful home your perfect forever home. Call me with any questions that you may have.
Under contract
Price cut: $15K (7/1)
$431,900
3017 Bella Lago Dr, Denton, TX 76210
3beds
2,051sqft
:
Get pre-qualified$3,437/mo
Single Family Residence
Built in 2013
6,708 Square Feet Lot
$426,000 Zestimate®
$211/sqft
$217/mo HOA
What's special
Corner stone fireplaceSplit floor planTile backsplashCrown molding
- 165 days |
- 318 |
- 14 |
Zillow last checked:
Listing updated:
Listed by:
MIA TERRY 0514975 (940)484-9411,
Keller Williams Realty 940-484-9411,
Belle Speir 0472364 281-467-6552,
Keller Williams Realty
Source: NTREIS,MLS#: 21175281
Facts & features
Interior
Bedrooms & bathrooms
- Bedrooms: 3
- Bathrooms: 2
- Full bathrooms: 2
Primary bedroom
- Level: First
- Dimensions: 26 x 13
Bedroom
- Features: Split Bedrooms
- Level: First
- Dimensions: 10 x 14
Bedroom
- Features: Split Bedrooms
- Level: First
- Dimensions: 10 x 12
Den
- Level: First
- Dimensions: 13 x 10
Dining room
- Level: First
- Dimensions: 13 x 10
Kitchen
- Features: Breakfast Bar, Built-in Features, Dual Sinks, Granite Counters, Kitchen Island, Pantry
- Level: First
- Dimensions: 12 x 13
Living room
- Features: Ceiling Fan(s), Fireplace
- Level: First
- Dimensions: 16 x 14
Office
- Level: First
- Dimensions: 11 x 10
Utility room
- Features: Built-in Features, Utility Room
- Level: First
- Dimensions: 6 x 6
Heating
- Central, Electric, Natural Gas
Cooling
- Ceiling Fan(s)
Appliances
- Included: Built-In Gas Range, Dishwasher, Electric Oven, Gas Cooktop, Disposal, Gas Water Heater, Microwave, Refrigerator, Tankless Water Heater, Vented Exhaust Fan
Features
- Built-in Features, Decorative/Designer Lighting Fixtures, Eat-in Kitchen, Granite Counters, Kitchen Island, Open Floorplan, Pantry, Cable TV, Walk-In Closet(s)
- Flooring: Carpet, Tile, Wood
- Has basement: No
- Number of fireplaces: 1
- Fireplace features: Insert, Gas, Gas Starter, Stone
Interior area
- Total interior livable area: 2,051 sqft
Video & virtual tour
Property
Parking
- Total spaces: 2
- Parking features: Garage Faces Front, Garage, Garage Door Opener, Inside Entrance, Kitchen Level
- Attached garage spaces: 2
Features
- Levels: One
- Stories: 1
- Patio & porch: Covered
- Exterior features: Gas Grill, Lighting, Outdoor Grill, Outdoor Kitchen, Private Yard, Rain Gutters
- Pool features: None
- Fencing: Metal
Lot
- Size: 6,708 Square Feet
- Features: Corner Lot, Greenbelt, Landscaped, Subdivision, Sprinkler System, Zero Lot Line
- Residential vegetation: Brush
Details
- Parcel number: R311324
Construction
Type & style
- Home type: SingleFamily
- Architectural style: Mediterranean,Detached
- Property subtype: Single Family Residence
Materials
- Brick, Frame
- Foundation: Slab
- Roof: Composition
Condition
- Year built: 2013
Utilities & green energy
- Sewer: Public Sewer
- Water: Public
- Utilities for property: Sewer Available, Water Available, Cable Available
Community & HOA
Community
- Security: Carbon Monoxide Detector(s), Fire Alarm
- Subdivision: Tuscan Hills
HOA
- Has HOA: Yes
- Amenities included: Maintenance Front Yard
- Services included: All Facilities, Association Management, Maintenance Grounds, Maintenance Structure
- HOA fee: $650 quarterly
- HOA name: Assure Management
- HOA phone: 469-480-8000
Location
- Region: Denton
Financial & listing details
- Price per square foot: $211/sqft
- Tax assessed value: $458,000
- Annual tax amount: $8,358
- Date on market: 2/9/2026
- Cumulative days on market: 160 days
- Listing terms: Cash,Conventional,FHA
Estimated market value
$426,000
$405,000 - $447,000
$2,404/mo
Price history
| Date | Event | Price |
|---|---|---|
| 7/25/2026 | Contingent | $431,900$211/sqft |
Source: NTREIS #21175281 Report a problem | ||
| 7/1/2026 | Price change | $431,900-3.4%$211/sqft |
Source: NTREIS #21175281 Report a problem | ||
| 5/14/2026 | Listed for sale | $446,900$218/sqft |
Source: NTREIS #21175281 Report a problem | ||
| 5/13/2026 | Pending sale | $446,900$218/sqft |
Source: NTREIS #21175281 Report a problem | ||
| 2/9/2026 | Listed for sale | $446,900-5.9%$218/sqft |
Source: NTREIS #21175281 Report a problem | ||
| 9/23/2025 | Listing removed | $475,000$232/sqft |
Source: NTREIS #20918590 Report a problem | ||
| 6/27/2025 | Price change | $475,000-1%$232/sqft |
Source: NTREIS #20918590 Report a problem | ||
| 4/28/2025 | Listed for sale | $480,000+49.9%$234/sqft |
Source: NTREIS #20918590 Report a problem | ||
| 3/26/2015 | Listing removed | $320,114$156/sqft |
Source: Beazer Homes Report a problem | ||
| 3/22/2015 | Price change | $320,114-8.6%$156/sqft |
Source: Beazer Homes Report a problem | ||
| 3/13/2015 | Listed for sale | $350,114$171/sqft |
Source: Beazer Homes Report a problem | ||
Public tax history
| Year | Property taxes | Tax assessment |
|---|---|---|
| 2025 | $2,254 -1% | $458,000 +5.8% |
| 2024 | $2,277 -0.3% | $433,000 +4% |
| 2023 | $2,284 -47.8% | $416,240 +10% |
| 2022 | $4,373 | $378,400 +4.2% |
| 2021 | $4,373 +0.5% | $363,093 +8.7% |
| 2020 | $4,352 -0.5% | $334,000 -1.2% |
| 2019 | $4,373 +0.6% | $338,000 +3.5% |
| 2018 | $4,348 | $326,500 +5.9% |
| 2017 | -- | $308,369 +5.5% |
| 2016 | -- | $292,389 +17% |
| 2015 | $5,136 | $249,929 +21.7% |
| 2014 | $5,136 | $205,298 +372.7% |
| 2013 | $5,136 | $43,430 +73.9% |
| 2012 | -- | $24,972 |
| 2011 | -- | $24,972 |
| 2010 | -- | $24,972 +22.7% |
| 2009 | -- | $20,358 +400% |
| 2007 | -- | $4,072 |
Find assessor info on the county website
Monthly payment
Est. payment
Payment breakdown
Explore the cost of this home by adjusting the details. Changes won't be saved.Climate risks
Neighborhood: 76210
Nearby schools
GreatSchools rating
- 7/10Nelson Elementary SchoolGrades: PK-5Distance: 0.6 mi
- 6/10McMath Middle SchoolGrades: 6-8Distance: 2.1 mi
- 5/10Denton High SchoolGrades: 9-12Distance: 6.7 mi
Schools provided by the listing agent
- Elementary: Nelson
- Middle: Mcmath
- High: Denton
- District: Denton ISD
Source: NTREIS. This data may not be complete. We recommend contacting the local school district to confirm school assignments for this home.
- $422,8004 bd2 ba2k sqft3013 Bella Lago Dr, Denton, TX 76210Off Market
- $450,0003 bd2 ba2.1k sqft3009 Bella Lago Dr, Denton, TX 76210Off Market
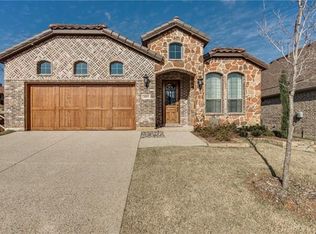
- $462,4003 bd2 ba1.9k sqft3628 Tuscan Hills Cir, Denton, TX 76210Off Market
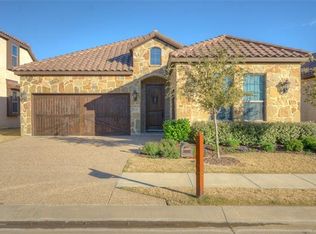
- $459,2003 bd2 ba2.2k sqft3624 Tuscan Hills Cir, Denton, TX 76210Off Market
- $531,6004 bd3 ba2.5k sqft3632 Tuscan Hills Cir, Denton, TX 76210Off Market
- $544,7003 bd4 ba2.6k sqft3016 Montebello Dr, Denton, TX 76210Off Market
- $599,4004 bd4 ba3.2k sqft3016 Bella Lago Dr, Denton, TX 76210Off Market
- $494,0003 bd3 ba2.6k sqft3005 Bella Lago Dr, Denton, TX 76210Off Market
A local agent can set up tours, give advice and negotiate with sellers.
Similar homes
- $400,0003 bd3 ba2.2k sqft2108 Moonsail Ln, Denton, TX 76210For Sale
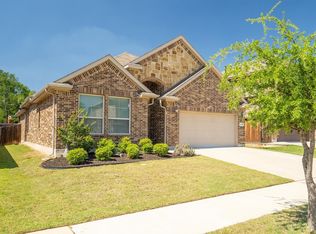 MLS ID #21264233, Bethany Thole. NTREIS
 - $390,0004 bd2 ba1.8k sqft5525 Round Hill Rd, Denton, TX 76210For Sale
 MLS ID #21318070, Kourtney Schniederjan. NTREIS
 - $390,0004 bd3 ba2.4k sqft1620 Creekside Dr, Corinth, TX 76210For Sale
 MLS ID #21266412, Katie Hines. NTREIS
 - $290,0003 bd2 ba1.6k sqft1805 Sharon Dr, Corinth, TX 76210For Sale
 MLS ID #21325775, Jane Shi. NTREIS
 - $399,0003 bd3 ba2.2k sqft3048 Tall Pine Ln, Corinth, TX 76210For SaleMLS ID #21284552, Melissa Harshman. NTREIS
- $350,0003 bd2 ba2.1k sqft3136 Adrian Creek Dr, Little Elm, TX 75068For SaleMLS ID #21307477, Jeannette Rohan. NTREIS
- $445,0003 bd2 ba2.1k sqft4143 Sun King Ln, Frisco, TX 75033For SaleMLS ID #21308852, Joe Flores. NTREIS
- $410,0004 bd2 ba1.8k sqft1536 Westview Ln, Northlake, TX 76226For SaleMLS ID #21328011, Shari Wells Nixon. NTREIS
- $425,0003 bd3 ba2.5k sqft1342 Clear Creek Dr, Lewisville, TX 75067For SaleMLS ID #21274652, Natalie Martinez. NTREIS
- $435,0002 bd2 ba1.7k sqft2948 Oyster Bay Dr, Frisco, TX 75034For SaleMLS ID #21309873, April Contreras. NTREIS
- $450,0003 bd2 ba1.9k sqft7358 Trull Brook Ln, Frisco, TX 75034For SaleMLS ID #21288256, Christy Arnold. NTREIS
- $415,0004 bd3 ba1.9k sqft1916 Pelham Dr, Aubrey, TX 76227For SaleMLS ID #21284731, Nestor Hernandez. NTREIS
- $445,0004 bd3 ba2.8k sqft3517 Iron Horse Dr, Little Elm, TX 75068For SaleMLS ID #21166924, Larisa Dostal. NTREIS
- $439,9004 bd3 ba2.2k sqft16005 Crosslake Ct, Prosper, TX 75078For SaleMLS ID #21248082, Tiffany Caballero. NTREIS
- $450,0004 bd3 ba2.7k sqft112 Cole Ct, Northlake, TX 76226For SaleMLS ID #21222614, Kristen Wright. NTREIS
- $420,0002 bd2 ba1.7k sqft7740 Gulf Breeze Ln, Frisco, TX 75036For SaleMLS ID #21263121, Melanie Hill Anderson. NTREIS
- $419,9004 bd3 ba2.2k sqft2333 Stella Ln, Northlake, TX 76247For SaleMLS ID #21163159, Janice Blackburn. NTREIS
- $500,0003 bd3 ba2.7k sqft1133 Cornerstone Dr, Aubrey, TX 76227For SaleMLS ID #21339286, Danielle Durbin. NTREIS
- $350,0004 bd3 ba2k sqft3121 Solana Cir, Justin, TX 76207For SaleMLS ID #21284320, Julieanne Jones. NTREIS
- $394,0003 bd2 ba2.1k sqft620 Caudle Ln, Savannah, TX 76227For SaleMLS ID #21265154, Donna Wilkerson. NTREIS
