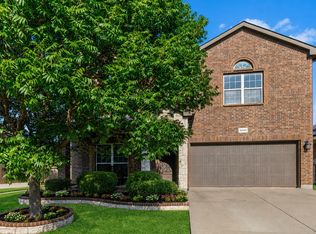
Beautifully maintained 4-bedroom, 3-bath home in Fort Worth offering a thoughtfully designed floorplan and inviting living spaces. Eye-catching curb appeal and a grand foyer create a warm first impression. Formal living and dining rooms provide flexible spaces for entertaining, special occasions, or everyday use. At the heart of the home, the spacious living room features a cozy fireplace and large windows that fill the space with natural light while connecting seamlessly to the kitchen. The eat-in kitchen is designed for both function and style with a breakfast bar, center island, pantry, generous prep space, and a breakfast nook. The first-floor primary suite offers a relaxing retreat with an ensuite bath featuring dual sinks, a separate shower, jetted tub, and a walk-in closet. Upstairs, spacious secondary bedrooms provide flexibility for a variety of needs, along with an additional living area that is ideal for a media room, game room, home office, or hobby space. Enjoy the private backyard with a patio and mature trees, creating a wonderful setting for outdoor dining, gardening, or simply unwinding. Conveniently located near parks, shopping, dining, and everyday conveniences, this home combines comfort, space, and an excellent location. Don't miss the opportunity to make it yours! 3D tour available online.
Pending
$474,900
3017 Softwood Cir, Fort Worth, TX 76244
4beds
2,923sqft
:
Get pre-qualified$3,566/mo
Single Family Residence
Built in 2009
6,708 Square Feet Lot
$-- Zestimate®
$162/sqft
$73/mo HOA
What's special
Cozy fireplaceGrand foyerInviting living spacesEat-in kitchenThoughtfully designed floorplanJetted tubEye-catching curb appeal
- 33 days |
- 232 |
- 17 |
Zillow last checked:
Listing updated:
Listed by:
Ginger Pickett 0606603 972-954-4791,
Redfin Corporation 972-954-4791
Source: NTREIS,MLS#: 21287508
Facts & features
Interior
Bedrooms & bathrooms
- Bedrooms: 4
- Bathrooms: 3
- Full bathrooms: 3
Primary bedroom
- Features: En Suite Bathroom, Walk-In Closet(s)
- Level: First
- Dimensions: 17 x 15
Bedroom
- Level: First
- Dimensions: 10 x 13
Bedroom
- Level: Second
- Dimensions: 17 x 15
Bedroom
- Level: Second
- Dimensions: 10 x 13
Primary bathroom
- Features: Dual Sinks, Jetted Tub, Linen Closet, Separate Shower
- Level: First
- Dimensions: 13 x 12
Breakfast room nook
- Level: First
- Dimensions: 11 x 13
Dining room
- Level: First
- Dimensions: 14 x 13
Family room
- Level: First
- Dimensions: 22 x 23
Other
- Level: First
- Dimensions: 8 x 5
Other
- Level: Second
- Dimensions: 7 x 8
Game room
- Level: Second
- Dimensions: 16 x 13
Kitchen
- Features: Eat-in Kitchen, Kitchen Island, Walk-In Pantry
- Level: First
- Dimensions: 9 x 16
Laundry
- Level: First
- Dimensions: 7 x 6
Living room
- Level: First
- Dimensions: 11 x 13
Heating
- Central, Natural Gas
Cooling
- Central Air, Electric
Appliances
- Included: Built-In Gas Range, Dishwasher, Gas Cooktop, Disposal, Gas Range, Microwave
Features
- Eat-in Kitchen, Kitchen Island, Open Floorplan, Walk-In Closet(s)
- Flooring: Laminate, Luxury Vinyl Plank
- Has basement: No
- Number of fireplaces: 1
- Fireplace features: Gas
Interior area
- Total interior livable area: 2,923 sqft
Video & virtual tour
Property
Parking
- Total spaces: 2
- Parking features: Door-Multi, Garage Faces Front, Garage, Garage Door Opener
- Attached garage spaces: 2
Features
- Levels: Two
- Stories: 2
- Pool features: None
Lot
- Size: 6,708 Square Feet
Details
- Parcel number: 41309650
Construction
Type & style
- Home type: SingleFamily
- Architectural style: Traditional,Detached
- Property subtype: Single Family Residence
Materials
- Brick
- Foundation: Slab
- Roof: Shingle
Condition
- Year built: 2009
Utilities & green energy
- Sewer: Public Sewer
- Water: Public
- Utilities for property: Sewer Available, Water Available
Community & HOA
Community
- Security: Carbon Monoxide Detector(s), Fire Alarm, Smoke Detector(s)
- Subdivision: Villages Of Woodland Spgs W
HOA
- Has HOA: Yes
- Services included: All Facilities
- HOA fee: $875 annually
- HOA name: The Villages Of Woodland Springs
- HOA phone: 817-741-1719
Location
- Region: Fort Worth
Financial & listing details
- Price per square foot: $162/sqft
- Tax assessed value: $408,590
- Annual tax amount: $9,065
- Date on market: 6/21/2026
- Cumulative days on market: 25 days
- Listing terms: Cash,Conventional,FHA,VA Loan
- Exclusions: refrigerator is negotiable. The shed & outdoor playset will convey
Estimated market value
Not available
Estimated sales range
Not available
Not available
Price history
| Date | Event | Price |
|---|---|---|
| 7/8/2026 | Pending sale | $474,900$162/sqft |
Source: NTREIS #21287508 Report a problem | ||
| 6/29/2026 | Contingent | $474,900$162/sqft |
Source: NTREIS #21287508 Report a problem | ||
| 6/21/2026 | Listed for sale | $474,900+23.4%$162/sqft |
Source: NTREIS #21287508 Report a problem | ||
| 9/28/2021 | Sold | -- |
Source: NTREIS #14641260 Report a problem | ||
| 9/11/2021 | Pending sale | $385,000$132/sqft |
Source: NTREIS #14641260 Report a problem | ||
| 8/13/2021 | Listed for sale | $385,000$132/sqft |
Source: NTREIS #14641260 Report a problem | ||
Public tax history
| Year | Property taxes | Tax assessment |
|---|---|---|
| 2025 | $6,706 -16.5% | $408,590 -9% |
| 2024 | $8,031 +3.6% | $449,000 +2.1% |
| 2023 | $7,749 -21.5% | $439,891 +14.3% |
| 2022 | $9,871 | $385,000 +19% |
| 2021 | -- | $323,618 +8.1% |
| 2020 | $7,376 -0.5% | $299,247 |
| 2019 | $7,410 +5.1% | $299,247 +10% |
| 2018 | $7,053 +8.9% | $271,923 -0.4% |
| 2017 | $6,474 +8.9% | $273,147 +6.2% |
| 2016 | $5,945 +5.7% | $257,121 +25.9% |
| 2015 | $5,623 | $204,300 |
| 2014 | $5,623 | $204,300 -1.6% |
| 2013 | -- | $207,700 +17.5% |
| 2012 | -- | $176,700 -12.5% |
| 2011 | -- | $201,900 0% |
| 2010 | -- | $202,000 +494.1% |
| 2009 | -- | $34,000 +23.5% |
| 2008 | -- | $27,540 |
Find assessor info on the county website
Monthly payment
Est. payment
Payment breakdown
Explore the cost of this home by adjusting the details. Changes won't be saved.Climate risks
Neighborhood: Villages of Woodland Springs
Nearby schools
GreatSchools rating
- 5/10Caprock Elementary SchoolGrades: PK-4Distance: 0.4 mi
- 6/10Trinity Springs Middle SchoolGrades: 7-8Distance: 1.3 mi
- 6/10Timber Creek High SchoolGrades: 9-12Distance: 0.6 mi
Schools provided by the listing agent
- Elementary: Caprock
- Middle: Trinity Springs
- High: Timber Creek
- District: Keller ISD
Source: NTREIS. This data may not be complete. We recommend contacting the local school district to confirm school assignments for this home.
- $508,4004 bd3 ba2.9k sqft3017 Softwood Cir, Keller, TX 76248Off Market
- $415,3004 bd2 ba2.4k sqft3013 Softwood Cir, Fort Worth, TX 76244Off Market
- $455,2003 bd2 ba2.4k sqft3013 Softwood Cir, Keller, TX 76248Off Market
- $389,2004 bd2 ba2.3k sqft3021 Softwood Cir, Fort Worth, TX 76244Off Market
- $387,2004 bd2 ba2.3k sqft3008 Sawtimber Trl, Fort Worth, TX 76244Off Market
- $443,4004 bd2 ba2.3k sqft3008 Sawtimber Trl, Fort Worth, TX 76248Off Market
- $406,0003 bd2 ba2.4k sqft3009 Softwood Cir, Fort Worth, TX 76244Off Market
- $443,3004 bd3 ba3k sqft3025 Softwood Cir, Fort Worth, TX 76244Off Market
A local agent can set up tours, give advice and negotiate with sellers.
A local lender can help you make sure your offer is ready when you are.
Similar homes
- $400,0004 bd2 ba2.3k sqft12304 Langley Hill Dr, Fort Worth, TX 76244For Sale
 MLS ID #21317171, Bonnie Billingsley. NTREIS
 - $569,9004 bd3 ba3.4k sqft5224 Winterberry Ct, Fort Worth, TX 76244For Sale
 MLS ID #21339065, Tom Schneider. NTREIS
 - $439,9904 bd3 ba2.9k sqft13101 Palancar Dr, Fort Worth, TX 76244For Sale
 MLS ID #21321049, Charles Brown. NTREIS
 - $465,0004 bd3 ba2.6k sqft4112 Duncan Way, Fort Worth, TX 76244For Sale
 MLS ID #21288541, Kay Lopez. NTREIS
 - $439,9004 bd3 ba2.9k sqft4745 Eagle Trace Dr, Fort Worth, TX 76244For SaleMLS ID #21332930, Miranda Brown. NTREIS
- $439,9005 bd3 ba3.2k sqft5117 Postwood Dr, Keller, TX 76244For SaleMLS ID #21315687, Charles Brown. NTREIS
- $524,9005 bd3 ba2.8k sqft11544 Compton Trl, Fort Worth, TX 76244For SaleMLS ID #21270533, Charles Brown. NTREIS
- $484,4985 bd3 ba2.6k sqft9105 Hawley Dr, Fort Worth, TX 76244For SaleMLS ID #21294175, Sallie Reece. NTREIS
- $494,5004 bd4 ba3k sqft4852 Nickeldale Ct, Fort Worth, TX 76244For SaleMLS ID #21251235, Eric Schultz. NTREIS
- $589,9005 bd4 ba3.5k sqft9616 Barksdale Dr, Fort Worth, TX 76244For Sale By Owner
- $425,0003 bd3 ba2.8k sqft9332 Granger Ln, Fort Worth, TX 76244For SaleMLS ID #21326460, Sesha Gorantla. NTREIS
- $384,9003 bd2 ba2.1k sqft3509 Amador Dr, Fort Worth, TX 76244For SaleMLS ID #21312677, Christopher Hall. NTREIS
- $384,9004 bd3 ba2.4k sqft8849 Trace Ridge Pkwy, Fort Worth, TX 76244For SaleMLS ID #21269536, Omar Reyes. NTREIS
- $425,0005 bd3 ba2.5k sqft9220 Bronze Meadow Dr, Fort Worth, TX 76131For SaleMLS ID #21339575, Amanda Peterson. NTREIS
- $--4 bd3 ba2.9k sqft15529 Pioneer Bluff Trl, Roanoke, TX 76262AuctionAuction.com 2
- $489,9984 bd3 ba3.3k sqft3924 Eaglerun Dr, Roanoke, TX 76262For SaleMLS ID #21308713, Angie Moreno. NTREIS
- $485,9004 bd4 ba3k sqft9813 Amaranth Dr, Fort Worth, TX 76177For SaleMLS ID #21256670, Teresa Orosco. NTREIS
- $416,9003 bd2 ba1.7k sqft8957 Haas Dr, Fort Worth, TX 76244For SaleMLS ID #21247596, Scott Kirkpatrick. NTREIS
- $470,0004 bd4 ba3.1k sqft1005 Pinnacle Breeze Dr, Haslet, TX 76052For SaleMLS ID #21296980, Sang Park. NTREIS
- $435,0004 bd3 ba2.7k sqft5308 Natchez Trl, Fort Worth, TX 76137For SaleMLS ID #21277634, Avery Fanning. NTREIS
