PRICED TO MOVE QUICKLY DON'T MISS THIS OPPORTUNITY
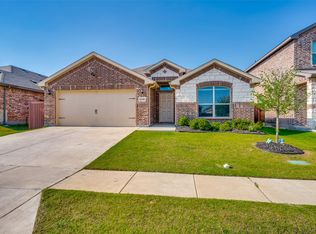
Step inside to discover an inviting, open-concept layout highlighted by tall ceilings, durable wood-look tile flooring throughout the main living areas, and abundant natural light. The well-appointed kitchen features a gas range, generous counter space, and a layout designed for both everyday living and effortless entertaining. The oversized laundry room is as functional as it is spacious, complete with built-in cabinetry, a folding table, open shelving, and room for a second refrigerator or freezer. Outside, unwind on the covered patio overlooking the large, fenced backyard. Situated on a beautifully manicured corner lot, there's plenty of room for pets, play, gardening, or simply enjoying time with family and friends.
Beyond your front door, you'll enjoy an outstanding community filled with amenities, including parks, scenic walking trails, tennis courts, a clubhouse, and three sparkling pools. Everyday errands are a breeze with H-E-B, Costco, Target, and a variety of shopping and dining options just minutes away, while quick access to the Dallas North Tollway makes commuting throughout the Metroplex convenient.
Blending thoughtful design, modern comfort, and an exceptional location, this home offers incredible value. As an added bonus, it's USDA-eligible, giving qualified buyers the potential for 100% financing with zero down payment. This is one you'll definitely want to see!
Pending
$349,900
3020 Cobalt Dr, Aubrey, TX 76227
4beds
2,339sqft
:
Get pre-qualified$2,684/mo
Single Family Residence
Built in 2020
6,969 Square Feet Lot
$349,500 Zestimate®
$150/sqft
$75/mo HOA
What's special
Abundant natural lightCovered patioBeautifully manicured corner lotTall ceilingsGenerous counter spaceLarge fenced backyardOversized laundry room
- 29 days |
- 425 |
- 22 |
Likely to sell faster than
Zillow last checked:
Listing updated:
Listed by:
Erin VonPongracz 0735710 (469)678-6603,
INC Realty, LLC 972-351-1095
Source: NTREIS,MLS#: 21309225
Facts & features
Interior
Bedrooms & bathrooms
- Bedrooms: 4
- Bathrooms: 3
- Full bathrooms: 3
Primary bedroom
- Features: Ceiling Fan(s), En Suite Bathroom, Linen Closet, Separate Shower, Walk-In Closet(s)
- Level: First
- Dimensions: 0 x 0
Living room
- Features: Ceiling Fan(s), Fireplace
- Level: First
- Dimensions: 0 x 0
Heating
- Central, Natural Gas
Cooling
- Central Air, Ceiling Fan(s), Electric
Appliances
- Included: Dishwasher, Disposal, Gas Range, Gas Water Heater, Microwave
- Laundry: Laundry in Utility Room
Features
- Decorative/Designer Lighting Fixtures, Eat-in Kitchen, Granite Counters, Kitchen Island, Pantry, Cable TV, Walk-In Closet(s)
- Has basement: No
- Number of fireplaces: 1
- Fireplace features: Gas Log
Interior area
- Total interior livable area: 2,339 sqft
Video & virtual tour
Property
Parking
- Total spaces: 2
- Parking features: Driveway, Epoxy Flooring, Garage Faces Front, Garage
- Attached garage spaces: 2
Features
- Levels: Two
- Stories: 2
- Patio & porch: Covered
- Exterior features: Rain Gutters
- Pool features: None, Community
- Fencing: Wood
Lot
- Size: 6,969 Square Feet
- Features: Corner Lot, Sprinkler System
Details
- Parcel number: R773482
Construction
Type & style
- Home type: SingleFamily
- Architectural style: Traditional,Detached
- Property subtype: Single Family Residence
Materials
- Brick, Rock, Stone
- Foundation: Slab
- Roof: Composition
Condition
- Year built: 2020
Utilities & green energy
- Sewer: Public Sewer
- Utilities for property: Natural Gas Available, Municipal Utilities, Sewer Available, Separate Meters, Underground Utilities, Water Available, Cable Available
Community & HOA
Community
- Features: Playground, Park, Pickleball, Pool, Trails/Paths, Community Mailbox, Curbs, Sidewalks
- Security: Carbon Monoxide Detector(s), Smoke Detector(s)
- Subdivision: Silverado Ph 3
HOA
- Has HOA: Yes
- Services included: All Facilities, Association Management
- HOA fee: $450 semi-annually
- HOA name: Assured Management
- HOA phone: 469-480-8000
Location
- Region: Aubrey
Financial & listing details
- Price per square foot: $150/sqft
- Tax assessed value: $397,956
- Annual tax amount: $9,435
- Date on market: 6/26/2026
- Cumulative days on market: 24 days
- Listing terms: Cash,Conventional,FHA,VA Loan
Estimated market value
$349,500
$332,000 - $367,000
$2,407/mo
Price history
| Date | Event | Price |
|---|---|---|
| 7/4/2026 | Pending sale | $349,900$150/sqft |
Source: NTREIS #21309225 Report a problem | ||
| 6/29/2026 | Contingent | $349,900$150/sqft |
Source: NTREIS #21309225 Report a problem | ||
| 6/26/2026 | Listed for sale | $349,900-24.8%$150/sqft |
Source: NTREIS #21309225 Report a problem | ||
| 4/6/2023 | Listing removed | -- |
Source: NTREIS #20145568 Report a problem | ||
| 9/20/2022 | Listing removed | $465,000$199/sqft |
Source: NTREIS #20145568 Report a problem | ||
| 8/20/2022 | Listed for sale | $465,000$199/sqft |
Source: NTREIS #20145568 Report a problem | ||
Public tax history
| Year | Property taxes | Tax assessment |
|---|---|---|
| 2025 | $7,711 -6.8% | $397,956 +0.3% |
| 2024 | $8,270 +11.5% | $396,773 +10% |
| 2023 | $7,415 -8.1% | $360,703 +10% |
| 2022 | $8,070 +6.3% | $327,912 +10% |
| 2021 | $7,593 +629.9% | $298,102 +683.4% |
| 2020 | $1,040 | $38,054 |
Find assessor info on the county website
Monthly payment
Est. payment
Payment breakdown
Explore the cost of this home by adjusting the details. Changes won't be saved.Climate risks
Neighborhood: 76227
Nearby schools
GreatSchools rating
- 5/10Jackie Fuller Elementary SchoolGrades: PK-5Distance: 0.3 mi
- NAEvalois Owens MiddleGrades: 6-8Distance: 0.8 mi
- 6/10Aubrey High SchoolGrades: 9-12Distance: 3.6 mi
Schools provided by the listing agent
- Elementary: Jackie Fuller
- Middle: Evalois Owens
- High: Aubrey
- District: Aubrey ISD
Source: NTREIS. This data may not be complete. We recommend contacting the local school district to confirm school assignments for this home.
- $316,600-- bd-- ba1.8k sqft3016 Cobalt Dr, Aubrey, TX 76227Off Market
- $--4 bd2 ba1.8k sqft3012 Cobalt Dr, Aubrey, TX 76227Sold

- $351,600-- bd-- ba2.3k sqft3021 Bar H Ave, Aubrey, TX 76227Off Market
- $--4 bd3 ba2.1k sqft3017 Bar H Ave, Aubrey, TX 76227Sold

- $382,5004 bd2 ba2.7k sqft11201 Gage Dr, Aubrey, TX 76227Off Market
- $309,3004 bd2 ba1.8k sqft11205 Gage Dr, Aubrey, TX 76227Off Market
- $310,400-- bd-- ba1.7k sqft3008 Cobalt Dr, Aubrey, TX 76227Off Market
- $299,6003 bd2 ba1.5k sqft3013 Bar H Ave, Aubrey, TX 76227Off Market
A local agent can set up tours, give advice and negotiate with sellers.
Similar homes
- $375,0004 bd3 ba2.2k sqft11224 Blaze St, Aubrey, TX 76227For Sale
 MLS ID #21289855, Kelsey Green. NTREIS
 - $375,0004 bd3 ba2k sqft3332 Brady Starr Dr, Aubrey, TX 76227For Sale
 MLS ID #21318456, Brandon Carrington. NTREIS
 - $365,0004 bd2 ba2k sqft11449 White River Dr, Aubrey, TX 76227For Sale
 MLS ID #21266299, Maegan Soell. NTREIS
 - $350,0004 bd3 ba2.2k sqft1612 Meadow Trail Ln, Aubrey, TX 76227For Sale
 MLS ID #21248308, Julie Barthalt. NTREIS
 - $365,0004 bd3 ba2k sqft10908 Summer Rain Blvd, Aubrey, TX 76227For SaleMLS ID #21160646, Tonya Peek. NTREIS
- $299,9903 bd3 ba2.1k sqft1025 Mason St, Aubrey, TX 76227For SaleMLS ID #21338345, Ryan Rite. NTREIS
- $375,0004 bd3 ba2.2k sqft10616 Breezeway Dr, Aubrey, TX 76227For SaleMLS ID #21300941, Javier Montemayor. NTREIS
- $380,0004 bd3 ba2.2k sqft13068 Mizell Ln, Providence Village, TX 76227For SaleMLS ID #21164458, Pragnesh Shah. NTREIS
- $364,9004 bd4 ba2.5k sqft6008 Tallisa Dr, Providence Village, TX 76227For SaleMLS ID #21250555, Ray Meeks. NTREIS
- $325,0003 bd2 ba1.9k sqft2804 Brisco Way, Aubrey, TX 76227For SaleMLS ID #21335379, Mila Yakhnis. NTREIS
- $360,0004 bd3 ba2.9k sqft3717 Tracewood Bnd, Aubrey, TX 76227For SaleMLS ID #21316497, Priya Paul. NTREIS
- $365,0003 bd2 ba1.8k sqft1416 Trailwood Ter, Aubrey, TX 76227For SaleMLS ID #21316861, Lauren Williams. NTREIS
- $359,0004 bd3 ba2.3k sqft8117 Canyon Dr, Aubrey, TX 76227For SaleMLS ID #21290237, Hailin Wang. NTREIS
- $375,9004 bd2 ba1.9k sqft6038 Priory Dr, Aubrey, TX 76227For SaleMLS ID #21301019, Patricia Bunzigiye. NTREIS
- $399,0003 bd3 ba2.2k sqft1848 Coronet Ave, Aubrey, TX 76227For SaleMLS ID #21305808, Angela Haynes. NTREIS
- $415,0005 bd4 ba3.3k sqft11000 Canyon Mine Dr, Aubrey, TX 76227For SaleMLS ID #21062719, Rosemary Lewis. NTREIS
- $374,9004 bd3 ba2.5k sqft6101 Brunswick Dr, Aubrey, TX 76227For SaleMLS ID #21229193, Saman Ilangasinghe. NTREIS
- $419,9994 bd3 ba2.3k sqft10600 Breezeway Dr, Aubrey, TX 76227For SaleMLS ID #21303452, Marshall McCormack. NTREIS
- $404,0004 bd3 ba2.4k sqft3808 High Country Rd, Aubrey, TX 76227For SaleMLS ID #21245636, John Joseph. NTREIS
- $400,0004 bd3 ba3.2k sqft1933 Steppe Trail Dr, Aubrey, TX 76227For SaleMLS ID #21107568, Diana Marshall. NTREIS
