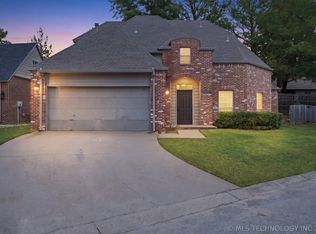
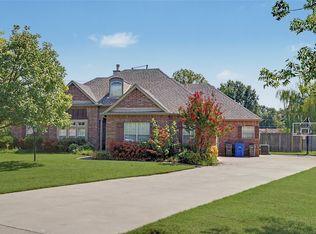
Welcome to this beautifully updated South Tulsa home located in a quiet, established neighborhood. Featuring a spacious 4-bedroom, 2.5-bathroom layout with the primary suite conveniently located on the main floor, this home offers both comfort and style. Enjoy stained concrete floors, gorgeous hardwoods, fresh interior paint, and modern fixtures throughout. The open-concept layout provides great natural light, and the flexible living spaces are perfect for families or working from home. The home includes an attached 2-car garage and sits just minutes from shopping, dining, and top-rated schools.
Pending
$299,000
3023 E 89th Pl, Tulsa, OK 74137
4beds
2,255sqft
Single Family Residence
Built in 1994
6,926 Square Feet Lot
$298,900 Zestimate®
$133/sqft
$-- HOA
What's special
Fresh interior paintGorgeous hardwoodsOpen-concept layoutModern fixtures throughoutFlexible living spacesGreat natural light
- 34 days
- 159
- 9
Likely to sell faster than
Zillow last checked:
Listing updated:
Listed by:
Jennifer Mount 918-671-6836,
Legacy Realty Advisors
Source: MLS Technology, Inc.,MLS#: 2633373 Originating MLS: MLS Technology
Originating MLS: MLS TechnologyFacts & features
Interior
Bedrooms & bathrooms
- Bedrooms: 4
- Bathrooms: 3
- Full bathrooms: 2
- 1/2 bathrooms: 1
Heating
- Central, Gas
Cooling
- Central Air
Appliances
- Included: Gas Water Heater, Oven, Range
- Laundry: Electric Dryer Hookup
Features
- High Ceilings, Laminate Counters
- Flooring: Carpet, Concrete, Hardwood, Tile
- Windows: Vinyl
- Basement: None
- Number of fireplaces: 1
- Fireplace features: Gas Log
Interior area
- Total structure area: 2,255
- Total interior livable area: 2,255 sqft
Property
Parking
- Total spaces: 2
- Parking features: Attached, Garage
- Attached garage spaces: 2
Features
- Levels: Two
- Stories: 2
- Patio & porch: Patio
- Exterior features: Concrete Driveway
- Pool features: None
- Fencing: Partial
Lot
- Size: 6,926 Square Feet
- Features: Cul-De-Sac
Details
- Additional structures: None
- Parcel number: 70283831745295
Construction
Type & style
- Home type: SingleFamily
- Property subtype: Single Family Residence
Materials
- Brick, Wood Frame
- Foundation: Slab
- Roof: Asphalt,Fiberglass
Condition
- Year built: 1994
Utilities & green energy
- Sewer: Public Sewer
- Water: Public
- Utilities for property: None
Community & HOA
Community
- Features: Sidewalks
- Security: No Safety Shelter
- Subdivision: Cedarcrest Park Homes Resub
HOA
- Has HOA: No
Location
- Region: Tulsa
Financial & listing details
- Price per square foot: $133/sqft
- Tax assessed value: $241,157
- Annual tax amount: $3,430
- Date on market: 9/9/2026
- Cumulative days on market: 34 days
- Listing terms: Conventional,FHA,VA Loan
Estimated market value
$298,900
$284,000 - $314,000
$2,331/mo
Price history
| Date | Event | Price |
|---|---|---|
| 9/17/2026 | Pending sale | $299,000$133/sqft |
Source:  MLS Technology, Inc. #2633373 Report a problem MLS Technology, Inc. #2633373 Report a problem | ||
| 9/12/2026 | Listed for sale | $299,000-92.3%$133/sqft |
Source: MLS Technology, Inc. #2633373 Report a problem | ||
| 8/19/2025 | Listing removed | $2,000$1/sqft |
Source: Zillow Rentals Report a problem | ||
| 8/15/2025 | Price change | $2,000+0.3%$1/sqft |
Source: Zillow Rentals Report a problem | ||
| 8/11/2025 | Price change | $1,995-16.9%$1/sqft |
Source: MLS Technology, Inc. #2531740 Report a problem | ||
| 8/1/2025 | Price change | $2,400-4%$1/sqft |
Source: MLS Technology, Inc. #2531740 Report a problem | ||
| 7/26/2025 | Listed for rent | $2,500$1/sqft |
Source: MLS Technology, Inc. #2531740 Report a problem | ||
| 6/24/2004 | Sold | $3,900,000$1,729/sqft |
Source: Agent Provided Report a problem | ||
Public tax history
| Year | Property taxes | Tax assessment |
|---|---|---|
| 2025 | $3,750 +9.3% | $26,527 +5% |
| 2024 | $3,430 +7.1% | $25,264 +5% |
| 2023 | $3,203 +1.8% | $24,061 +5% |
| 2022 | $3,146 +3.6% | $22,915 +5% |
| 2021 | $3,038 +2.2% | $21,824 |
| 2020 | $2,974 -3.3% | $21,824 |
| 2019 | $3,075 0% | $21,824 |
| 2018 | $3,075 +0.1% | $21,824 |
| 2017 | $3,073 +2% | $21,824 |
| 2016 | $3,012 | $21,824 |
| 2015 | $3,012 -1.9% | $21,824 |
| 2014 | $3,069 | $21,824 |
| 2013 | -- | $21,824 |
| 2012 | -- | $21,824 |
| 2011 | -- | $21,824 |
| 2010 | -- | $21,824 |
| 2009 | -- | $21,824 |
| 2008 | -- | $21,824 |
| 2007 | -- | $21,824 +1% |
| 2006 | -- | $21,615 +19.2% |
| 2005 | -- | $18,139 +4.4% |
| 2004 | $2,194 | $17,380 +1.5% |
| 2003 | -- | $17,127 +5% |
| 2002 | -- | $16,312 +5% |
| 2001 | -- | $15,535 |
| 2000 | -- | $15,535 |
Find assessor info on the county website
Monthly payment
Est. payment
Payment breakdown
Explore the cost of this home by adjusting the details. Changes won't be saved.Climate risks
Neighborhood: Delaware Crossing
Nearby schools
Schools provided by the listing agent
- Elementary: East
- High: Jenks
- District: Jenks - Sch Dist (5)
Source: MLS Technology, Inc.. This data may not be complete. We recommend contacting the local school district to confirm school assignments for this home.
Similar homes
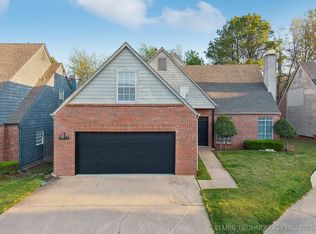
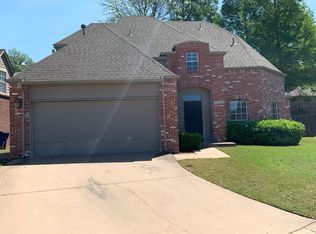
- $274,9003 bd2 ba1.9k sqft8130 S Florence Pl, Tulsa, OK 74137For Sale
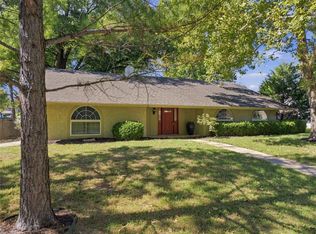 MLS ID #2636884, Josh Rainwater, Coldwell Banker Select. MLS Technology, Inc.
 - $300,0003 bd3 ba2.1k sqft7136 E 82nd St, Tulsa, OK 74133For Sale
 MLS ID #2634036, Sarah Launchbaugh, Coldwell Banker Select. MLS Technology, Inc.
 - $279,0003 bd2 ba2.1k sqft5846 E 63rd St, Tulsa, OK 74136For Sale
 MLS ID #2630235, Greg Robbins, MORE Agency. MLS Technology, Inc.
 - $307,0003 bd3 ba2.3k sqft5430 S Zunis Ave, Tulsa, OK 74105For Sale
 MLS ID #2627415, Liz Johnson, Coldwell Banker Select. MLS Technology, Inc.
