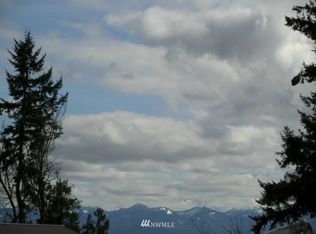
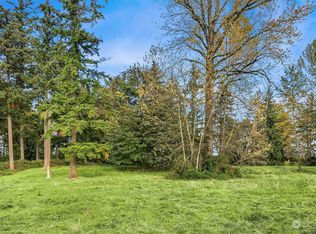
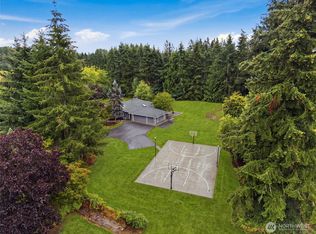
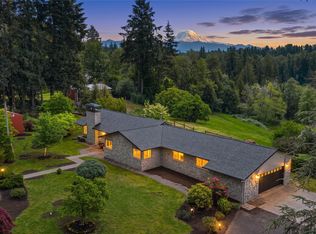
Tucked away on a private dead-end road behind a gated entry, this beautifully remodeled home offers the ultimate in privacy, space & tranquility. Set on 4.5 acres across two parcels, this hidden oasis features 3 bedrooms, an office & 3 full baths w/thoughtful updates & no detail overlooked. The main living area is bright & inviting, featuring vaulted ceilings & skylights throughout the living room, dining area & kitchen. Upstairs, the spacious primary suite offers a 5-piece en-suite bathroom, dual fireplace & walk-in closet. Downstairs, you'll find an additional guest bedroom and office w/murphy bed, plus a conveniently located laundry room & walk-in pantry/storage. One of the home's standout features is the separate living space above the 2-car garage, complete with its own private entrance & private deck overlooking the backyard w/views of Mt. Rainier. This versatile space can easily serve as a home office, guest suite, game room, gym, or creative studio. For year-round relaxation, enjoy the indoor hot tub atrium, complete w/roll-up door that seamlessly brings the outdoors in. The property also includes a huge shop/barn w/storage loft & heated office, offering exceptional space for hobbies, projects, equipment or storage. The shop features an air compressor, car lift & covered RV parking & power. Additional 30-amp hook-up behind the home & whole house Generac generator for added peace of mind. Property has been pre-inspected & is truly move-in ready!
Pending
Listed by: Jina J Real Estate • Jina Yotty • 206-779-1766
$1,350,000
30230 152nd Avenue SE, Kent, WA 98042
3beds
3,820sqft
Single Family Residence
Built in 1965
4.5 Acres Lot
$1,315,500 Zestimate®
$353/sqft
$-- HOA
What's special
Spacious primary suiteWalk-in closet
- --
- on Zillow
- 119
- views
- 0
- saves
Zillow last checked:
Listing updated:
Listed by:
Jina Yotty 206-779-1766 jinajre@outlook.com,
Jina J Real Estate
Source: NWMLS as distributed by MLS GRID,MLS#: 2580774
Facts & features
Interior
Bedrooms & bathrooms
- Bedrooms: 3
- Bathrooms: 3
- Full bathrooms: 3
- Main level bathrooms: 1
- Main level bedrooms: 1
Primary bedroom
- Level: Second
Bedroom
- Level: Main
Bedroom
- Level: Second
Bathroom full
- Level: Main
Bathroom full
- Level: Second
Den office
- Level: Main
Dining room
- Level: Main
Entry hall
- Level: Main
Kitchen with eating space
- Level: Main
Living room
- Level: Main
Rec room
- Level: Second
Utility room
- Level: Main
Heating
- Fireplace, Heat Pump, Electric, Propane
Cooling
- Heat Pump
Appliances
- Included: Dishwasher, Disposal, Double Oven, Dryer, Microwave, Refrigerator, Stove(s)/Range(s), Washer, Dishwasher(s), Dryer(s), Garbage Disposal, Microwave(s), Refrigerator(s), Washer(s), Water Heater: Electric, Water Heater Location: Under House
Features
- Bath Off Primary, Ceiling Fan(s), Dining Room, Pantry
- Flooring: Ceramic Tile, Engineered Hardwood, Carpet
- Windows: Dbl Pane/Storm Window, Skylight(s)
- Basement: None
- Number of fireplaces: 2
- Fireplace features: Gas, Main Level: 1, Upper Level: 1, Fireplace
Interior area
- Total structure area: 3,820
- Total interior livable area: 3,820 sqft
Video & virtual tour
Property
Parking
- Total spaces: 10
- Parking features: Driveway, Attached Garage, RV Parking
- Has attached garage: Yes
- Covered spaces: 2
- Uncovered spaces: 8
Features
- Levels: Two
- Stories: 2
- Entry location: Main
- Patio & porch: Second Kitchen, Bath Off Primary, Ceiling Fan(s), Dbl Pane/Storm Window, Dining Room, Fireplace, Fireplace (Primary Bedroom), Hot Tub/Spa, Jetted Tub, Pantry, Skylight(s), Solarium/Atrium, Sprinkler System, Vaulted Ceiling(s), Walk-In Closet(s), Water Heater
- Has spa: Yes
- Spa features: Indoor, Bath
- Has view: Yes
- View description: Mountain(s), Territorial
Lot
- Size: 4.5 Acres
- Features: Dead End Street, Open Lot, Secluded, Barn, Cabana/Gazebo, Deck, Dog Run, Fenced-Fully, Gated Entry, Hot Tub/Spa, Outbuildings, Patio, Propane, RV Parking, Shop, Sprinkler System
- Topography: Equestrian,Partial Slope
- Residential vegetation: Brush, Garden Space, Pasture, Wooded
Details
- Parcel number: 0221059074
- Zoning: RA5
- Zoning description: Jurisdiction: County
- Special conditions: Standard
- Other equipment: Leased Equipment: Propane Tank
Construction
Type & style
- Home type: SingleFamily
- Architectural style: Traditional,2 Story
- Property subtype: Single Family Residence
Materials
- Cement Planked, Cement Plank
- Foundation: Poured Concrete
- Roof: Metal
Condition
- Very Good
- Year built: 1965
- Major remodel year: 1965
Utilities & green energy
- Electric: Company: PSE
- Sewer: Septic Tank, Company: Septic
- Water: Individual Well, Company: Individual Well
- Utilities for property: None, Starlink
Community & HOA
Community
- Subdivision: Kent
Location
- Region: Kent
Financial & listing details
- Price per square foot: $353/sqft
- Tax assessed value: $940,000
- Annual tax amount: $10,630
- Date on market: 9/10/2026
- Listing terms: Conventional
- Inclusions: Dishwasher(s), Double Oven, Dryer(s), Garbage Disposal, Leased Equipment, Microwave(s), Refrigerator(s), Stove(s)/Range(s), Washer(s)
Estimated market value
$1,315,500
$1.25M - $1.38M
$4,024/mo
Price history
| Date | Event | Price |
|---|---|---|
| 9/24/2026 | Pending sale | $1,350,000$353/sqft |
Source:  NWMLS as distributed by MLS GRID #2580774 Report a problem | ||
| 9/10/2026 | Listed for sale | $1,350,000+56.3%$353/sqft |
Source: NWMLS as distributed by MLS GRID #2580774 Report a problem | ||
| 8/24/2020 | Sold | $864,000-9%$226/sqft |
Source: NWMLS as distributed by MLS GRID #1626865 Report a problem | ||
| 7/19/2020 | Pending sale | $949,950$249/sqft |
Source: JohnSRealty #1626865 Report a problem | ||
| 7/8/2020 | Price change | $949,950+0.1%$249/sqft |
Source: JohnSRealty #1626865 Report a problem | ||
| 4/4/2020 | Price change | $949,000-5.1%$248/sqft |
Source: Coldwell Banker Bain #1471458 Report a problem | ||
| 3/18/2020 | Listed for sale | $999,950$262/sqft |
Source: Coldwell Banker Bain #1471458 Report a problem | ||
| 3/16/2020 | Pending sale | $999,950$262/sqft |
Source: Coldwell Banker Bain #1471458 Report a problem | ||
| 10/17/2019 | Price change | $999,950-4.8%$262/sqft |
Source: Coldwell Banker Bain #1471458 Report a problem | ||
| 7/27/2019 | Price change | $1,050,000-4.5%$275/sqft |
Source: Coldwell Banker Bain #1471458 Report a problem | ||
| 6/13/2019 | Listed for sale | $1,100,000+746.2%$288/sqft |
Source: Coldwell Banker Bain #1471458 Report a problem | ||
| 10/24/1997 | Sold | $130,000$34/sqft |
Source: Public Record Report a problem | ||
Public tax history
| Year | Property taxes | Tax assessment |
|---|---|---|
| 2025 | $10,631 +7.5% | $940,000 +2.6% |
| 2024 | $9,888 +5.2% | $916,000 +12.5% |
| 2023 | $9,401 -8.5% | $814,000 -10.4% |
| 2022 | $10,274 -6.3% | $908,000 +5% |
| 2021 | $10,962 +10.7% | $865,000 +18.8% |
| 2020 | $9,903 +10.3% | $728,000 +8% |
| 2019 | $8,981 +5.4% | $674,000 +0.9% |
| 2018 | $8,519 +2.3% | $668,000 +12.3% |
| 2017 | $8,327 +54.2% | $595,000 +8.8% |
| 2016 | $5,399 | $547,000 +66.3% |
| 2015 | $5,399 | $329,000 -5.2% |
| 2014 | $5,399 | $347,000 +16.4% |
| 2013 | $5,399 | $298,000 +6% |
| 2012 | -- | $281,000 -9.9% |
| 2011 | -- | $312,000 -8.5% |
| 2010 | -- | $341,000 |
| 2009 | -- | $341,000 -6.8% |
| 2007 | -- | $366,000 +15.8% |
| 2006 | -- | $316,000 +8.2% |
| 2005 | -- | $292,000 +49.7% |
| 2001 | $2,904 -2.9% | $195,000 |
| 2000 | $2,991 | $195,000 |
Find assessor info on the county website
Monthly payment
Est. payment
Payment breakdown
Explore the cost of this home by adjusting the details. Changes won't be saved.Climate risks
Neighborhood: Lake Morton-Berrydale
Nearby schools
Schools provided by the listing agent
- Elementary: Grass Lake Elem
- Middle: Cedar Heights Jnr Hi
- High: Kentlake High
Source: NWMLS as distributed by MLS GRID. This data may not be complete. We recommend contacting the local school district to confirm school assignments for this home.


Similar homes
- $1,294,9503 bd3 ba4.1k sqft22525 141st Avenue SE, Kent, WA 98042Active
 MLS ID #2578391, Ahmad H Rabi. NWMLS as distributed by MLS GRID
- $1,250,0004 bd3 ba3k sqftRidge At Lake Sawyer Div Iii, Black Diamond, WA 98010Active
 MLS ID #2595933, Elise Gregg. NWMLS as distributed by MLS GRID
- $1,599,0004 bd3 ba3.4k sqft34225 166th Way SE, Auburn, WA 98092Active
 MLS ID #2594346, Tina McDonough. NWMLS as distributed by MLS GRID
- $1,098,0004 bd3 ba3.4k sqftHigh Valley, Issaquah, WA 98027Active
 MLS ID #2597414, Roy Towse. NWMLS as distributed by MLS GRID
