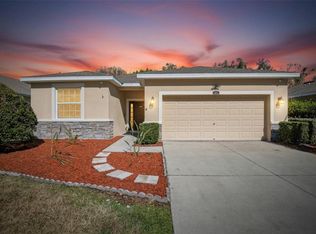
Start off the year in this move in ready home that is beautiful and well maintained! 12 foot ceilings with a split floor plan and 4 generously sized bedrooms, all with ample closet space with custom wood shelving. 3 full baths- master has split vanities, walk in shower, large garden tub and closed door water closet. Large pantry and sizeable laundry room and two linen closets! This home has a beautiful well appointed kitchen overlooking spacious living room. Kitchen has solid oak kitchen cabinets, stainless steel appliances and huge island. Bedroom off of living room is its own suite with large bathroom and a pocket door for privacy. Formal living room and dining room. Beautiful hardwood floors and tile in main living spaces. 3 car garage, large back patio with pavers and huge fenced in yard- just waiting for a pool!
Pre-foreclosure
Est. $358,633
3025 Via Siena St, Plant City, FL 33566
4beds
2,408sqft
SingleFamily
Built in 2011
9,600 Square Feet Lot
$-- Zestimate®
$149/sqft
$24/mo HOA
Overview
- 62 days |
- 20 |
- 3 |
Originating MLS: Lakeland
Facts & features
Interior
Bedrooms & bathrooms
- Bedrooms: 4
- Bathrooms: 3
- Full bathrooms: 3
Heating
- Other
Cooling
- Central
Appliances
- Included: Dishwasher, Garbage disposal, Microwave, Range / Oven, Refrigerator
- Laundry: Inside
Features
- Cathedral Ceiling(s), Ceiling Fans(s), Split Bedroom, Vaulted Ceiling(s), Crown Molding, Walk-In Closet(s), Open Floorplan, Solid Wood Cabinets, Eating Space In Kitchen, Attic
- Flooring: Tile, Carpet, Hardwood
- Windows: Blinds
- Basement: None
Interior area
- Structure area source: Owner
- Total interior livable area: 2,408 sqft
Property
Parking
- Parking features: Garage - Attached
Features
- Levels: One
- Patio & porch: Deck, Patio, Porch
- Exterior features: Shingle, Stucco, Cement / Concrete
Lot
- Size: 9,600 Square Feet
- Features: In County, Street Paved, Sidewalk
- Residential vegetation: Mature Landscaping
Details
- Additional structures: Storage
- Parcel number: 2229079A8000003000050P
- Zoning: R-1A
Construction
Type & style
- Home type: SingleFamily
- Architectural style: Contemporary
Materials
- masonry
- Roof: Asphalt
Condition
- Year built: 2011
Details
- Builder name: Fremar
Utilities & green energy
- Utilities for property: Cable Connected, Electricity Connected, Fire Hydrant, Street Lights
Green energy
- Energy efficient items: Appliances, HVAC
- Indoor air quality: Ventilation
Community & HOA
HOA
- Has HOA: Yes
- HOA fee: $24 monthly
Location
- Region: Plant City
Financial & listing details
- Price per square foot: $149/sqft
- Tax assessed value: $358,633
- Annual tax amount: $3,540
- Listing terms: Cash, Conventional, FHA, VA Loan
Visit our professional directory to find a foreclosure specialist in your area that can help with your home search.
Find a foreclosure agentForeclosure details
Estimated market value
Not available
Estimated sales range
Not available
$2,586/mo
Price history
| Date | Event | Price |
|---|---|---|
| 2/11/2023 | Pending sale | $429,000$178/sqft |
Source:  Stellar MLS #T3423809 Report a problem Stellar MLS #T3423809 Report a problem | ||
| 1/31/2023 | Price change | $429,000-2.5%$178/sqft |
Source: Stellar MLS #T3423809 Report a problem | ||
| 1/19/2023 | Listed for sale | $440,000-5.4%$183/sqft |
Source: Stellar MLS #T3423809 Report a problem | ||
| 1/19/2023 | Listing removed | -- |
Source: Owner Report a problem | ||
| 1/5/2023 | Listed for sale | $464,950+60.9%$193/sqft |
Source: Owner Report a problem | ||
| 6/19/2018 | Sold | $289,000$120/sqft |
Source: Agent Provided Report a problem | ||
| 4/4/2018 | Listed for sale | $289,000$120/sqft |
Source: STRAIGHT UP REALTY & PM LLC #L4726549 Report a problem | ||
Public tax history
| Year | Property taxes | Tax assessment |
|---|---|---|
| 2022 | $3,540 +1.3% | $246,577 +3% |
| 2021 | $3,495 +0.9% | $239,395 +1.4% |
| 2020 | $3,463 +1.8% | $236,090 +2.3% |
| 2019 | $3,402 | $230,782 +51.3% |
| 2018 | $3,402 +63% | $152,543 -21.7% |
| 2017 | $2,087 +1.6% | $194,731 +33.1% |
| 2016 | $2,054 -5% | $146,332 +0.7% |
| 2015 | $2,163 -0.9% | $145,315 +0.8% |
| 2014 | $2,182 | $144,162 +1.5% |
| 2013 | $2,182 +0.4% | $142,032 +1.7% |
| 2012 | $2,174 +201.9% | $139,658 +668.2% |
| 2011 | $720 +104.5% | $18,180 +0.2% |
| 2010 | $352 -24.1% | $18,149 -23.6% |
| 2009 | $463 -38.5% | $23,760 -40% |
| 2008 | $754 +198.6% | $39,600 +194.1% |
| 2007 | $253 | $13,464 |
Find assessor info on the county website
Monthly payment
Climate risks
Neighborhood: 33566
Nearby schools
GreatSchools rating
- 7/10Trapnell Elementary SchoolGrades: PK-5Distance: 1 mi
- 2/10Turkey Creek Middle SchoolGrades: 6-8Distance: 3 mi
- 4/10Durant High SchoolGrades: 9-12Distance: 6.5 mi
Schools provided by the listing agent
- Elementary: Trapnell-HB
- Middle: Turkey Creek-HB
- High: Durant-HB
Source: The MLS. This data may not be complete. We recommend contacting the local school district to confirm school assignments for this home.
- $382,8003 bd2 ba2.1k sqft3023 Via Siena St, Plant City, FL 33566Off Market

- $366,3003 bd2 ba2k sqft3021 Via Siena St, Plant City, FL 33566Off Market
- $420,0004 bd3 ba2.8k sqft3020 Via Siena St, Plant City, FL 33566Sold

- $383,0004 bd2 ba2.2k sqft3022 Via Siena St, Plant City, FL 33566Off Market
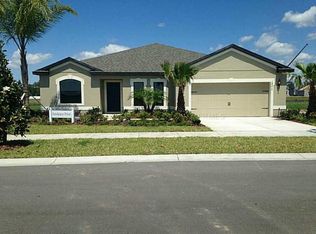
- $403,0004 bd2 ba2.5k sqft3008 Via Parma St, Plant City, FL 33566Off Market
- $374,6003 bd2 ba1.9k sqft3019 Via Siena St, Plant City, FL 33566Off Market
- $380,5004 bd2 ba2k sqft3027 Via Siena St, Plant City, FL 33566Off Market
- $437,1004 bd2 ba2.3k sqft3006 Via Parma St, Plant City, FL 33566Off Market
Similar homes
- $343,0003 bd2 ba2k sqft2101 VIA NAPOLI STREET, PLANT CITY, FL 33566For Sale
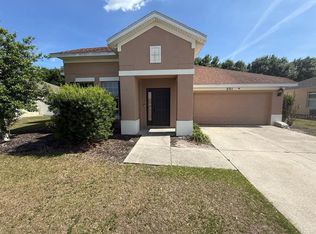
 MLS ID #TB8506063, Conner McBride, EXP REALTY LLC. Stellar MLS
 - $349,9004 bd2 ba2.1k sqft2624 BRIDLE DRIVE, PLANT CITY, FL 33566For Sale
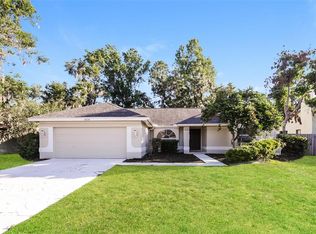 MLS ID #TB8504161, Rob Jones, OFFERPAD BROKERAGE FL, LLC. Stellar MLS
 - $399,9003 bd2 ba2k sqft3015 VIA PARMA STREET, PLANT CITY, FL 33566For Sale
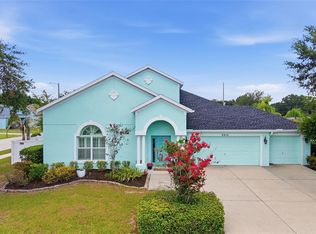 MLS ID #TB8524912, Elda Romero, SOUTHERN PINE REALTY GROUP, LLC. Stellar MLS
 - $364,9004 bd3 ba2k sqft2819 HOLLY BLUFF COURT, PLANT CITY, FL 33566For Sale
 MLS ID #TB8473908, Jacqueline Pacheco, CHARLES RUTENBERG REALTY INC. Stellar MLS
 - $359,9904 bd2 ba1.8k sqft3246 S NORTHVIEW ROAD, PLANT CITY, FL 33566For SaleMLS ID #TB8478597, Paula Meyers, CHARLES RUTENBERG REALTY INC. Stellar MLS
- $415,0005 bd3 ba2.6k sqft3009 BLAKERT COURT, PLANT CITY, FL 33566For SaleMLS ID #TB8494238, Paula Meyers, CHARLES RUTENBERG REALTY INC. Stellar MLS
- $369,9003 bd2 ba1.6k sqft2605 BRIDLE DRIVE, PLANT CITY, FL 33566For SaleMLS ID #TB8511436, Matt Johnson, RE/MAX ALLIANCE GROUP. Stellar MLS
- $350,0003 bd3 ba1.8k sqft4308 KIPLING AVENUE, PLANT CITY, FL 33566For SaleMLS ID #A4694793, Marcus Faufata-Pedrina, EXP REALTY LLC. Stellar MLS
- $319,0003 bd3 ba2k sqft4804 KIPP CIRCLE, PLANT CITY, FL 33566For SaleMLS ID #TB8534906, Shawna Kugler, EZ CHOICE MLS, INC. Stellar MLS
- $319,9993 bd2 ba1.4k sqft4133 BARRET AVENUE, PLANT CITY, FL 33566For SaleMLS ID #TB8532682, Brandon Rimes, KELLER WILLIAMS REALTY- PALM HARBOR. Stellar MLS
- $400,0005 bd3 ba2.9k sqft3416 SAN MOISE PLACE, PLANT CITY, FL 33567For SaleMLS ID #TB8533293, Susan Williams, SIGNATURE REALTY ASSOCIATES. Stellar MLS
- $439,9003 bd2 ba2k sqft1748 BROOKSTONE WAY, PLANT CITY, FL 33566For SaleMLS ID #TB8529436, Karyn Scech, YELLOWFIN REALTY. Stellar MLS
- $329,0003 bd2 ba1.4k sqft2616 WALDEN WOODS DRIVE, PLANT CITY, FL 33566For SaleMLS ID #G5115609, Tina McDonald, OLYMPUS EXECUTIVE REALTY INC. Stellar MLS
- $469,9993 bd2 ba2.2k sqft2206 VIA CORTONA STREET, PLANT CITY, FL 33566For SaleMLS ID #TB8530992, Candy Smith, RE/MAX REALTY UNLIMITED. Stellar MLS
- $429,9004 bd2 ba1.8k sqft1702 JOHNSON POINTE DRIVE, PLANT CITY, FL 33566For SaleMLS ID #TB8526415, Tony Baroni, KELLER WILLIAMS SUBURBAN TAMPA. Stellar MLS
- $365,0004 bd2 ba1.8k sqft1413 SANDALWOOD DRIVE, PLANT CITY, FL 33563For SaleMLS ID #L4960565, Jared Weggeland, KELLER WILLIAMS REALTY. Stellar MLS
- $399,0005 bd4 ba2.7k sqft2746 WALDEN WOODS DRIVE, PLANT CITY, FL 33566For SaleMLS ID #L4963361, Jen Lay, EXP REALTY LLC. Stellar MLS
- $339,0003 bd2 ba1.6k sqft4110 LONGFELLOW DRIVE, PLANT CITY, FL 33566For SaleMLS ID #P4939340, Maryann Olmos, HOT FLORIDA REAL ESTATE. Stellar MLS
- $442,5003 bd2 ba1.8k sqft1710 BROOKSTONE WAY, PLANT CITY, FL 33566For SaleMLS ID #L4963371, Susan Conner, S & D REAL ESTATE SERVICE LLC. Stellar MLS
- $345,0004 bd2 ba1.9k sqft1201 SANDALWOOD DRIVE, PLANT CITY, FL 33563For SaleMLS ID #TB8519054, Jenny Rothman, LPT REALTY, LLC. Stellar MLS
