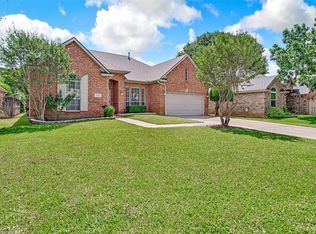
Check out this custom home on quiet culdesac in the heart of Arlington. Protected by many shade trees this charmer features huge living room with a double sided fireplace that warms and makes cozy the primary bedroom as well. In the primary, enjoy his and hers walk in closets, a jetted tub and remodeled walk in shower. Two more spacious bedrooms are located on the opposite side of the home. All have large closets. One room could be an office. The kitchen has lots of prep space, a gas stovetop and ample cabinet space. The formal dining is steps away. To provide more storage, a handy shed sits in the shady backyard, which backs up to a park. There is extra parking under an additional carport.
For sale
Price cut: $14K (5/26)
$415,000
303/305 Cecile Ct, Arlington, TX 76013
3beds
1,988sqft
:
Get pre-qualified$3,083/mo
Single Family Residence
Built in 1996
0.51 Acres Lot
$-- Zestimate®
$209/sqft
$-- HOA
What's special
Double sided fireplaceGas stovetopSpacious bedroomsQuiet culdesacJetted tubLarge closetsAmple cabinet space
- 137 days |
- 469 |
- 32 |
Zillow last checked:
Listing updated:
Listed by:
Julie Owens 0622584 817-307-8050,
TMP Realty, LLC 817-201-5119
Source: NTREIS,MLS#: 21199349
Facts & features
Interior
Bedrooms & bathrooms
- Bedrooms: 3
- Bathrooms: 2
- Full bathrooms: 2
Primary bedroom
- Features: Dual Sinks, En Suite Bathroom, Fireplace, Jetted Tub, Linen Closet, Separate Shower, Walk-In Closet(s)
- Level: First
- Dimensions: 21 x 16
Bedroom
- Features: Walk-In Closet(s)
- Level: First
- Dimensions: 13 x 11
Bedroom
- Features: Walk-In Closet(s)
- Level: First
- Dimensions: 12 x 12
Dining room
- Level: First
- Dimensions: 13 x 12
Kitchen
- Features: Eat-in Kitchen, Granite Counters, Kitchen Island, Stone Counters
- Level: First
- Dimensions: 17 x 14
Laundry
- Level: First
- Dimensions: 6 x 6
Living room
- Features: Ceiling Fan(s), Fireplace
- Level: First
- Dimensions: 22 x 19
Heating
- Central, Natural Gas
Cooling
- Central Air, Ceiling Fan(s), Electric
Appliances
- Included: Dishwasher, Disposal, Gas Range
Features
- Built-in Features, Eat-in Kitchen, Granite Counters, Kitchen Island
- Flooring: Carpet
- Windows: Window Coverings
- Has basement: No
- Number of fireplaces: 1
- Fireplace features: Gas, Gas Log
Interior area
- Total interior livable area: 1,988 sqft
Video & virtual tour
Property
Parking
- Total spaces: 2
- Parking features: Additional Parking
- Attached garage spaces: 2
Features
- Levels: One
- Stories: 1
- Patio & porch: Covered
- Exterior features: Rain Gutters, Storage
- Pool features: None
- Fencing: Wood
Lot
- Size: 0.51 Acres
- Features: Cul-De-Sac, Landscaped, Many Trees
- Residential vegetation: Partially Wooded
Details
- Additional structures: Shed(s)
- Parcel number: 06752306
Construction
Type & style
- Home type: SingleFamily
- Architectural style: Traditional,Detached
- Property subtype: Single Family Residence
- Attached to another structure: Yes
Materials
- Brick, Rock, Stone
- Foundation: Slab
- Roof: Composition
Condition
- Year built: 1996
Utilities & green energy
- Sewer: Public Sewer
- Water: Public
- Utilities for property: Cable Available, Sewer Available, Water Available
Green energy
- Indoor air quality: Ventilation
Community & HOA
Community
- Features: Curbs, Sidewalks
- Subdivision: Norwood Court
HOA
- Has HOA: No
Location
- Region: Arlington
Financial & listing details
- Price per square foot: $209/sqft
- Annual tax amount: $1,260
- Date on market: 3/12/2026
- Cumulative days on market: 137 days
- Listing terms: Cash,Conventional,FHA
Estimated market value
Not available
Estimated sales range
Not available
Not available
Price history
| Date | Event | Price |
|---|---|---|
| 5/26/2026 | Price change | $415,000-3.3%$209/sqft |
Source: NTREIS #21199349 Report a problem | ||
| 3/12/2026 | Listed for sale | $429,000$216/sqft |
Source: NTREIS #21199349 Report a problem | ||
Public tax history
Tax history is unavailable.
Monthly payment
Est. payment
Payment breakdown
Explore the cost of this home by adjusting the details. Changes won't be saved.Climate risks
Neighborhood: West
Nearby schools
GreatSchools rating
- 5/10Swift Elementary SchoolGrades: PK-6Distance: 1.1 mi
- 5/10Bailey Junior High SchoolGrades: 7-8Distance: 1 mi
- 3/10Arlington High SchoolGrades: 9-12Distance: 2 mi
Schools provided by the listing agent
- Elementary: Swift
- Middle: Bailey
- High: Arlington
- District: Arlington ISD
Source: NTREIS. This data may not be complete. We recommend contacting the local school district to confirm school assignments for this home.
- $52,578-- bd-- ba-- sqft305 Cecile Ct, Arlington, TX 76013Off Market
- $307,5003 bd2 ba1.5k sqft315 Cecile Ct, Arlington, TX 76013Off Market

- $348,2003 bd2 ba1.9k sqft303 Cecile Ct, Arlington, TX 76013Off Market
- $297,3003 bd2 ba1.3k sqft317 Cecile Ct, Arlington, TX 76013Off Market
- $286,2003 bd2 ba1.3k sqft301 Cecile Ct, Arlington, TX 76013Off Market
- $297,0002 bd2 ba1.5k sqft310 Cecile Ct, Arlington, TX 76013Off Market
- $327,9004 bd2 ba1.7k sqft314 Cecile Ct, Arlington, TX 76013Off Market
- $397,0004 bd3 ba2.3k sqft2407 Casey Ct, Arlington, TX 76013Off Market
A local agent can set up tours, give advice and negotiate with sellers.
Similar homes
- $445,0003 bd2 ba2k sqft2016 Kodiak Ct, Arlington, TX 76013For Sale
 MLS ID #21335912, Sitra Seman. NTREIS
 - $435,0003 bd2 ba2.1k sqft407 Dorcas Ln, Arlington, TX 76013For Sale
 MLS ID #21326128, Jennifer Cathcart. NTREIS
 - $339,9003 bd2 ba1.3k sqft2600 Olympia Ct, Arlington, TX 76013For Sale
 MLS ID #21314860, James Fairchild. NTREIS
 - $429,9004 bd3 ba2.2k sqft604 Buffalo Dr, Arlington, TX 76013For Sale
 MLS ID #21279883, Michael Salib. NTREIS
 - $425,0004 bd3 ba2.2k sqft3808 Hastings Dr, Arlington, TX 76013For SaleMLS ID #21323981, Miriam Genske. NTREIS
- $425,0004 bd3 ba2k sqft2115 Meadowlake Ct, Arlington, TX 76013For SaleMLS ID #21322589, Spencer Cearnal. NTREIS
- $349,5003 bd2 ba2.6k sqft1301 Colonial Ct, Arlington, TX 76013For SaleMLS ID #21338662, Randall Garrett. NTREIS
- $--3 bd2 ba1.5k sqft1701 Sylvan Dr, Arlington, TX 76012AuctionAuction.com 2
- $365,0003 bd2 ba2k sqft1800 Pecan Park Dr, Arlington, TX 76012For SaleMLS ID #21338198, Jonathan Cook. NTREIS
- $275,0003 bd2 ba1.4k sqft604 Waggoner Dr, Arlington, TX 76013For SaleMLS ID #21337522, Brandee Kelley. NTREIS
- $450,0003 bd3 ba2.4k sqft3609 Country Club Rd, Arlington, TX 76013For SaleMLS ID #21328127, Beth Kelly. NTREIS
- $375,0003 bd3 ba2.4k sqft1608 Freeman Ct, Arlington, TX 76013For SaleMLS ID #21323628, Don Lawyer. NTREIS
- $498,0003 bd2 ba2.4k sqft2006 Channing Park Dr, Arlington, TX 76013For SaleMLS ID #21271734, Gail Burdine. NTREIS
- $414,9003 bd2 ba1.9k sqft1020 Redbud Ct, Arlington, TX 76012For SaleMLS ID #21214530, Mark Hixson. NTREIS
- $329,0003 bd2 ba1.6k sqft2727 Buffalo Dr, Arlington, TX 76013For SaleMLS ID #21311978, Chandler Crouch. NTREIS
- $359,9004 bd2 ba2.2k sqft149 Parkwood Ave, Arlington, TX 76013For SaleMLS ID #21319065, Andrew Ngotho. NTREIS
- $415,0004 bd3 ba2.3k sqft2705 Black Oak Ln, Arlington, TX 76012For SaleMLS ID #21223915, Ashley Nemecek. NTREIS
- $549,0004 bd3 ba2.8k sqft1815 Wellington Ct, Arlington, TX 76013For SaleMLS ID #21337940, Robin Lehew. NTREIS
- $350,0003 bd2 ba1.8k sqft2215 W Sanford St, Arlington, TX 76012For SaleMLS ID #21338272, Seychelle Van Poole. NTREIS
- $360,0003 bd2 ba1.6k sqft2004 Ford St, Arlington, TX 76013For SaleMLS ID #21323153, Gail Burdine. NTREIS
