Private views, spacious living, and major updates! This 4-bedroom home features a dedicated home office, large bonus room, and a private ensuite owner's retreat with generous space to relax and unwind. All secondary bedrooms are well-sized, providing flexibility for guests, hobbies, or everyday living. Enjoy peaceful views from the welcoming front porch, which overlooks the community common area, creating a more open and private setting. Recent improvements include a new roof in 2024, two new HVAC units in 2025, fresh interior paint, and new kitchen appliances. A new fence is currently being installed, further enhancing the outdoor living space. Residents enjoy access to neighborhood amenities including a pool, playground, and sidewalks throughout the community. Conveniently located with easy access to I-65, shopping, dining, and everyday conveniences are just minutes away.
Under contract - showing
Price cut: $25K (6/22)
$799,900
303 Verde Meadow Dr, Franklin, TN 37067
4beds
2,855sqft
:
Get pre-qualified$4,700/mo
Single Family Residence, Residential
Built in 2008
6,969 Square Feet Lot
$-- Zestimate®
$280/sqft
$116/mo HOA
What's special
Dedicated home officeFresh interior paintPrivate viewsLarge bonus roomNew kitchen appliancesSpacious living
- 44 days |
- 440 |
- 14 |
Likely to sell faster than
Zillow last checked:
Listing updated:
Listed by:
Leanne VandeKamp 615-557-8552,
Onward Real Estate 615-234-5180,
Anna Shea Woodruff 615-557-8557,
Onward Real Estate
Source: RealTracs MLS as distributed by MLS GRID,MLS#: 3234813
Facts & features
Interior
Bedrooms & bathrooms
- Bedrooms: 4
- Bathrooms: 3
- Full bathrooms: 2
- 1/2 bathrooms: 1
Bedroom 1
- Features: Suite
- Level: Suite
- Area: 288 Square Feet
- Dimensions: 18x16
Bedroom 2
- Area: 182 Square Feet
- Dimensions: 14x13
Bedroom 3
- Area: 187 Square Feet
- Dimensions: 11x17
Bedroom 4
- Area: 156 Square Feet
- Dimensions: 13x12
Primary bathroom
- Features: Double Vanity
- Level: Double Vanity
Dining room
- Features: Formal
- Level: Formal
- Area: 156 Square Feet
- Dimensions: 12x13
Kitchen
- Features: Eat-in Kitchen
- Level: Eat-in Kitchen
- Area: 224 Square Feet
- Dimensions: 14x16
Living room
- Features: Great Room
- Level: Great Room
- Area: 400 Square Feet
- Dimensions: 16x25
Other
- Features: Office
- Level: Office
- Area: 120 Square Feet
- Dimensions: 10x12
Recreation room
- Features: Second Floor
- Level: Second Floor
- Area: 272 Square Feet
- Dimensions: 16x17
Heating
- Natural Gas
Cooling
- Electric
Appliances
- Included: Electric Oven, Electric Range, Dishwasher, Disposal, Microwave
- Laundry: Electric Dryer Hookup, Washer Hookup
Features
- Ceiling Fan(s), Entrance Foyer, Open Floorplan, Pantry, Walk-In Closet(s)
- Flooring: Carpet, Wood, Tile
- Basement: None
- Number of fireplaces: 1
- Fireplace features: Den, Gas
Interior area
- Total structure area: 2,855
- Total interior livable area: 2,855 sqft
- Finished area above ground: 2,855
Property
Parking
- Total spaces: 4
- Parking features: Garage Door Opener, Garage Faces Rear, Driveway
- Attached garage spaces: 2
- Uncovered spaces: 2
Features
- Levels: Two
- Stories: 2
- Patio & porch: Porch, Covered, Patio
- Fencing: Back Yard
- Has view: Yes
Lot
- Size: 6,969 Square Feet
- Dimensions: 53 x 142
- Features: Level
- Topography: Level
Details
- Parcel number: 094080I B 01600 00014080I
- Special conditions: Standard
Construction
Type & style
- Home type: SingleFamily
- Architectural style: Traditional
- Property subtype: Single Family Residence, Residential
Materials
- Hardboard Siding
- Roof: Shingle
Condition
- New construction: No
- Year built: 2008
Utilities & green energy
- Sewer: Public Sewer
- Water: Public
- Utilities for property: Electricity Available, Natural Gas Available, Water Available
Community & HOA
Community
- Security: Smoke Detector(s)
- Subdivision: Village Of Clovercroft Sec1
HOA
- Has HOA: Yes
- Amenities included: Sidewalks
- Services included: Recreation Facilities
- HOA fee: $116 monthly
Location
- Region: Franklin
Financial & listing details
- Price per square foot: $280/sqft
- Tax assessed value: $769,200
- Annual tax amount: $3,011
- Date on market: 6/11/2026
- Electric utility on property: Yes
Estimated market value
Not available
Estimated sales range
Not available
Not available
Price history
| Date | Event | Price |
|---|---|---|
| 7/10/2026 | Contingent | $799,900$280/sqft |
Source:  RealTracs MLS as distributed by MLS GRID #3234813 Report a problem RealTracs MLS as distributed by MLS GRID #3234813 Report a problem | ||
| 6/22/2026 | Price change | $799,900-3%$280/sqft |
Source: RealTracs MLS as distributed by MLS GRID #3234813 Report a problem | ||
| 6/11/2026 | Listed for sale | $824,900+98.8%$289/sqft |
Source: RealTracs MLS as distributed by MLS GRID #3234813 Report a problem | ||
| 6/3/2014 | Sold | $415,000+16.8%$145/sqft |
Source: Public Record Report a problem | ||
| 9/11/2008 | Sold | $355,435$124/sqft |
Source: Public Record Report a problem | ||
Public tax history
| Year | Property taxes | Tax assessment |
|---|---|---|
| 2025 | $3,011 +7.6% | $192,300 +48.2% |
| 2024 | $2,798 | $129,775 |
| 2023 | $2,798 | $129,775 |
| 2022 | $2,798 | $129,775 |
| 2021 | $2,798 +6.7% | $129,775 +27.6% |
| 2020 | $2,622 | $101,700 |
| 2019 | $2,622 +2.8% | $101,700 |
| 2018 | $2,551 | $101,700 |
| 2017 | $2,551 | $101,700 |
| 2016 | -- | $101,700 +14.5% |
| 2015 | -- | $88,825 |
| 2014 | -- | $88,825 |
| 2013 | -- | $88,825 |
| 2012 | -- | $88,825 |
| 2011 | -- | $88,825 |
Find assessor info on the county website
Monthly payment
Est. payment
Payment breakdown
Explore the cost of this home by adjusting the details. Changes won't be saved.Climate risks
Neighborhood: Seward Hall
Nearby schools
GreatSchools rating
- 9/10Trinity Elementary SchoolGrades: PK-5Distance: 1.7 mi
- 8/10Fred J Page Middle SchoolGrades: 6-8Distance: 4.9 mi
- 9/10Fred J Page High SchoolGrades: 9-12Distance: 5.2 mi
Schools provided by the listing agent
- Elementary: Trinity Elementary
- Middle: Fred J Page Middle School
- High: Fred J Page High School
Source: RealTracs MLS as distributed by MLS GRID. This data may not be complete. We recommend contacting the local school district to confirm school assignments for this home.
- $818,7004 bd2 ba2.8k sqft305 Verde Meadow Dr, Franklin, TN 37067Off Market

- $934,9003 bd2 ba1.8k sqft301 Verde Meadow Dr, Franklin, TN 37067Off Market
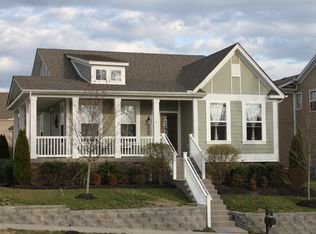
- $775,8003 bd3 ba2.5k sqft102 Childs Ln, Franklin, TN 37067Off Market
- $1,200,800-- bd3 ba1.7k sqft307 Verde Meadow Dr, Franklin, TN 37067Off Market
- $991,400-- bd-- ba1.7k sqft401 Verde Meadow Dr, Franklin, TN 37067Off Market
- $937,400-- bd3 ba1.7k sqft225 Verde Meadow Dr, Franklin, TN 37067Off Market
- $1,041,7003 bd3 ba-- sqft225 Verde Meadow Dr #L43, Franklin, TN 37067Off Market
- $700,2003 bd3 ba2.1k sqft104 Childs Ln, Franklin, TN 37067Off Market
A local agent can set up tours, give advice and negotiate with sellers.
A local lender can help you make sure your offer is ready when you are.
Similar homes
- $749,0004 bd3 ba2.5k sqft1120 Hudson Ln, Franklin, TN 37067For Sale
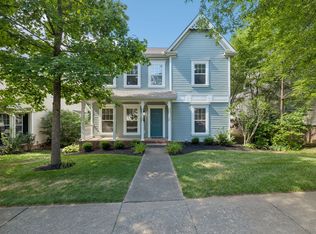
 MLS ID #3244792, Natalie Stanley. RealTracs MLS as distributed by MLS GRID
 - $850,0004 bd3 ba3.3k sqft1403 Marrimans Ct, Franklin, TN 37067For Sale
 MLS ID #3189803, Hagan Stone. RealTracs MLS as distributed by MLS GRID
 - $848,0004 bd4 ba3.1k sqft2020 Bratton Place Dr, Franklin, TN 37067For Sale
 MLS ID #3250438, Fulong (Kintar) Qiao. RealTracs MLS as distributed by MLS GRID
 - $749,9003 bd3 ba2.4k sqft229 Circle View Dr, Franklin, TN 37067For Sale
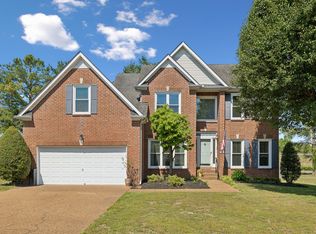 MLS ID #3216243, Jenny Fann. RealTracs MLS as distributed by MLS GRID
 - $675,0003 bd3 ba2k sqft1109 Olde Cameron Ln, Franklin, TN 37067For SaleMLS ID #3250218, Jeff Poulos. RealTracs MLS as distributed by MLS GRID
- $999,9994 bd4 ba3.6k sqft1205 Homewood Ct, Franklin, TN 37067For SaleMLS ID #3231456, Merideth Ford. RealTracs MLS as distributed by MLS GRID
- $1,100,0003 bd4 ba2.8k sqft173 Chester Stevens Rd, Franklin, TN 37067For SaleMLS ID #3253581, Jennifer Lynn Warrick. RealTracs MLS as distributed by MLS GRID
- $865,0004 bd3 ba2.6k sqft1363 Caroline Cir, Franklin, TN 37064For SaleMLS ID #3261514, Patrick Higgins. RealTracs MLS as distributed by MLS GRID
- $829,0005 bd3 ba3.1k sqft223 Lighthouse Ter, Franklin, TN 37064For SaleMLS ID #3247875, Jessica Power. RealTracs MLS as distributed by MLS GRID
- $764,9004 bd3 ba3k sqft6013 Christmas Dr, Nolensville, TN 37135For SaleMLS ID #3302288, Kent Patterson. RealTracs MLS as distributed by MLS GRID
- $869,9004 bd3 ba2.8k sqft416 Mackenzie Way, Franklin, TN 37064For SaleMLS ID #3242022, Josh Wright. RealTracs MLS as distributed by MLS GRID
- $969,0004 bd5 ba3.6k sqft118 Gallagher Dr, Franklin, TN 37064For SaleMLS ID #3305388, Jessica Sowell. RealTracs MLS as distributed by MLS GRID
- $789,9003 bd3 ba2.6k sqft8013 Brookpark Ave, Franklin, TN 37064For SaleMLS ID #3281045, Catherine Hawkins. RealTracs MLS as distributed by MLS GRID
- $849,9005 bd4 ba3.2k sqft317 Dundee Dr, Franklin, TN 37064For SaleMLS ID #3167663, Matt C. Ligon. RealTracs MLS as distributed by MLS GRID
- $879,0004 bd3 ba2.9k sqft1017 Linden Isle Dr, Franklin, TN 37064For SaleMLS ID #3243502, Jay Clark. RealTracs MLS as distributed by MLS GRID
- $800,0004 bd3 ba3.1k sqft821 Banbury Way, Brentwood, TN 37027For SaleMLS ID #3230750, Angie Jefferson Langford. RealTracs MLS as distributed by MLS GRID
- $814,9004 bd4 ba3.2k sqft608 Banbury Pl, Brentwood, TN 37027For SaleMLS ID #3242562, Dawne Harris. RealTracs MLS as distributed by MLS GRID
- $799,9003 bd2 ba2.5k sqft7119 Nolen Park Cir, Nolensville, TN 37135For SaleMLS ID #3244946, Bonnie Jean Campbell. RealTracs MLS as distributed by MLS GRID
- $775,0004 bd3 ba3.1k sqft1012 Heathfield Cir, Brentwood, TN 37027For SaleMLS ID #3205719, Michael B McKee. RealTracs MLS as distributed by MLS GRID
- $850,0004 bd3 ba2.8k sqft8344 Parkfield Dr, Nolensville, TN 37135For SaleMLS ID #3271036, Linda G. Post. RealTracs MLS as distributed by MLS GRID
