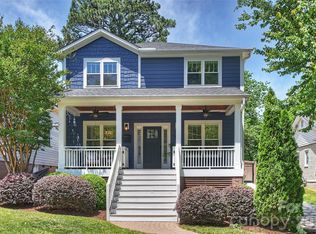
Welcome to this charming bungalow-style home in Plaza Midwood, thoughtfully designed with elevated finishes, a functional layout, and exceptional indoor-outdoor living. Built in 2017, this home blends modern convenience with timeless character, featuring tall ceilings, curved cased openings, and an open floor plan ideal for everyday living and entertaining. From the moment you arrive, the charming covered front porch sets the tone for this home, complete with a quaint fenced enclosure and gate— an ideal space for relaxing while keeping little ones or pets safely nearby. Upon entering, you’re welcomed by a formal living room complete with a fireplace and custom built-ins, creating a warm and inviting first impression. The main level offers a versatile home office or flex space, along with a guest bedroom and full en-suite bath, perfect for visitors! At the center of the home is the chef’s kitchen, showcasing a large stone island ideal for gathering, while seamlessly opening into the dining area and spacious family room. Upstairs, the expansive primary suite serves as a true retreat with two separate custom walk-in closets and a spa-like en-suite bath featuring a dual vanity and oversized shower. Two additional bedrooms are upstairs along with another full bath. All three bathrooms are generously sized and thoughtfully designed with dual vanities, delivering a level of comfort and functionality. Outdoor living is a standout feature with both covered front and back porches designed as a natural extension of the home's main living areas. The fully fenced, beautifully landscaped backyard offers an impressive amount of green space — a rare find in Plaza Midwood — providing endless opportunities for play, pets, gardening, or outdoor gatherings. Plenty of room to add a garage if desired - sellers have plans & willing to share upon request! Minutes from coffee shops, dining, breweries, shopping, and Midwood Park where so many fun neighborhood events take place!
The white commercial building to the left has been re-zoned to residential & a SFH will be built. We have the elevation plans. Shamrock Drive will be undergoing a big improvement project to make it more pedestrian & bike friendly & slow traffic patterns down which will be a huge value add for the neighboring homes. https://www.charlottenc.gov/Growth-and-Development/Projects/CNIPCentral/Shamrock-Complete-Street
Under contract-show
$1,100,000
3030 Attaberry Dr, Charlotte, NC 28205
4beds
2,764sqft
:
Get pre-qualified$6,253/mo
Single Family Residence
Built in 2017
0.26 Acres Lot
$1,069,300 Zestimate®
$398/sqft
$-- HOA
What's special
Tall ceilingsCharming covered front porchElevated finishesCurved cased openingsFunctional layout
- 75 days |
- 417 |
- 25 |
Likely to sell faster than
Zillow last checked:
Listing updated:
Listed by:
Daina Brundrett dbrundrett@helenadamsrealty.com,
Helen Adams Realty
Source: Canopy MLS as distributed by MLS GRID,MLS#: 4378482
Facts & features
Interior
Bedrooms & bathrooms
- Bedrooms: 4
- Bathrooms: 3
- Full bathrooms: 3
- Main level bedrooms: 1
Primary bedroom
- Features: En Suite Bathroom, Walk-In Closet(s)
- Level: Upper
Bedroom s
- Features: En Suite Bathroom
- Level: Main
Bedroom s
- Level: Upper
Bedroom s
- Level: Upper
Bathroom full
- Level: Main
Bathroom full
- Level: Upper
Bathroom full
- Level: Upper
Dining area
- Level: Main
Family room
- Level: Main
Kitchen
- Features: Kitchen Island, Open Floorplan
- Level: Main
Laundry
- Level: Upper
Living room
- Features: Open Floorplan
- Level: Main
Office
- Level: Main
Heating
- Central, Natural Gas
Cooling
- Central Air
Appliances
- Included: Bar Fridge, Dishwasher, Dryer, Microwave, Oven, Refrigerator, Washer
- Laundry: Laundry Room
Features
- Built-in Features, Kitchen Island, Open Floorplan, Pantry, Walk-In Closet(s)
- Flooring: Carpet, Tile, Wood
- Has basement: No
- Fireplace features: Gas, Living Room
Interior area
- Total structure area: 2,764
- Total interior livable area: 2,764 sqft
- Finished area above ground: 2,764
- Finished area below ground: 0
Property
Parking
- Parking features: Driveway
- Has uncovered spaces: Yes
Features
- Levels: Two
- Stories: 2
- Patio & porch: Covered, Front Porch, Rear Porch
- Fencing: Back Yard
- Waterfront features: None
Lot
- Size: 0.26 Acres
Details
- Additional structures: Shed(s)
- Parcel number: 09309515
- Zoning: N1-C
- Special conditions: Standard
Construction
Type & style
- Home type: SingleFamily
- Property subtype: Single Family Residence
Materials
- Hardboard Siding
- Foundation: Crawl Space
Condition
- New construction: No
- Year built: 2017
Utilities & green energy
- Sewer: Public Sewer
- Water: City
Community & HOA
Community
- Subdivision: Midwood
Location
- Region: Charlotte
Financial & listing details
- Price per square foot: $398/sqft
- Tax assessed value: $774,900
- Annual tax amount: $6,117
- Date on market: 5/15/2026
- Cumulative days on market: 75 days
- Listing terms: Cash,Conventional
- Exclusions: Playset in backyard does not convey
- Road surface type: Concrete, Paved
Estimated market value
$1,069,300
$1.02M - $1.12M
$4,326/mo
Price history
| Date | Event | Price |
|---|---|---|
| 5/15/2026 | Listed for sale | $1,100,000+76%$398/sqft |
Source:  Canopy MLS as distributed by MLS GRID #4378482 Report a problem Canopy MLS as distributed by MLS GRID #4378482 Report a problem | ||
| 5/11/2018 | Sold | $625,000$226/sqft |
Source: Canopy MLS as distributed by MLS GRID #3336627 Report a problem | ||
| 3/16/2018 | Pending sale | $625,000$226/sqft |
Source: The Virtual Realty Group #3336627 Report a problem | ||
| 11/7/2017 | Listed for sale | $625,000+278.8%$226/sqft |
Source: The Virtual Realty Group #3336627 Report a problem | ||
| 3/27/2017 | Sold | $165,000+17.9%$60/sqft |
Source: Public Record Report a problem | ||
| 12/13/2002 | Sold | $140,000$51/sqft |
Source: Public Record Report a problem | ||
Public tax history
| Year | Property taxes | Tax assessment |
|---|---|---|
| 2025 | $6,117 +1.6% | $774,900 |
| 2024 | $6,021 +4.8% | $774,900 +1.4% |
| 2023 | $5,745 +8.6% | $764,300 +42.9% |
| 2022 | $5,288 +0.2% | $535,000 |
| 2021 | $5,277 +0.1% | $535,000 |
| 2020 | $5,270 +0.3% | $535,000 |
| 2019 | $5,254 +0.9% | $535,000 +142.2% |
| 2018 | $5,210 +170.8% | $220,900 -0.1% |
| 2017 | $1,924 | $221,100 +53% |
| 2016 | $1,924 | $144,500 |
| 2015 | $1,924 +0.3% | $144,500 -6.7% |
| 2014 | $1,918 | $154,800 |
| 2013 | -- | $154,800 -1.1% |
| 2012 | -- | $156,600 |
| 2011 | -- | $156,600 +113.6% |
| 2010 | -- | $73,300 |
| 2009 | -- | $73,300 |
| 2008 | -- | $73,300 |
| 2007 | -- | $73,300 |
| 2006 | -- | $73,300 |
| 2005 | -- | $73,300 |
| 2004 | -- | $73,300 |
| 2003 | -- | $73,300 +10.9% |
| 2002 | -- | $66,070 |
| 2001 | -- | $66,070 |
| 2000 | -- | $66,070 |
Find assessor info on the county website
Monthly payment
Est. payment
Payment breakdown
Explore the cost of this home by adjusting the details. Changes won't be saved.Climate risks
Neighborhood: Plaza Midwood
Nearby schools
GreatSchools rating
- 7/10Shamrock Gardens ElementaryGrades: PK-5Distance: 0.5 mi
- 7/10Eastway MiddleGrades: 6-8Distance: 2.2 mi
- 1/10Garinger High SchoolGrades: 9-12Distance: 0.8 mi
Schools provided by the listing agent
- Elementary: Shamrock Gardens
- Middle: Eastway
- High: Garinger
Source: Canopy MLS as distributed by MLS GRID. This data may not be complete. We recommend contacting the local school district to confirm school assignments for this home.
- $532,2003 bd1 ba1.1k sqft3028 Attaberry Dr, Charlotte, NC 28205Off Market

- $277,000-- bd1 ba2k sqft1500 Shamrock Dr, Charlotte, NC 28205Off Market
- $780,0004 bd3 ba1.8k sqft1500 Beckwith Pl, Charlotte, NC 28205Off Market
- $1,357,3005 bd5 ba3.5k sqft1520 Beckwith Pl, Charlotte, NC 28205Off Market

- $445,6002 bd1 ba784 sqft3024 Attaberry Dr, Charlotte, NC 28205Off Market
- $490,8002 bd1 ba1.1k sqft3031 Georgia Ave, Charlotte, NC 28205Off Market
- $777,6003 bd2 ba1.5k sqft3029 Georgia Ave, Charlotte, NC 28205Off Market
- $408,2002 bd1 ba750 sqft3033 Attaberry Dr, Charlotte, NC 28205Off Market
A local agent can set up tours, give advice and negotiate with sellers.
Similar homes
- $1,150,0005 bd5 ba2.6k sqft3039 Florida Ave, Charlotte, NC 28205For Sale
 MLS ID #4378723, Jeff King, Savvy + Co Real Estate. Canopy MLS as distributed by MLS GRID
 - $1,199,0005 bd4 ba3.2k sqft1617 Hawthorne Ln, Charlotte, NC 28205For Sale
 MLS ID #4383885, Lauren Farlow, Keller Williams South Park. Canopy MLS as distributed by MLS GRID
 - $1,250,0004 bd4 ba3.1k sqft3015 Commonwealth Ave, Charlotte, NC 28205For Sale
 MLS ID #4397576, Pete Dorninger, Redfin Corporation. Canopy MLS as distributed by MLS GRID
 - $849,9003 bd3 ba1.9k sqft1340 Downs Ave, Charlotte, NC 28205For Sale
 MLS ID #4387303, Steve Lonnen, Real Broker, LLC. Canopy MLS as distributed by MLS GRID
 - $950,0003 bd3 ba2.3k sqft3430 Cosby Pl, Charlotte, NC 28205For SaleMLS ID #4389964, Michelle Budd, Helen Adams Realty. Canopy MLS as distributed by MLS GRID
- $1,067,0004 bd4 ba2.9k sqft412 Eli St, Charlotte, NC 28204For SaleMLS ID #4393807, Garrett Hoag, EXP Realty LLC Ballantyne. Canopy MLS as distributed by MLS GRID
- $1,495,0004 bd4 ba3.6k sqft1301 Catawba Ave, Charlotte, NC 28205For SaleMLS ID #4389843, Josh Looney, 5 Points Realty. Canopy MLS as distributed by MLS GRID
- $769,9004 bd3 ba1.9k sqft1416 Parkwood Ave, Charlotte, NC 28205For SaleMLS ID #4388760, Perry Wiese, Realty One Group Revolution. Canopy MLS as distributed by MLS GRID
- $999,0004 bd3 ba2.3k sqft1222 Gaston St, Charlotte, NC 28208For SaleMLS ID #4394065, Charlie Zylstra, Ivester Jackson Christie's. Canopy MLS as distributed by MLS GRID
- $799,0003 bd3 ba1.9k sqft1435 Tippah Park Ct, Charlotte, NC 28205For SaleMLS ID #4390887, Jeff King, Savvy + Co Real Estate. Canopy MLS as distributed by MLS GRID
- $1,350,0004 bd3 ba2.5k sqft429 Pecan Ave, Charlotte, NC 28204For SaleMLS ID #4387793, Matt Lake Nestor, EXP Realty LLC Ballantyne. Canopy MLS as distributed by MLS GRID
- $835,0004 bd4 ba2.6k sqft740 Seldon Dr, Charlotte, NC 28216For SaleMLS ID #4389074, Melissa Small, Coldwell Banker Realty. Canopy MLS as distributed by MLS GRID
- $980,0003 bd3 ba1.9k sqft1506 Wandering Way Dr, Charlotte, NC 28226For SaleMLS ID #4391135, Susan Greelish, Keller Williams Ballantyne Area. Canopy MLS as distributed by MLS GRID
- $1,175,0004 bd5 ba3.4k sqftSpringfield, Fort Mill, SC 29715For SaleMLS ID #4404569, Vimal Patel, Vimal Realty LLC. Canopy MLS as distributed by MLS GRID
- $699,0004 bd3 ba2.4k sqft2120 Highland St, Charlotte, NC 28208For SaleMLS ID #4373959, Drew Bartek, Realty One Group Revolution. Canopy MLS as distributed by MLS GRID
- $1,495,9005 bd4 ba3.7k sqft3119 Shenandoah Ave, Charlotte, NC 28205New ConstructionMLS ID #4394625, Steph Kronen, COMPASS. Canopy MLS as distributed by MLS GRID
- $1,000,0004 bd4 ba3.7k sqft109 Whiterock Dr, Mount Holly, NC 28120For SaleMLS ID #4402234, Margaret Tavares, Berkshire Hathaway HomeServices Carolinas Realty. Canopy MLS as distributed by MLS GRID
- $735,0003 bd4 ba2.1k sqft1500 Hawthorne Ln #A, Charlotte, NC 28205For SaleMLS ID #4364740, Tom Fisher, Corcoran HM Properties. Canopy MLS as distributed by MLS GRID
- $849,0004 bd4 ba3k sqft201 Coxe Ave, Charlotte, NC 28208New ConstructionMLS ID #4381633, Shad Rafferty, Charlotte Living Realty. Canopy MLS as distributed by MLS GRID
- $799,9004 bd4 ba3.7k sqft11436 Preservation Ln, Charlotte, NC 28278For SaleMLS ID #4405788, Brett Winter, Keller Williams South Park. Canopy MLS as distributed by MLS GRID
