Location is everything! This beautifully maintained 2-bedroom, 2.5-bath condo with a dedicated office/flex space offers low-maintenance living in the heart of Carmel, with easy access to I-465, shopping, dining, and entertainment. Enjoy a spacious floor plan, an attached two-car garage, and a private fenced patio that's perfect for relaxing or entertaining. Both bedrooms are private suites with their own full bathrooms. The spacious primary suite is large enough to accommodate a sitting area, reading nook, or home gym and features a beautifully updated primary bath. The newer kitchen offers modern finishes and functionality, making this home truly move-in ready. Ideally located, this home combines comfort, convenience, and carefree living in one exceptional package.
Active
Price increase: $50 (8/5)
$257,550
3039 Bayberry Ct W, Carmel, IN 46033
2beds
1,450sqft
:
Get pre-qualified$1,970/mo
Residential, Condominium
Built in 1984
-- sqft lot
$-- Zestimate®
$178/sqft
$322/mo HOA
What's special
Attached two-car garageSpacious floor planBeautifully updated primary bath
- 26 days |
- 1,617 |
- 89 |
Likely to sell faster than
Zillow last checked:
Listing updated:
Listed by:
Jodie Chandler 317-496-9701,
Crossroads Real Estate Group LLC
Source: MIBOR as distributed by MLS GRID,MLS#: 22112807
Facts & features
Interior
Bedrooms & bathrooms
- Bedrooms: 2
- Bathrooms: 3
- Full bathrooms: 2
- 1/2 bathrooms: 1
- Main level bathrooms: 1
Primary bedroom
- Level: Upper
- Area: 234 Square Feet
- Dimensions: 18x13
Bedroom 2
- Level: Upper
- Area: 110 Square Feet
- Dimensions: 11x10
Dining room
- Level: Main
- Area: 168 Square Feet
- Dimensions: 14x12
Kitchen
- Level: Main
- Area: 96 Square Feet
- Dimensions: 12x8
Laundry
- Level: Main
- Area: 48 Square Feet
- Dimensions: 8x6
Living room
- Level: Main
- Area: 252 Square Feet
- Dimensions: 14x18
Office
- Level: Upper
- Area: 64 Square Feet
- Dimensions: 8x8
Heating
- Natural Gas
Cooling
- Central Air
Appliances
- Included: Dishwasher, Dryer, Disposal, Gas Water Heater, MicroHood, Electric Oven, Refrigerator, Washer
- Laundry: Laundry Closet
Features
- Cathedral Ceiling(s), Ceiling Fan(s), High Speed Internet, Walk-In Closet(s)
- Has basement: No
- Number of fireplaces: 1
- Fireplace features: Gas Log, Living Room
- Common walls with other units/homes: 1 Common Wall,End Unit,No One Below,No One Above
Interior area
- Total structure area: 1,450
- Total interior livable area: 1,450 sqft
Property
Parking
- Total spaces: 2
- Parking features: Attached
- Attached garage spaces: 2
- Details: Garage Parking Other(Finished Garage)
Features
- Levels: Two
- Stories: 2
- Entry location: Ground Level
- Patio & porch: Patio
- Fencing: Fenced,Full,Privacy,Gate
Lot
- Size: 871 Square Feet
- Features: Cul-De-Sac, Mature Trees
Details
- Parcel number: 291031405017000018
- Special conditions: Sales Disclosure On File
- Horse amenities: None
Construction
Type & style
- Home type: Condo
- Architectural style: Contemporary
- Property subtype: Residential, Condominium
- Attached to another structure: Yes
Materials
- Vinyl With Brick
- Foundation: Slab
Condition
- New construction: No
- Year built: 1984
Utilities & green energy
- Water: Public
Community & HOA
Community
- Features: Low Maintenance Lifestyle, Pool
- Subdivision: Maples Of Carmel
HOA
- Has HOA: Yes
- Amenities included: Maintenance, Management, Snow Removal
- Services included: Association Home Owners, Entrance Common, Lawncare, Maintenance Structure, Maintenance, Management, Snow Removal
- HOA fee: $322 monthly
- HOA phone: 317-915-4000
Location
- Region: Carmel
Financial & listing details
- Price per square foot: $178/sqft
- Tax assessed value: $222,200
- Annual tax amount: $1,928
- Date on market: 7/12/2026
- Cumulative days on market: 28 days
Estimated market value
Not available
Estimated sales range
Not available
Not available
Price history
| Date | Event | Price |
|---|---|---|
| 8/5/2026 | Price change | $257,550+0%$178/sqft |
Source:  MIBOR as distributed by MLS GRID #22112807 Report a problem MIBOR as distributed by MLS GRID #22112807 Report a problem | ||
| 7/29/2026 | Price change | $257,500-2.8%$178/sqft |
Source: MIBOR as distributed by MLS GRID #22112807 Report a problem | ||
| 7/12/2026 | Listed for sale | $265,000+60.6%$183/sqft |
Source: MIBOR as distributed by MLS GRID #22112807 Report a problem | ||
| 5/24/2019 | Sold | $165,000-5.1%$114/sqft |
Source: MIBOR as distributed by MLS GRID #21631987 Report a problem | ||
| 5/14/2019 | Pending sale | $173,900$120/sqft |
Source: One Great Realty LLC #21631987 Report a problem | ||
| 4/25/2019 | Listed for sale | $173,900$120/sqft |
Source: One Great Realty LLC #21631987 Report a problem | ||
| 4/15/2019 | Pending sale | $173,900$120/sqft |
Source: One Great Realty LLC #21631987 Report a problem | ||
| 4/10/2019 | Listed for sale | $173,900+25.6%$120/sqft |
Source: One Great Realty LLC #21631987 Report a problem | ||
| 9/16/2016 | Sold | $138,500$96/sqft |
Source: MIBOR as distributed by MLS GRID #21439086 Report a problem | ||
Public tax history
| Year | Property taxes | Tax assessment |
|---|---|---|
| 2025 | $2,214 +14.2% | $222,200 -1.4% |
| 2024 | $1,939 +16.6% | $225,300 +8.2% |
| 2023 | $1,662 +5.2% | $208,300 +20% |
| 2022 | $1,580 +43.7% | $173,600 +4% |
| 2021 | $1,099 +10.5% | $166,900 +27.2% |
| 2020 | $995 -1.8% | $131,200 +5.7% |
| 2019 | $1,013 +7.1% | $124,100 +2.1% |
| 2018 | $946 +5.8% | $121,600 +4.6% |
| 2017 | $894 +134.8% | $116,300 |
| 2016 | $381 +2.9% | $116,300 +18.8% |
| 2014 | $370 +14.5% | $97,900 +4.6% |
| 2013 | $323 -4.8% | $93,600 -1.1% |
| 2012 | $339 -37.1% | $94,600 -15.9% |
| 2011 | $539 -4.4% | $112,500 |
| 2010 | $564 +18.9% | $112,500 |
| 2009 | $474 | $112,500 |
Find assessor info on the county website
Monthly payment
Est. payment
Payment breakdown
Explore the cost of this home by adjusting the details. Changes won't be saved.Climate risks
Neighborhood: 46033
Nearby schools
GreatSchools rating
- 9/10Woodbrook Elementary SchoolGrades: PK-5Distance: 0.8 mi
- 8/10Clay Middle SchoolGrades: 6-8Distance: 1.9 mi
- 10/10Carmel High SchoolGrades: 9-12Distance: 1.7 mi
Schools provided by the listing agent
- High: Carmel High School
Source: MIBOR as distributed by MLS GRID. This data may not be complete. We recommend contacting the local school district to confirm school assignments for this home.
- $251,7002 bd2 ba1.1k sqft3037 Bayberry Ct W, Carmel, IN 46033Off Market
- $257,5002 bd3 ba1.4k sqft11610 Buttonwood Dr, Carmel, IN 46033Sold
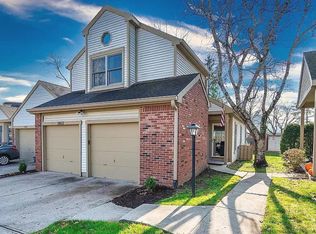
- $260,9003 bd3 ba1.3k sqft11614 Buttonwood Dr, Carmel, IN 46033Off Market

- $236,5002 bd2 ba1k sqft11606 Buttonwood Dr, Carmel, IN 46033Off Market
- $272,3002 bd2 ba1.1k sqft3041 Bayberry Ct W, Carmel, IN 46033Off Market
- $288,3002 bd2 ba1.1k sqft3041 Bayberry Ct W #16, Carmel, IN 46033Off Market
- $287,0002 bd1 ba1.2k sqft3040 Bayberry Ct W #20, Carmel, IN 46033Off Market
- $260,0002 bd2 ba1.2k sqft3040 Bayberry Ct W, Carmel, IN 46033Sold
A local agent can set up tours, give advice and negotiate with sellers.
Similar homes
- $268,0002 bd3 ba1.4k sqft614 Conner Creek Dr, Fishers, IN 46038Active
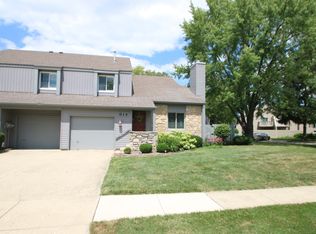 MLS ID #22116442, Todd Poynter, Poynter Real Estate Solutions. MIBOR as distributed by MLS GRID
 - $259,0002 bd3 ba1.5k sqft512 Conner Creek Dr, Fishers, IN 46038Active
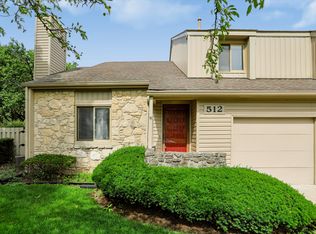 MLS ID #22108024, Todd Howard, Todd Howard. MIBOR as distributed by MLS GRID
 - $259,0003 bd3 ba1.5k sqft9508 Behner Ln, Indianapolis, IN 46250Active
 MLS ID #22116328, Deb Kent, Compass Indiana, LLC. MIBOR as distributed by MLS GRID
 - $257,0003 bd3 ba1.5k sqft9977 Worthington Blvd, Fishers, IN 46038Active
 MLS ID #22110013, Pegg Kennedy, F.C. Tucker Company. MIBOR as distributed by MLS GRID
 - $250,0003 bd3 ba1.6k sqft9350 Golden Leaf Way, Indianapolis, IN 46260ActiveMLS ID #22116584, Jordan Herman, Hoosier Property Partners. MIBOR as distributed by MLS GRID
- $254,9003 bd3 ba1.8k sqft6873 Shore Island Dr, Indianapolis, IN 46220ActiveMLS ID #22081845, Kathryn Teltow, Highgarden Real Estate. MIBOR as distributed by MLS GRID
- $243,0002 bd3 ba1.2k sqft543 Crawford Dr, Westfield, IN 46074ActiveMLS ID #22102586, Cecily Davis, CENTURY 21 Scheetz. MIBOR as distributed by MLS GRID
- $229,5002 bd2 ba970 sqft2829 Somerset Bay, Indianapolis, IN 46240ActiveMLS ID #22100740, Courtney Seghetti, Court Realty. MIBOR as distributed by MLS GRID
- $269,9003 bd2 ba1.2k sqft8032 Chiltern Dr, Indianapolis, IN 46268ActiveMLS ID #22107874, Kelly Schuler, CENTURY 21 Scheetz. MIBOR as distributed by MLS GRID
- $259,0003 bd3 ba1.6k sqft7433 Pullman Ct, Indianapolis, IN 46256ActiveMLS ID #22104820, Kurt Clements, Diverse Property Solutions Ind. MIBOR as distributed by MLS GRID
- $289,9002 bd3 ba1.4k sqft1526 Roanoke Dr, Zionsville, IN 46077ActiveMLS ID #22110058, Jerry Alexander, Berkshire Hathaway Home. MIBOR as distributed by MLS GRID
- $213,0002 bd2 ba1.3k sqft9728 Revere Way, Indianapolis, IN 46250ActiveMLS ID #22091589, Sami Abu-Rumman, Mecca Realty Group. MIBOR as distributed by MLS GRID
- $249,9003 bd3 ba1.4k sqft9875 Worthington Blvd, Fishers, IN 46038ActiveMLS ID #22098870, Cheryl Kypreos, Keller Williams Indy Metro NE. MIBOR as distributed by MLS GRID
- $285,0003 bd3 ba1.5k sqft3723 Pebble Creek Dr, Indianapolis, IN 46268ActiveMLS ID #22117208, Andy Waggoner, Ferris Property Group. MIBOR as distributed by MLS GRID
- $215,0002 bd2 ba1.4k sqft2505 Spring Hill Ct, Indianapolis, IN 46268ActiveMLS ID #22106347, Morgan Lathery, Keller Williams Indy Metro Partners. MIBOR as distributed by MLS GRID
- $349,9004 bd3 ba1.9k sqft14551 Dublin Dr, Carmel, IN 46033ActiveMLS ID #22093338, Hadeel Said, Highgarden Real Estate. MIBOR as distributed by MLS GRID
- $365,0003 bd2 ba1.4k sqft2516 Colony Ct, Indianapolis, IN 46280ActiveMLS ID #22110274, Jason Lemen, Pro-Properties, Inc.. MIBOR as distributed by MLS GRID
- $270,0003 bd2 ba1.2k sqft2023 Cycling Ln, Indianapolis, IN 46260ActiveMLS ID #22093958, Arjun Dhital, Serving You Realty. MIBOR as distributed by MLS GRID
- $284,9003 bd3 ba2k sqft8394 S Shady Trail Dr, Pendleton, IN 46064ActiveMLS ID #22118107, Heather Hemphill, Key Realty Indiana. MIBOR as distributed by MLS GRID
- $199,0002 bd2 ba1.5k sqft7606 Farm View Cir E, Indianapolis, IN 46256ActiveMLS ID #22115130, Linda Yi Zhang, F.C. Tucker Company. MIBOR as distributed by MLS GRID
