Priced to Move!
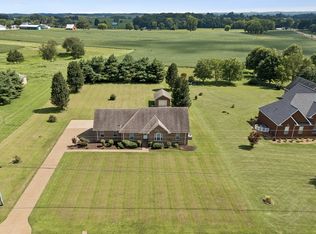
Welcome to White House * living at its best! This beautifully maintained 3-bedroom, 2.5 bath home at 304 W. Winterberry Trail offers the perfect blend of small-town charm, comfort, and convenience. Located in an Excellent school district, this home features a spacious bonus room, inviting covered front porch, and a 2-car garage. Enjoy an open, functional layout perfect for everyday living and entertaining alike. Nestled in a welcoming community with a hometown feel and easy access to dining, shopping, and entertainment, without the hustle of Nashville * This home gives you the best of both worlds. Country feel and modern convenience appeal all in one!
One-year home warranty offered by the Seller!
Rare chance to own this beautiful property at an attractive price point.
Seller has found their dream home and is ready to make a move!
In 2025, brand new laminate flooring replaced throughout the entire home, and backyard privacy fence totally replaced. Carpet replaced on stairway 5/7/2026.
Under contract - showing
Price cut: $5K (6/2)
$389,999
304 W Winterberry Trl, White House, TN 37188
3beds
1,978sqft
Single Family Residence, Residential
Built in 2007
10,018 Square Feet Lot
$-- Zestimate®
$197/sqft
$24/mo HOA
What's special
Inviting covered front porchSpacious bonus room
- 101 days |
- 78 |
- 0 |
Zillow last checked:
Listing updated:
Listed by:
Gary Ashton 615-301-1650,
The Ashton Real Estate Group of RE/MAX Advantage 615-301-1631,
Lisa Michelle Jones 615-306-3301,
The Ashton Real Estate Group of RE/MAX Advantage
Source: RealTracs MLS as distributed by MLS GRID,MLS#: 3193803
Facts & features
Interior
Bedrooms & bathrooms
- Bedrooms: 3
- Bathrooms: 3
- Full bathrooms: 2
- 1/2 bathrooms: 1
- Main level bedrooms: 1
Bedroom 1
- Features: Extra Large Closet
- Level: Extra Large Closet
- Area: 165 Square Feet
- Dimensions: 15x11
Bedroom 2
- Area: 121 Square Feet
- Dimensions: 11x11
Bedroom 3
- Area: 121 Square Feet
- Dimensions: 11x11
Dining room
- Features: Separate
- Level: Separate
- Area: 120 Square Feet
- Dimensions: 12x10
Other
- Features: Office
- Level: Office
- Area: 117 Square Feet
- Dimensions: 13x9
Recreation room
- Features: Other
- Level: Other
- Area: 345 Square Feet
- Dimensions: 23x15
Heating
- Central
Cooling
- Central Air
Appliances
- Included: Built-In Electric Oven, Built-In Electric Range, Dishwasher, Disposal, Ice Maker, Refrigerator
- Laundry: Electric Dryer Hookup, Washer Hookup
Features
- Ceiling Fan(s), High Ceilings, Pantry, Walk-In Closet(s), High Speed Internet
- Flooring: Laminate
- Basement: Crawl Space
- Number of fireplaces: 1
- Fireplace features: Living Room
Interior area
- Total structure area: 1,978
- Total interior livable area: 1,978 sqft
- Finished area above ground: 1,978
Property
Parking
- Total spaces: 4
- Parking features: Garage Door Opener, Attached
- Attached garage spaces: 2
- Uncovered spaces: 2
Features
- Levels: Two
- Stories: 2
- Patio & porch: Porch, Covered, Patio
- Fencing: Back Yard
Lot
- Size: 10,018 Square Feet
- Features: Level
- Topography: Level
Details
- Parcel number: 095K A 07200 000
- Special conditions: Standard
Construction
Type & style
- Home type: SingleFamily
- Architectural style: Contemporary
- Property subtype: Single Family Residence, Residential
Materials
- Brick, Vinyl Siding
Condition
- New construction: No
- Year built: 2007
Utilities & green energy
- Sewer: Public Sewer
- Water: Public
- Utilities for property: Water Available, Cable Connected
Community & HOA
Community
- Security: Carbon Monoxide Detector(s), Fire Alarm, Smoke Detector(s)
- Subdivision: Holly Tree Phase 3
HOA
- Has HOA: Yes
- HOA fee: $71 quarterly
Location
- Region: White House
Financial & listing details
- Price per square foot: $197/sqft
- Tax assessed value: $307,100
- Annual tax amount: $2,070
- Date on market: 5/7/2026
Estimated market value
Not available
Estimated sales range
Not available
Not available
Price history
| Date | Event | Price |
|---|---|---|
| 7/20/2026 | Contingent | $389,999$197/sqft |
Source:  RealTracs MLS as distributed by MLS GRID #3193803 Report a problem RealTracs MLS as distributed by MLS GRID #3193803 Report a problem | ||
| 6/2/2026 | Price change | $389,999-1.3%$197/sqft |
Source: RealTracs MLS as distributed by MLS GRID #3193803 Report a problem | ||
| 5/22/2026 | Price change | $394,999-1.3%$200/sqft |
Source: RealTracs MLS as distributed by MLS GRID #3193803 Report a problem | ||
| 5/12/2026 | Listed for sale | $399,999+124.8%$202/sqft |
Source: RealTracs MLS as distributed by MLS GRID #3193803 Report a problem | ||
| 5/16/2011 | Sold | $177,900$90/sqft |
Source: Public Record Report a problem | ||
| 3/30/2011 | Listed for sale | $177,900+3.9%$90/sqft |
Source: Village Real Estate Services #1261830 Report a problem | ||
| 2/13/2008 | Sold | $171,250$87/sqft |
Source: Public Record Report a problem | ||
Public tax history
| Year | Property taxes | Tax assessment |
|---|---|---|
| 2025 | $2,070 | $76,775 |
| 2024 | $2,070 +2.8% | $76,775 |
| 2023 | $2,014 +4.3% | $76,775 +53.6% |
| 2022 | $1,930 +49.9% | $49,975 |
| 2021 | $1,287 -28.7% | $49,975 |
| 2020 | $1,805 | $49,975 |
| 2019 | $1,805 +0.1% | $49,975 |
| 2018 | $1,803 +0% | $49,975 +19.1% |
| 2017 | $1,802 -0.6% | $41,975 |
| 2016 | $1,812 +3% | $41,975 |
| 2015 | $1,759 | $41,975 |
| 2014 | $1,759 | $41,975 |
| 2013 | -- | $41,975 |
| 2012 | $1,664 | $41,975 -1.6% |
| 2011 | $1,664 +7.7% | $42,675 |
| 2010 | $1,545 | $42,675 |
| 2009 | $1,545 -0.3% | $42,675 |
| 2008 | $1,549 +637.7% | $42,675 +574.7% |
| 2007 | $210 -15.7% | $6,325 |
| 2006 | $249 | $6,325 |
Find assessor info on the county website
Monthly payment
Est. payment
Payment breakdown
Explore the cost of this home by adjusting the details. Changes won't be saved.Climate risks
Neighborhood: 37188
Nearby schools
GreatSchools rating
- NARobert F. Woodall Elementary SchoolGrades: PK-2Distance: 1.3 mi
- 7/10White House Heritage High SchoolGrades: 7-12Distance: 1.7 mi
- 6/10White House Heritage Elementary SchoolGrades: 3-6Distance: 2.2 mi
Schools provided by the listing agent
- Elementary: Robert F. Woodall Elementary
- Middle: White House Heritage High School
- High: White House Heritage High School
Source: RealTracs MLS as distributed by MLS GRID. This data may not be complete. We recommend contacting the local school district to confirm school assignments for this home.
- $338,500-- bd1 ba1.3k sqft300 W Winterberry Trl, White House, TN 37188Off Market
- $409,0003 bd3 ba2k sqft308 W Winterberry Trl, White House, TN 37188Off Market
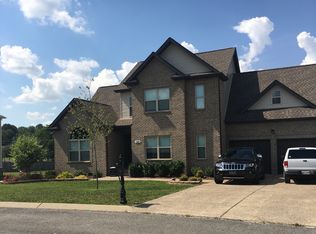
- $--0.31 acres308 W Winterberry Trl LOT 148, White House, TN 37188Off Market
- $346,7003 bd2 ba1.3k sqft305 W Winterberry Trl, White House, TN 37188Off Market

- $420,2003 bd3 ba2.2k sqft301 W Winterberry Trl, White House, TN 37188Off Market
- $433,9004 bd3 ba2k sqft312 W Winterberry Trl, White House, TN 37188Off Market
- $520,800-- bd2 ba1.9k sqft232 E Winterberry Trl, White House, TN 37188Off Market
- $370,1003 bd3 ba1.9k sqft401 W Winterberry Trl, White House, TN 37188Off Market
A local agent can set up tours, give advice and negotiate with sellers.
A local lender can help you make sure your offer is ready when you are.
Similar homes
- $384,9003 bd2 ba1.8k sqft102 Blossom Ct, White House, TN 37188For Sale

 MLS ID #3510921, Rebecca Richards. RealTracs MLS as distributed by MLS GRID
 - $379,9003 bd3 ba1.8k sqft206 Kiowa Ct, White House, TN 37188For Sale
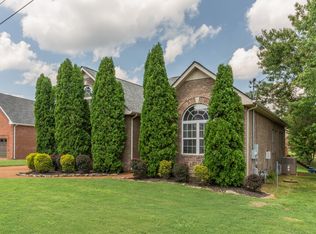 MLS ID #3319261, Brian Moore. RealTracs MLS as distributed by MLS GRID
 - $390,0004 bd3 ba2.2k sqft207 S Aztec Dr, White House, TN 37188For Sale
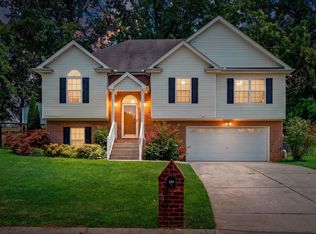 MLS ID #3250676, Kammy Huddleston. RealTracs MLS as distributed by MLS GRID
 - $469,9003 bd2 ba2k sqft7437 Pinson Ln, White House, TN 37188For Sale
 MLS ID #3318201, Brenda S. Kersey Broker ABR GRI. RealTracs MLS as distributed by MLS GRID
 - $399,9992 bd3 ba1.8k sqft104 Jefferson Ct, White House, TN 37188For SaleMLS ID #3312585, Rachael Hilfiger. RealTracs MLS as distributed by MLS GRID
- $375,0004 bd3 ba1.6k sqft115 Robert Ave, White House, TN 37188For SaleMLS ID #3305853, Heather Anschuetz. RealTracs MLS as distributed by MLS GRID
- $427,9003 bd3 ba1.9k sqft203 Cheyenne Dr, White House, TN 37188For SaleMLS ID #3260491, Matthew Parker. RealTracs MLS as distributed by MLS GRID
- $417,0003 bd2 ba1.8k sqft105 Hunterwood Dr, White House, TN 37188For SaleMLS ID #3223772, Connie Gaither. RealTracs MLS as distributed by MLS GRID
- $337,5003 bd2 ba1.2k sqft510 Calista Rd, White House, TN 37188For SaleMLS ID #3285905, Shannon LaCasse. RealTracs MLS as distributed by MLS GRID
- $459,0003 bd2 ba2.2k sqft101 Ashfield Ct, White House, TN 37188For SaleMLS ID #3247886, Kristy Lynn Thompson. RealTracs MLS as distributed by MLS GRID
- $344,0003 bd2 ba1.1k sqft813 Magnolia Blvd, White House, TN 37188For SaleMLS ID #3214117, Trevor Barber. RealTracs MLS as distributed by MLS GRID
- $315,0003 bd2 ba1.6k sqft1044 Winding Way Dr, White House, TN 37188For SaleMLS ID #3305578, Shannan Maxwell. RealTracs MLS as distributed by MLS GRID
- $489,9003 bd3 ba2.4k sqft311 Orchard Park Dr, White House, TN 37188For SaleMLS ID #3229122, David Huffaker. RealTracs MLS as distributed by MLS GRID
- $425,0004 bd2 ba1.9k sqft2075 Nikki Dr, Springfield, TN 37172For SaleMLS ID #3243610, Michelle Patterson. RealTracs MLS as distributed by MLS GRID
- $275,0003 bd1 ba1k sqft434 Wilkinson Ln, White House, TN 37188For SaleMLS ID #3311680, Amanda L. Bell. RealTracs MLS as distributed by MLS GRID
- $342,9003 bd2 ba1.3k sqft3922 Armstrong Rd, Springfield, TN 37172For SaleMLS ID #3510739, Jackie D Adams. RealTracs MLS as distributed by MLS GRID
- $390,0003 bd3 ba2k sqft117 Thomas Holman Cir, Springfield, TN 37172For SaleMLS ID #3311634, Jodie Reynolds. RealTracs MLS as distributed by MLS GRID
- $498,9003 bd2 ba2.6k sqft112 Covington Bnd, White House, TN 37188For SaleMLS ID #3147884, Richard F Bryan. RealTracs MLS as distributed by MLS GRID
- $549,9004 bd3 ba2.5k sqft206 Allers Dr, White House, TN 37188For SaleMLS ID #3245423, Steven Russell. RealTracs MLS as distributed by MLS GRID
- $355,0003 bd2 ba1.4k sqft4206 Turners Bnd, Goodlettsville, TN 37072For SaleMLS ID #3239639, Sunshine Weaver. RealTracs MLS as distributed by MLS GRID
