Welcome to this MOVE-IN READY gem in highly sought-after Park Village in Cary! NEW 2026 UPDATES: LVP flooring throughout the main floor, plush new carpet, fresh interior paint, professionally painted cabinets, new hardware, designer lighting, garbage disposal, new crawl space vapor barrier, refreshed deck & power-washed driveway. Roof replaced in 2020. The vaulted great room and dining room are perfect for gathering. The chef's kitchen with breakfast bar seating makes everyday living a breeze. French door off the spacious breakfast room opens to the freshly stained deck and private yard. The primary retreat features a vaulted ceiling, walk-in closet, and ensuite with dual vanity and new LVP flooring. Main floor laundry/mud room adds storage and convenience. Beautifully nestled on a cul-de-sac with expansive driveway and easy access to Park Village amenities including pool, clubhouse, playground, pond & trails. Prime location convenient to RDU, RTP, Downtown Cary, Fenton & top schools. Close to H Mart, Wegmans, Whole Foods, Target, Town of Cary parks, restaurants & shopping. This one won't last!
For sale
$495,000
305 Mint Hill Dr, Cary, NC 27519
3beds
1,570sqft
Single Family Residence, Residential
Built in 1995
6,534 Square Feet Lot
$484,200 Zestimate®
$315/sqft
$52/mo HOA
What's special
Freshly stained deckDesigner lightingPower-washed drivewayRefreshed deckFresh interior paintPrivate yardPlush new carpet
- 1 day |
- 629 |
- 62 |
Zillow last checked:
Listing updated:
Listed by:
Julie Ju 917-930-6766,
Choice Residential Real Estate
Source: Doorify MLS,MLS#: 10186578
Facts & features
Interior
Bedrooms & bathrooms
- Bedrooms: 3
- Bathrooms: 3
- Full bathrooms: 2
- 1/2 bathrooms: 1
Heating
- Forced Air, Gas Pack
Cooling
- Central Air
Appliances
- Included: Dishwasher, Microwave, Range, Refrigerator
- Laundry: Laundry Room
Features
- Chandelier, Eat-in Kitchen, Entrance Foyer, Vaulted Ceiling(s), Walk-In Closet(s)
- Flooring: Carpet, Vinyl, Tile
Interior area
- Total structure area: 1,570
- Total interior livable area: 1,570 sqft
- Finished area above ground: 1,570
- Finished area below ground: 0
Video & virtual tour
Property
Parking
- Total spaces: 1
- Parking features: Garage - Attached
- Attached garage spaces: 1
Features
- Levels: Two
- Stories: 2
- Patio & porch: Deck
- Exterior features: Private Yard, Rain Gutters
- Pool features: Community
- Has view: Yes
Lot
- Size: 6,534 Square Feet
- Features: Cul-De-Sac, Private
Details
- Parcel number: 0743365750
- Zoning: TRP
- Special conditions: Standard
Construction
Type & style
- Home type: SingleFamily
- Architectural style: Transitional
- Property subtype: Single Family Residence, Residential
Materials
- Vinyl Siding
- Roof: Shingle
Condition
- New construction: No
- Year built: 1995
Utilities & green energy
- Sewer: Public Sewer
- Water: Public
Community & HOA
Community
- Features: Clubhouse, Park, Playground, Pool, Sidewalks
- Subdivision: Park Village
HOA
- Has HOA: Yes
- Amenities included: Clubhouse, Playground, Pond Seasonal, Pool, Trail(s)
- Services included: None
- HOA fee: $310 semi-annually
Location
- Region: Cary
Financial & listing details
- Price per square foot: $315/sqft
- Tax assessed value: $478,428
- Annual tax amount: $4,347
- Date on market: 8/15/2026
Estimated market value
$484,200
$460,000 - $508,000
$2,301/mo
Price history
| Date | Event | Price |
|---|---|---|
| 8/15/2026 | Listed for sale | $495,000+249.8%$315/sqft |
Source:  Doorify MLS #10186578 Report a problem Doorify MLS #10186578 Report a problem | ||
| 8/25/1998 | Sold | $141,500$90/sqft |
Source: Public Record Report a problem | ||
Public tax history
| Year | Property taxes | Tax assessment |
|---|---|---|
| 2025 | $4,121 +2.2% | $478,428 |
| 2024 | $4,032 +37.2% | $478,428 +64.2% |
| 2023 | $2,939 +3.9% | $291,310 |
| 2022 | $2,830 +2% | $291,310 |
| 2021 | $2,773 | $291,310 |
| 2020 | -- | $291,310 +29.3% |
| 2019 | $2,433 | $225,336 |
| 2018 | $2,433 +10.9% | $225,336 |
| 2017 | $2,195 +1.5% | $225,336 |
| 2016 | $2,162 +4.1% | $225,336 +7.8% |
| 2015 | $2,078 +6% | $209,002 |
| 2014 | $1,960 | $209,002 |
| 2013 | -- | $209,002 |
| 2012 | -- | $209,002 |
| 2011 | -- | $209,002 |
| 2010 | -- | $209,002 |
| 2009 | -- | $209,002 |
| 2008 | -- | -- |
| 2007 | -- | -- |
| 2006 | -- | -- |
| 2005 | -- | -- |
| 2004 | -- | -- |
| 2003 | -- | -- |
| 2002 | -- | -- |
| 2001 | -- | -- |
Find assessor info on the county website
Monthly payment
Est. payment
Payment breakdown
Explore the cost of this home by adjusting the details. Changes won't be saved.Climate risks
Neighborhood: Park Village
Nearby schools
GreatSchools rating
- 10/10Davis Drive ElementaryGrades: K-5Distance: 0.4 mi
- 10/10Davis Drive MiddleGrades: 6-8Distance: 0.3 mi
- 10/10Green Hope HighGrades: 9-12Distance: 2.3 mi
Schools provided by the listing agent
- Elementary: Wake - Davis Drive Elementary
- Middle: Wake - Davis Drive Middle
- High: Wake - Green Hope High
Source: Doorify MLS. This data may not be complete. We recommend contacting the local school district to confirm school assignments for this home.
- $480,900-- bd2 ba1.6k sqft307 Mint Hill Dr, Cary, NC 27519Off Market
- $485,0003 bd3 ba1.6k sqft303 Mint Hill Dr, Cary, NC 27519Sold

- $521,900-- bd2 ba1.8k sqft304 Snow Camp Dr, Cary, NC 27519Off Market
- $433,6003 bd2 ba1.3k sqft302 Snow Camp Dr, Cary, NC 27519Off Market
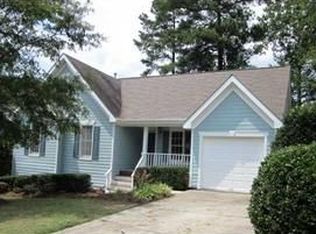
- $447,3003 bd2 ba1.5k sqft301 Mint Hill Dr, Cary, NC 27519Off Market
- $482,6003 bd2 ba1.6k sqft306 Mint Hill Dr, Cary, NC 27519Off Market
- $499,0003 bd2 ba1.6k sqft304 Mint Hill Dr, Cary, NC 27519Off Market
- $480,0003 bd3 ba1.7k sqft300 Snow Camp Dr, Cary, NC 27519Sold
A local agent can set up tours, give advice and negotiate with sellers.
Similar homes
- $495,0003 bd3 ba1.5k sqft104 Penland Ct, Cary, NC 27519For Sale
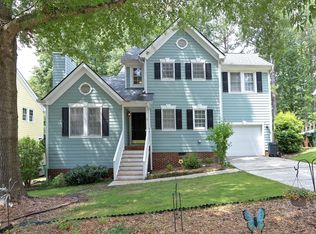
 MLS ID #10179281, Mike Ruth. Doorify MLS
 - $545,0003 bd2 ba1.7k sqft103 Conway Ct, Cary, NC 27513For Sale
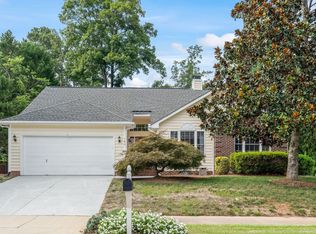 MLS ID #10186400, Nick Villarreal. Doorify MLS
 - $528,9503 bd2 ba1.7k sqft100 Culcross Ct, Cary, NC 27513For Sale
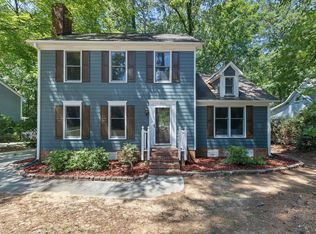 MLS ID #10186305, Dandan Zu. Doorify MLS
 - $515,0003 bd3 ba1.7k sqft1008 Beringer Pl, Apex, NC 27502For Sale
 MLS ID #10186023, Jen Trudnak. Doorify MLS
 - $585,0004 bd3 ba1.9k sqft217 Old Dock Trl, Cary, NC 27519For SaleMLS ID #10178697, Rob Bone. Doorify MLS
- $550,0003 bd3 ba2.1k sqft210 Muir Brook Pl, Cary, NC 27519For SaleMLS ID #10184639, Stacey Delgado. Doorify MLS
- $445,0003 bd3 ba1.6k sqft291 Joshua Glen Ln, Cary, NC 27519For SaleMLS ID #10182047, Hannah Chan. Doorify MLS
- $495,0002 bd2 ba1.5k sqft3005 Heritage Pines Dr, Cary, NC 27519For SaleMLS ID #10167647, Scott Jones. Doorify MLS
- $489,9904 bd3 ba2k sqft135 Hilda Grace Ln, Cary, NC 27519For SaleMLS ID #10176857, Daxay Malkan. Doorify MLS
- $479,0003 bd3 ba1.7k sqft113 Solstice Cir, Cary, NC 27513For Sale By Owner
- $500,0003 bd3 ba1.7k sqft304 Arlington Rdg, Cary, NC 27513For SaleMLS ID #10153368, Thomas Ladane Shoupe. Doorify MLS
- $520,0004 bd3 ba1.8k sqft111 Brook Hollow Ct, Cary, NC 27513For SaleMLS ID #10181280, Christine Gianni. Doorify MLS
- $499,5004 bd3 ba1.8k sqft812 Pinewood Dr, Apex, NC 27502For SaleMLS ID #10183414, Steve Gillooly. Doorify MLS
- $608,0003 bd3 ba2.1k sqft103 Bowers Ln, Cary, NC 27519For SaleMLS ID #10154504, Fara Pourshariati. Doorify MLS
- $520,0003 bd3 ba2.1k sqft2002 Charlion Downs Ln, Apex, NC 27502For SaleMLS ID #10182602, Hope Tyler. Doorify MLS
- $439,9003 bd3 ba1.5k sqft203 Wood Hollow Dr, Cary, NC 27513For SaleMLS ID #10170009, Lisa Coleman. Doorify MLS
- $523,9904 bd3 ba1.9k sqft1000 Black Oak Ct, Apex, NC 27502For SaleMLS ID #10180309, Eddie Wilson. Doorify MLS
- $560,0003 bd3 ba2.1k sqft419 Methven Grove Dr, Cary, NC 27519For SaleMLS ID #10168817, Shreyans Kochar. Doorify MLS
- $400,0003 bd3 ba1.8k sqft1601 Poets Glade Dr, Apex, NC 27523For SaleMLS ID #10186160, Gennell Kessler. Doorify MLS
- $415,0003 bd2 ba1.4k sqft300 Trimble Ave, Cary, NC 27511For SaleMLS ID #10182245, Blair Whelan. Doorify MLS
