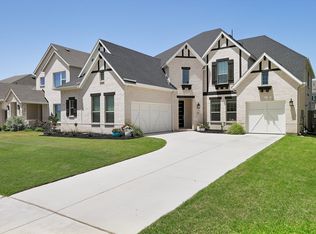
Major Price Improvement representing one of the most competitive offerings currently available. Rate buydown available to assist in lower monthly payments.Thoughtful design meets elevated living in Pecan Square. This stunning residence showcases extensive builder upgrades, curated finishes, and a floorplan that truly lives well. From the moment you arrive, the custom landscaping, modern front door, and soaring ceilings set the tone for what’s inside. Fresh, light-filled interiors create an inviting atmosphere, while the flexible layout offers a private downstairs office and a guest suite with its own en suite bath, ideal for multigenerational living. At the center of the home, the open-concept design shines. The kitchen flows into the expansive living and dining areas, making it perfect for entertaining or everyday comfort. You’ll love the custom-painted cabinetry, sleek quartz countertops, stainless steel appliances, statement vent hood, and transitional tile backsplash, all tied together by a wall of windows.
Step outside to the extended covered patio, offering a private retreat for morning coffee or gatherings.
The primary suite is a true sanctuary, featuring dual vanities, a stand-alone tub, a large seamless glass shower, and two oversized closets, including one with direct access to the laundry room for ultimate convenience. Upstairs, the home includes a spacious game room, media room, and two additional bedrooms, one with an ensuite full bath and oversized closet.
Enjoy the upgrades in this well planned Coventry home including upgraded LVT flooring, carpets, bow windows in primary bedroom, wired for surround sound in media, living and dining area, EV charger in garage, and prewired for security cameras.
Pecan Square offers exceptional, resort-style amenities, community pools, sports courts, a clubhouse, co-working spaces, a coffee house, dog parks, miles of trails, food trucks, and a full calendar of events designed to bring neighbors together.
Pending
Price cut: $19.9K (6/10)
$649,999
305 Onyx Dr, Northlake, TX 76247
4beds
3,623sqft
:
Get pre-qualified$4,978/mo
Single Family Residence
Built in 2023
7,100 Square Feet Lot
$637,900 Zestimate®
$179/sqft
$180/mo HOA
What's special
Ev charger in garageExtended covered patioWall of windowsStainless steel appliancesUpgraded lvt flooringPrivate downstairs officeSleek quartz countertops
- 80 days |
- 169 |
- 1 |
Zillow last checked:
Listing updated:
Listed by:
Carla Atwal 0648613 817-300-7196,
Compass RE Texas, LLC 682-226-6938
Source: NTREIS,MLS#: 21259878
Facts & features
Interior
Bedrooms & bathrooms
- Bedrooms: 4
- Bathrooms: 5
- Full bathrooms: 4
- 1/2 bathrooms: 1
Primary bedroom
- Features: Dual Sinks, Double Vanity, Linen Closet, Separate Shower, Walk-In Closet(s)
- Level: First
- Dimensions: 18 x 14
Bedroom
- Features: En Suite Bathroom
- Level: First
- Dimensions: 12 x 11
Bedroom
- Level: Second
- Dimensions: 13 x 10
Bedroom
- Level: Second
- Dimensions: 14 x 13
Game room
- Level: Second
- Dimensions: 19 x 15
Kitchen
- Features: Built-in Features, Eat-in Kitchen, Pantry, Stone Counters, Walk-In Pantry
- Level: First
- Dimensions: 18 x 8
Living room
- Features: Fireplace
- Level: First
- Dimensions: 26 x 19
Media room
- Level: Second
- Dimensions: 13 x 13
Office
- Level: First
- Dimensions: 13 x 10
Utility room
- Features: Built-in Features, Utility Room
- Level: First
- Dimensions: 8 x 6
Heating
- Central
Cooling
- Central Air
Appliances
- Included: Gas Cooktop
- Laundry: Laundry in Utility Room
Features
- Decorative/Designer Lighting Fixtures, High Speed Internet, Kitchen Island
- Flooring: Carpet, Ceramic Tile, Luxury Vinyl Plank, Tile
- Windows: Window Coverings
- Has basement: No
- Number of fireplaces: 1
- Fireplace features: Gas, Gas Log
Interior area
- Total interior livable area: 3,623 sqft
Video & virtual tour
Property
Parking
- Total spaces: 3
- Parking features: Tandem
- Attached garage spaces: 3
Features
- Levels: Two
- Stories: 2
- Patio & porch: Covered
- Exterior features: Private Yard
- Pool features: None, Community
- Fencing: Wood
Lot
- Size: 7,100 Square Feet
- Features: Interior Lot, Landscaped, Subdivision, Sprinkler System
Details
- Parcel number: R1020981
Construction
Type & style
- Home type: SingleFamily
- Architectural style: Traditional,Detached
- Property subtype: Single Family Residence
Materials
- Brick
- Foundation: Slab
- Roof: Composition
Condition
- Year built: 2023
Utilities & green energy
- Sewer: Public Sewer
- Water: Public
- Utilities for property: Electricity Available, Sewer Available, Underground Utilities, Water Available
Community & HOA
Community
- Features: Clubhouse, Fitness Center, Other, Playground, Pool, Sidewalks, Tennis Court(s), Trails/Paths, Community Mailbox, Curbs
- Security: Prewired, Security System, Carbon Monoxide Detector(s), Smoke Detector(s)
- Subdivision: Pecan Square Ph 3c
HOA
- Has HOA: Yes
- Services included: All Facilities, Association Management
- HOA fee: $180 monthly
- HOA name: First Residential
- HOA phone: 877-378-2388
Location
- Region: Northlake
Financial & listing details
- Price per square foot: $179/sqft
- Tax assessed value: $875,956
- Annual tax amount: $21,286
- Date on market: 5/9/2026
- Cumulative days on market: 70 days
- Listing terms: Cash,Conventional,VA Loan
Estimated market value
$637,900
$606,000 - $670,000
$3,759/mo
Price history
| Date | Event | Price |
|---|---|---|
| 7/2/2026 | Pending sale | $649,999$179/sqft |
Source: NTREIS #21259878 Report a problem | ||
| 6/22/2026 | Contingent | $649,999$179/sqft |
Source: NTREIS #21259878 Report a problem | ||
| 6/10/2026 | Price change | $649,999-3%$179/sqft |
Source: NTREIS #21259878 Report a problem | ||
| 5/27/2026 | Price change | $669,900-4.3%$185/sqft |
Source: NTREIS #21259878 Report a problem | ||
| 5/16/2026 | Price change | $699,900-4.1%$193/sqft |
Source: NTREIS #21259878 Report a problem | ||
| 5/9/2026 | Listed for sale | $730,000$201/sqft |
Source: NTREIS #21259878 Report a problem | ||
Public tax history
| Year | Property taxes | Tax assessment |
|---|---|---|
| 2025 | $21,286 +154.9% | $875,956 +158.6% |
| 2024 | $8,351 | $338,682 |
Find assessor info on the county website
Monthly payment
Est. payment
Payment breakdown
Explore the cost of this home by adjusting the details. Changes won't be saved.Climate risks
Neighborhood: 76247
Nearby schools
GreatSchools rating
- 8/10Johnie R Daniel Elementary SchoolGrades: PK-5Distance: 0.6 mi
- 7/10Gene Pike Middle SchoolGrades: 6-8Distance: 6.4 mi
- 8/10Byron Nelson High SchoolGrades: 9-12Distance: 6 mi
Schools provided by the listing agent
- Elementary: Lance Thompson
- Middle: Pike
- High: Byron Nelson
- District: Northwest ISD
Source: NTREIS. This data may not be complete. We recommend contacting the local school district to confirm school assignments for this home.
- $--4 bd4 ba2.8k sqft301 Onyx Dr, Northlake, TX 76247Sold

- $655,9004 bd4 ba3.3k sqft309 Onyx Dr, Northlake, TX 76247Off Market
- $728,8005 bd4 ba3.8k sqft304 Rosecomb St, Northlake, TX 76247Off Market
- $581,3004 bd3 ba2.9k sqft313 Onyx Dr, Northlake, TX 76247Off Market
- $739,7004 bd4 ba3.8k sqft300 Rosecomb St, Northlake, TX 76247Off Market
- $--4 bd4 ba3.2k sqft308 Rosecomb St, Northlake, TX 76247Sold
- $632,6004 bd3 ba3.3k sqft312 Rosecomb St, Northlake, TX 76247Off Market
- $--4 bd4 ba3k sqft317 Onyx Dr, Northlake, TX 76247Sold
A local agent can set up tours, give advice and negotiate with sellers.
A local lender can help you make sure your offer is ready when you are.
Similar homes
- $719,0005 bd4 ba3.8k sqft200 Shetland Ln, Northlake, TX 76247For Sale
 MLS ID #21244118, Blanca Montellano. NTREIS
 - $700,0004 bd4 ba3.8k sqft304 Cottontail Ln, Northlake, TX 76247For Sale
 MLS ID #21303841, Brian Seets. NTREIS
 - $549,0004 bd3 ba2.4k sqft2301 Jack Rabbit Way, Northlake, TX 76247For Sale
 MLS ID #21275648, James Keoughan. NTREIS
 - $495,0004 bd3 ba2.4k sqft1736 Bonsmara Dr, Northlake, TX 76247For Sale
 MLS ID #21338000, Jenna Eberly. NTREIS
 - $800,0005 bd5 ba4.1k sqft409 Horizon Way, Northlake, TX 76247For SaleMLS ID #21289351, Christie Russell. NTREIS
- $--4 bd2 ba2.2k sqft1149 Superbloom Ave, Justin, TX 76247AuctionAuction.com 2
- $550,0003 bd3 ba2.2k sqft2216 Stella Ln, Northlake, TX 76247For SaleMLS ID #21329604, Alyson Ketcher. NTREIS
- $460,0003 bd3 ba1.9k sqft2348 Gray Dr, Northlake, TX 76247For SaleMLS ID #21339497, Kimberly Reding. NTREIS
- $549,9995 bd4 ba2.7k sqft515 Landon Way, Northlake, TX 76247For SaleMLS ID #21304280, Katherine Mitchell. NTREIS
- $650,0004 bd3 ba2.9k sqft1108 16th St, Argyle, TX 76226For SaleMLS ID #21205518, Jessica Finan. NTREIS
- $610,0004 bd3 ba3.4k sqft1413 10th St, Argyle, TX 76226For SaleMLS ID #21277441, Morgan Quick. NTREIS
- $675,4004 bd3 ba3.1k sqft2017 Tremont Dr, Northlake, TX 76226For SaleMLS ID #21267711, Kristine Claus. NTREIS
- $660,0005 bd5 ba3.7k sqft1502 20th St, Argyle, TX 76226For SaleMLS ID #21304650, Casi Fricks. NTREIS
- $600,0005 bd4 ba3.5k sqft1425 5th St, Argyle, TX 76226For SaleMLS ID #21313318, Mariana Pearson. NTREIS
- $680,0004 bd4 ba2.8k sqft1816 Longspur Dr, Northlake, TX 76226For SaleMLS ID #21314966, Sonali Sikdar. NTREIS
- $585,0004 bd4 ba2.8k sqft4225 Rustic Timbers Dr, Fort Worth, TX 76244For SaleMLS ID #21340796, Connie Gardner. NTREIS
- $579,9004 bd3 ba2.6k sqft1821 Stonewall Rd, Northlake, TX 76226For SaleMLS ID #21284375, Laura McGreevey. NTREIS
- $735,0005 bd4 ba3.4k sqft2405 Casia Lndg, Northlake, TX 76226For SaleMLS ID #21326176, Morgan Quick. NTREIS
- $469,9003 bd3 ba2.2k sqft1310 Trailblazer Way, Northlake, TX 76247For SaleMLS ID #21302120, Maritza Burt. NTREIS
- $590,0004 bd3 ba2.9k sqft2825 Bedford Rd, Northlake, TX 76226For SaleMLS ID #21259064, Frankie Arthur. NTREIS
