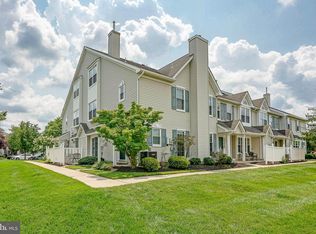
Welcome to 305 Williamsburg Ct in desirable Marlton, NJ—a beautifully maintained, move-in ready home that combines modern updates with comfortable living. This 3 bed, 2.5 bath home with a full basement is located in the Kings Grant Community which provides amenities including; pool, recreation area, lake, walking trails, and so much more…. Step inside to discover a thoughtfully updated neutral decor interior featuring a stylish, renovated kitchen with contemporary finishes, ample cabinetry, and plenty of space for cooking and gathering. The kitchen has granite countertops, a large island, and stainless steel appliances. There is hardwood flooring throughout the main floor, a large dining room, custom handrail, 5” floor and crown molding. The first floor is completed with a large family room which includes a gas fireplace, and French Doors leading to the back deck. The renovated bathrooms offer a fresh, modern feel with quality fixtures and tasteful design. Upstairs are 3 spacious bedrooms. The primary has plenty of closet space (2 large closets) and an updated primary bath. The HVAC was replaced in 2023 and the dishwasher in 2026. The 1500 square feet of living space does not include the full basement with high ceilings just waiting for your finishing touches. The home's inviting layout is perfect for both everyday living and entertaining, while the outdoor living space provides an ideal setting for relaxing, dining, or hosting family and friends. With its updated features and move-in ready condition, 305 Williamsburg Ct is an exceptional opportunity to enjoy all that Marlton and Kings Grant has to offer. Don't miss your chance to make this beautiful home your own! Owners can accommodate a quick close.
Coming soon 08/07
$399,900
305 Williamsburg Ct, Marlton, NJ 08053
3beds
1,508sqft
:
Get pre-qualified$3,108/mo
Condominium
Built in 1987
-- sqft lot
$411,300 Zestimate®
$265/sqft
$149/mo HOA
What's special
- 1 day |
- 123 |
- 7 |
Zillow last checked:
Listing updated:
Listed by:
Jason Gareau 609-929-4486,
Weichert Realtors-Medford,
Co-Listing Agent: Wayne C Phipps 609-707-6475,
Weichert Realtors-Medford
Source: Bright MLS,MLS#: NJBL2117964
Facts & features
Interior
Bedrooms & bathrooms
- Bedrooms: 3
- Bathrooms: 3
- Full bathrooms: 2
- 1/2 bathrooms: 1
- Main level bathrooms: 1
Basement
- Area: 0
Heating
- Forced Air, Natural Gas
Cooling
- Central Air, Electric
Appliances
- Included: Stainless Steel Appliance(s), Six Burner Stove, Range Hood, Oven/Range - Electric, Self Cleaning Oven, Microwave, Ice Maker, Dryer, Washer, Dishwasher, Disposal, Gas Water Heater
- Laundry: In Basement
Features
- Attic, Breakfast Area, Ceiling Fan(s), Crown Molding, Dining Area, Open Floorplan, Formal/Separate Dining Room, Eat-in Kitchen, Kitchen Island, Primary Bath(s), Recessed Lighting, Upgraded Countertops
- Flooring: Wood, Tile/Brick, Carpet
- Windows: Window Treatments
- Basement: Full
- Number of fireplaces: 1
- Fireplace features: Gas/Propane
Interior area
- Total structure area: 1,508
- Total interior livable area: 1,508 sqft
- Finished area above ground: 1,508
- Finished area below ground: 0
Property
Parking
- Parking features: Assigned, Paved, Parking Lot
- Details: Assigned Parking, Assigned Space #: 37, 38
Accessibility
- Accessibility features: None
Features
- Levels: Two
- Stories: 2
- Patio & porch: Deck
- Exterior features: Rain Gutters, Play Area, Storage, Sidewalks, Sport Court, Street Lights
- Pool features: Community
- Fencing: Wood
- Has view: Yes
- View description: Trees/Woods
Lot
- Size: 1,638 Square Feet
- Dimensions: 20.00 x 82.00
- Features: Backs to Trees, Rear Yard
Details
- Additional structures: Above Grade, Below Grade
- Parcel number: 1300051 6700019
- Zoning: RD-1
- Zoning description: resid
- Special conditions: Standard
Construction
Type & style
- Home type: Condo
- Architectural style: Colonial
- Property subtype: Condominium
- Attached to another structure: Yes
Materials
- Aluminum Siding
- Foundation: Concrete Perimeter
Condition
- Excellent
- New construction: No
- Year built: 1987
Utilities & green energy
- Sewer: Public Sewer
- Water: Public
Community & HOA
Community
- Features: Pool
- Condo and coop fee: $412 annually
- Subdivision: Williamsburg Village
HOA
- Has HOA: Yes
- Amenities included: Baseball Field, Basketball Court, Beach Access, Bike Trail, Boat Ramp, Clubhouse, Community Center, Golf Course, Lake, Party Room, Pool, Tennis Court(s), Volleyball Courts, Water/Lake Privileges
- Services included: Common Area Maintenance, Maintenance Structure, Management
- HOA fee: $345 quarterly
- HOA name: HW PROPERTY MGMT
Location
- Region: Marlton
- Municipality: EVESHAM TWP
Financial & listing details
- Price per square foot: $265/sqft
- Tax assessed value: $199,800
- Annual tax amount: $7,370
- Date on market: 8/7/2026
- Listing agreement: Exclusive Right To Sell
- Listing terms: Cash,Conventional,FHA,VA Loan
- Inclusions: Washer, Dryer, Refrigerator
- Exclusions: Personal Property
- Ownership: Fee Simple
- Road surface type: Black Top
Estimated market value
$411,300
$391,000 - $432,000
$2,949/mo
Price history
| Date | Event | Price |
|---|---|---|
| 6/26/2018 | Sold | $233,000-2.5%$155/sqft |
Source: Public Record Report a problem | ||
| 3/30/2018 | Listed for sale | $239,000$158/sqft |
Source: Weichert Realtors-Turnersville #1000324424 Report a problem | ||
Public tax history
| Year | Property taxes | Tax assessment |
|---|---|---|
| 2025 | $6,823 +6.3% | $199,800 |
| 2024 | $6,420 | $199,800 |
| 2023 | -- | $199,800 |
| 2022 | $6,132 +2.4% | $199,800 |
| 2021 | $5,988 +2.1% | $199,800 |
| 2020 | $5,862 +1.4% | $199,800 |
| 2019 | $5,780 +1.2% | $199,800 |
| 2018 | $5,712 +2.5% | $199,800 |
| 2017 | $5,572 +1.8% | $199,800 |
| 2016 | $5,475 +2.9% | $199,800 |
| 2015 | $5,319 +1.4% | $199,800 |
| 2014 | $5,245 +0.4% | $199,800 |
| 2013 | $5,225 | $199,800 +72.2% |
| 2003 | -- | $116,000 |
Find assessor info on the county website
Monthly payment
Est. payment
Payment breakdown
Explore the cost of this home by adjusting the details. Changes won't be saved.Climate risks
Neighborhood: Marlton
Nearby schools
GreatSchools rating
- 6/10Richard L Rice SchoolGrades: PK-5Distance: 0.4 mi
- 6/10Marlton Middle SchoolGrades: 6-8Distance: 1.7 mi
- 6/10Cherokee High SchoolGrades: 9-12Distance: 1.9 mi
Schools provided by the listing agent
- Elementary: Richard L. Rice School
- District: Lenape Regional High
Source: Bright MLS. This data may not be complete. We recommend contacting the local school district to confirm school assignments for this home.
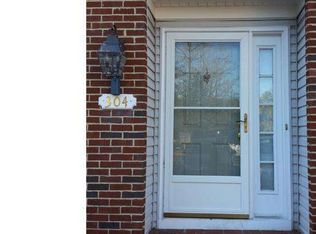
- $364,1003 bd2 ba1.5k sqft304 Williamsburg Ct, Marlton, NJ 08053Off Market
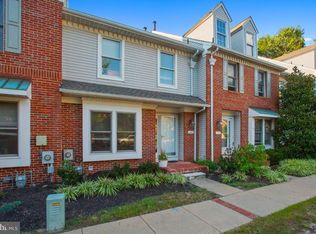
- $490,1004 bd5 ba2.4k sqft306 Williamsburg Ct, Marlton, NJ 08053Off Market

- $413,1003 bd3 ba1.5k sqft303 Williamsburg Ct, Marlton, NJ 08053Off Market
- $416,1003 bd3 ba1.9k sqft302 Williamsburg Ct, Marlton, NJ 08053Off Market

- $402,800-- bd-- ba1.9k sqft301 Williamsburg Ct, Marlton, NJ 08053Off Market
- $443,6003 bd4 ba1.9k sqft400 Williamsburg Ct, Marlton, NJ 08053Off Market
- $433,6003 bd4 ba1.9k sqft300 Williamsburg Ct, Marlton, NJ 08053Off Market
- $233,9002 bd1 ba1k sqft27 Sequoia Ct, Marlton, NJ 08053Off Market
A local agent can set up tours, give advice and negotiate with sellers.
A local lender can help you make sure your offer is ready when you are.
Similar homes
- $315,0002 bd3 ba1.2k sqft2202 Delancey Way, Marlton, NJ 08053For Sale
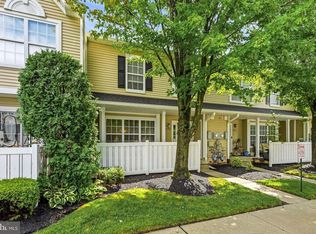
 MLS ID #NJBL2117952, Sam Lepore, Keller Williams Realty - Moorestown. Bright MLS
 - $535,0003 bd2 ba1.5k sqft7 Tenby Ln, Marlton, NJ 08053For Sale
 MLS ID #NJBL2117946, Jennifer D'Alesandro, Keller Williams Realty - Moorestown. Bright MLS
 - $419,9994 bd3 ba2k sqft348 Shady Ln, Marlton, NJ 08053For Sale
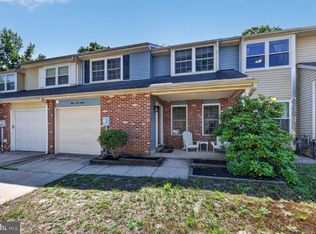 MLS ID #NJBL2113200, Gina Argentina, Coldwell Banker Realty. Bright MLS
 - $385,0003 bd4 ba1.7k sqft305 Oliphant Ln, Mount Laurel, NJ 08054For Sale
 MLS ID #NJBL2115884, Amanda "Mandy" Fredericks, EXP Realty, LLC. Bright MLS
 - $315,0002 bd3 ba1.6k sqft24 Dorset Dr, Marlton, NJ 08053For SaleMLS ID #NJBL2116498, Braden Maurer-Burns, Real Broker, LLC. Bright MLS
- $389,0004 bd3 ba2k sqft205 Breckenridge Dr, Sicklerville, NJ 08081For SaleMLS ID #NJCD2124012, Narine Wetzel, Weichert Realtors-Mullica Hill. Bright MLS
- $475,0002 bd2 ba1.5k sqft30 Raleigh Dr, Mount Laurel, NJ 08054For SaleMLS ID #NJBL2117676, Barbara Petrillo, BHHS Fox & Roach-Cherry Hill. Bright MLS
- $348,0003 bd2 ba1.5k sqft15 N Locust Ave, Marlton, NJ 08053For SaleMLS ID #NJBL2110692, Melody Xing, Keller Williams Realty - Moorestown. Bright MLS
- $424,9003 bd2 ba1.6k sqft6304 Harvey Ave, Pennsauken, NJ 08109For SaleMLS ID #NJCD2123908, Anthony Wilson, Agent06 LLC. Bright MLS
- $519,9993 bd3 ba1.8k sqft4 Margy Ln, Marlton, NJ 08053For SaleMLS ID #NJBL2104786, Josephine Rich, Weichert Realtors - Moorestown. Bright MLS
- $379,9003 bd2 ba1.4k sqft75 Knight Ave, Runnemede, NJ 08078For SaleMLS ID #NJCD2123432, Cat Portock, RE/MAX Atlantic. Bright MLS
- $375,0003 bd2 ba1.7k sqft2525 Bethel Ave, Pennsauken, NJ 08109For SaleMLS ID #NJCD2120318, Amanda McGinnis, Weichert Realtors - Moorestown. Bright MLS
- $400,0003 bd3 ba1.7k sqft12 Morris Dr, Sicklerville, NJ 08081For SaleMLS ID #NJCD2122524, Cristin Holloway, EXP Realty, LLC. Bright MLS
- $475,0003 bd3 ba1.6k sqft54 Brighton Rd, Westampton, NJ 08060For SaleMLS ID #NJBL2117922, Devin Dinofa, Keller Williams Realty - Moorestown. Bright MLS
- $455,0002 bd2 ba1.5k sqft2 Clifford Dr, Mount Laurel, NJ 08054For SaleMLS ID #NJBL2117364, Jennean Veale, BHHS Fox & Roach-Marlton. Bright MLS
- $394,0003 bd3 ba1.8k sqft7 Winterberry Pl, Delran, NJ 08075For SaleMLS ID #NJBL2117328, Lauren Giorgi, Keller Williams Realty - Moorestown. Bright MLS
- $530,0003 bd3 ba2k sqft5 Carter Ln, Marlton, NJ 08053For SaleMLS ID #NJBL2115872, Nicole Rajis, BHHS Fox & Roach-Marlton. Bright MLS
- $379,0002 bd3 ba1.6k sqft709 Kings Croft, Cherry Hill, NJ 08034For SaleMLS ID #NJCD2121848, Laurel Witts, Keller Williams Realty - Moorestown. Bright MLS
- $425,0003 bd3 ba1.9k sqft311 Nathan Dr, Riverton, NJ 08077For SaleMLS ID #NJBL2117140, Mr. Naoji Moriuchi, Compass New Jersey, LLC - Moorestown. Bright MLS
- $475,0002 bd3 ba1.9k sqft4 Corkery Ln, Medford, NJ 08055For SaleMLS ID #NJBL2117804, Brian Dowell, Compass New Jersey, LLC - Haddon Township. Bright MLS
