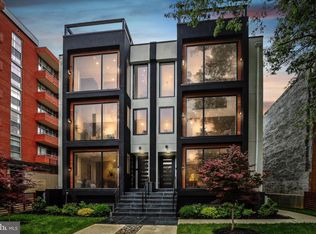
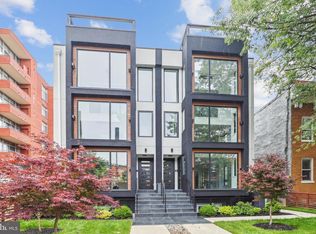
The Shirlee is the latest contemporary new construction building in NOMA built in a class of its own. The Shirlee offers four contemporary / luxury residences, all with centrally located gourmet kitchens, built-in LED illuminated wine storage, floor to ceiling structural glass windows on the main level, private rear balcony and 2 tandem parking spaces on a stamped textured paver driveway. The off-street parking will accommodate 2 full sized vehicles. The residences at The Shirlee are the essence of contemporary living, offering 4 sophisticated condo residences. Each of the residences are 2-story, luxury units that boast contemporary-designed that brings the outdoors in with floor-to-ceiling windows on the main level of the north and south elevations. The high-end elements in the kitchens include high quality marble counters, Porcelanosa tiling, professional grade induction stoves, externally exhausting range hoods, pot fillers, contemporary pendant, task and recessed lighting, an under-the-cabinet microwave draw, four door refrigerators and an abundance of custom kitchen cabinetry with built-ins and quality construction and a 15’ working island with waterfall that seats 5 comfortably. Bathrooms and closets throughout are designed with the quality materials and an impeccable attention to detail. In the primary bathroom, white marble and matt black fixtures add bold contrast and sophistication. Two of the 4 full bathrooms are on-suite bathrooms in unit #1 are all well equipped with contemporary floating vanities, 2 with dual sinks and walk-in closets for the front and rear bedroom suites. With a natural light filled line of sight from the front to the rear of the main level and these generous width residences at just under 18ft wide create the essence of refined contemporary living: open, airy and expansive. The two bedrooms and a generous sized den on the lower level are thoughtfully separated by closets and bathrooms for privacy and quiet enjoyment. Conveniently located in the heart of NOMA, The Shirlee has a 99-bike score, an 84-transit score and a 96-walk score, with 8-minutes NOMA Gallaudet Red Line Metro and 10 minutes to Union Market. - Photos of model unit only.
New construction
Price cut: $101K (9/19)
$999,000
306 K St NE #1, Washington, DC 20002
3beds
2,125sqft
Condominium
Built in 2025
-- sqft lot
$-- Zestimate®
$470/sqft
$247/mo HOA
What's special
Four door refrigeratorsPorcelanosa tilingHigh quality marble countersPrivate rear balconyPot fillersProfessional grade induction stovesCentrally located gourmet kitchens
- 71 days
- 312
- 23
Zillow last checked:
Listing updated:
Listed by:
Damon Downing 202-680-9516,
Coldwell Banker Realty - Washington,
Co-Listing Agent: Ina Hayes-Igbozuruike 202-319-1442,
Coldwell Banker Realty - Washington
Source: Bright MLS,MLS#: DCDC2275180
Facts & features
Interior
Bedrooms & bathrooms
- Bedrooms: 3
- Bathrooms: 4
- Full bathrooms: 4
- Main level bathrooms: 1
Rooms
- Room types: Living Room, Dining Room, Bedroom 2, Bedroom 3, Kitchen, Den, Bedroom 1, Laundry, Bathroom 1, Bathroom 2, Bathroom 3
Bedroom 1
- Level: Lower
Bedroom 1
- Features: Flooring - Ceramic Tile, Recessed Lighting
- Level: Main
Bedroom 2
- Features: Bathroom - Tub Shower, Flooring - Engineered Wood, Recessed Lighting
- Level: Lower
Bedroom 3
- Features: Bathroom - Walk-In Shower, Flooring - Engineered Wood, Recessed Lighting
- Level: Lower
Bathroom 1
- Features: Bathroom - Tub Shower, Flooring - Ceramic Tile, Recessed Lighting
- Level: Lower
Bathroom 2
- Features: Bathroom - Tub Shower, Flooring - Ceramic Tile, Recessed Lighting
- Level: Lower
Bathroom 3
- Features: Double Sink, Flooring - Ceramic Tile, Recessed Lighting
- Level: Lower
Den
- Features: Built-in Features, Flooring - Engineered Wood, Recessed Lighting, Balcony Access
- Level: Main
Dining room
- Features: Dining Area, Flooring - Engineered Wood, Recessed Lighting
- Level: Main
Kitchen
- Features: Countertop(s) - Solid Surface, Double Sink, Flooring - Engineered Wood, Kitchen Island, Eat-in Kitchen, Lighting - Pendants, Breakfast Bar
- Level: Main
Laundry
- Level: Lower
Living room
- Features: Built-in Features, Flooring - Engineered Wood, Recessed Lighting
- Level: Main
Heating
- Heat Pump, Electric
Cooling
- Central Air, Electric
Appliances
- Included: Microwave, Cooktop, Dishwasher, Disposal, Dryer, Ice Maker, Intercom, Range Hood, Refrigerator, Stainless Steel Appliance(s), Washer, Water Heater, Electric Water Heater
- Laundry: Lower Level, Laundry Room
Features
- Bathroom - Walk-In Shower, Breakfast Area, Built-in Features, Open Floorplan, Kitchen Island, Recessed Lighting, Wine Storage, Dry Wall
- Flooring: Engineered Wood
- Doors: Atrium
- Windows: Casement, Low Emissivity Windows, Screens
- Basement: Connecting Stairway,Full,Finished,Sump Pump,Windows
- Has fireplace: No
Interior area
- Total structure area: 2,125
- Total interior livable area: 2,125 sqft
- Finished area above ground: 1,062
- Finished area below ground: 1,063
Property
Parking
- Total spaces: 2
- Parking features: Assigned, Paved, Shared Driveway, Off Street
- Has uncovered spaces: Yes
- Details: Assigned Parking
Accessibility
- Accessibility features: None
Features
- Levels: Two
- Stories: 2
- Patio & porch: Terrace
- Exterior features: Sidewalks
- Pool features: None
- Fencing: Wood
- Has view: Yes
- View description: Street
Lot
- Features: Urban, Chillum-Urban Land Complex
Details
- Additional structures: Above Grade, Below Grade
- Parcel number: 0774//2008
- Zoning: RF-1
- Zoning description: RF-1 zone is to provide for areas mostly developed with row houses on small lots with no more than two (2) dwelling units.
- Special conditions: Standard
Construction
Type & style
- Home type: Condo
- Architectural style: Contemporary
- Property subtype: Condominium
- Attached to another structure: Yes
Materials
- Dryvit, Glass
- Foundation: Block
- Roof: Rubber,Other
Condition
- Excellent
- New construction: Yes
- Year built: 2025
- Major remodel year: 2026
Utilities & green energy
- Electric: 200+ Amp Service
- Sewer: Public Sewer
- Water: Public
- Utilities for property: Cable Available, Electricity Available, Phone Available, Sewer Available, Water Available, Cable, Fiber Optic
Community & HOA
Community
- Condo and coop fee: $247 monthly
- Subdivision: Noma
HOA
- Has HOA: No
- Amenities included: Reserved/Assigned Parking
- Services included: Common Area Maintenance, Insurance, Reserve Funds, Sewer, Trash, Water
- HOA name: The Shirlee Condominiums
Location
- Region: Washington
Financial & listing details
- Price per square foot: $470/sqft
- Tax assessed value: $747,800
- Annual tax amount: $6,356
- Date on market: 7/24/2026
- Listing agreement: Exclusive Right To Sell
- Listing terms: Cash,Conventional,VA Loan
- Inclusions: 2-car Tandem Off-street Parking, Electric Vehicle Infrastructure
- Exclusions: E-vehicle Interface / Connection Port Not Included
- Ownership: Condominium
- Road surface type: Black Top
Estimated market value
Not available
Estimated sales range
Not available
Not available
Price history
| Date | Event | Price |
|---|---|---|
| 9/19/2026 | Price change | $999,000-9.2%$470/sqft |
Source:  Bright MLS #DCDC2275180 Report a problem Bright MLS #DCDC2275180 Report a problem | ||
| 7/24/2026 | Listed for sale | $1,100,000$518/sqft |
Source: Bright MLS #DCDC2275180 Report a problem | ||
Public tax history
| Year | Property taxes | Tax assessment |
|---|---|---|
| 2026 | $6,356 | $747,800 |
Find assessor info on the county website
Monthly payment
Est. payment
Payment breakdown
Explore the cost of this home by adjusting the details. Changes won't be saved.Climate risks
Neighborhood: Near Northeast
Nearby schools
Schools provided by the listing agent
- District: District Of Columbia Public Schools
Source: Bright MLS. This data may not be complete. We recommend contacting the local school district to confirm school assignments for this home.
Similar homes
- $899,9994 bd4 ba1.8k sqftOld City 1, Washington, DC 20002For Sale

 MLS ID #DCDC2271538, Bethany Stalder, KW Metro Center. Bright MLS
 - $1,099,0003 bd4 ba1.6k sqft615 Morton Pl NE, Washington, DC 20002For Sale
 MLS ID #DCDC2263384, Joel Nelson, Keller Williams Capital Properties. Bright MLS
 - $650,0003 bd3 ba1.6k sqftTrinidad, Washington, DC 20002For Sale
 MLS ID #DCDC2285646, Stephen Gabauer, CENTURY 21 New Millennium. Bright MLS
 - $765,0002 bd2 ba1.5k sqftOld City 1, Washington, DC 20002For Sale
 MLS ID #DCDC2281454, Joe Martin, Keller Williams Capital Properties. Bright MLS
 - $975,0004 bd4 ba2k sqft406 Brookland Grove Dr NE, Washington, DC 20017For SaleMLS ID #DCDC2285964, Donnell Kearney, Compass. Bright MLS
- $995,0003 bd3 ba1.6k sqftNone Available, Washington, DC 20001For SaleMLS ID #DCDC2263418, Arielle Nagia, Redfin Corp. Bright MLS
- $895,0003 bd3 ba1.5k sqft1128 Morse St NE #Penthouse, Washington, DC 20002New ConstructionMLS ID #DCDC2267164, Olivia Kibler, Compass. Bright MLS
- $700,0003 bd3 ba1.5k sqftNone Available, Washington, DC 20002New ConstructionMLS ID #DCDC2269694, Adrienne Szabo, TTR Sotheby's International Realty. Bright MLS
- $799,0003 bd1 ba1.3k sqft131 11th St NE #B, Washington, DC 20002New ConstructionMLS ID #DCDC2271288, Mattia D'Affuso, TTR Sotheby's International Realty. Bright MLS
- $750,0003 bd3 ba1.5k sqftOld City 1, Washington, DC 20002For SaleMLS ID #DCDC2268946, Stuart Carragher, Compass. Bright MLS
- $799,0002 bd3 ba1.6k sqft1124 Florida Ave NE Unit 507, Washington, DC 20002New ConstructionMLS ID #DCDC2267060, Omer RESHID, Real Broker, LLC - Gaithersburg. Bright MLS
- $1,049,0003 bd4 ba2.4k sqftColumbia Heights, Washington, DC 20009For SaleMLS ID #DCDC2280386, Tyler Siperko, Compass. Bright MLS
- $699,0003 bd3 ba1.5k sqftNone Available, Washington, DC 20002New ConstructionMLS ID #DCDC2248778, Adrienne Szabo, TTR Sotheby's International Realty. Bright MLS
- $949,0004 bd4 ba2.2k sqft3569 Warder St NW #5, Washington, DC 20010For SaleMLS ID #DCDC2283308, Andrew Smith, TTR Sotheby's International Realty. Bright MLS
- $925,0004 bd3 ba2k sqft615 Irving St NW #2, Washington, DC 20010New ConstructionMLS ID #DCDC2284702, Paloma Costa, Compass. Bright MLS
- $845,0003 bd3 ba2k sqft3819 14th St NW Room 4, Washington, DC 20011For SaleMLS ID #DCDC2273420, Seth Turner, Compass. Bright MLS
- $775,0002 bd3 ba1.3k sqft3320 New Hampshire Ave NW #2, Washington, DC 20010For SaleMLS ID #DCDC2285712, Amir Tabatabai, TTR Sotheby's International Realty. Bright MLS
- $995,0004 bd4 ba2.6k sqft418 Allison St NW, Washington, DC 20011New ConstructionMLS ID #DCDC2269876, Tumi Demuren, TTR Sotheby's International Realty. Bright MLS
- $649,0003 bd3 ba1.7k sqft1528 Oates St NE #1, Washington, DC 20002New ConstructionMLS ID #DCDC2269362, Jenn Smira, Compass. Bright MLS
