PRIME LOCATION in the City of Roslyn. This is a Unique Roslyn Estate just steps from Roslyn downtown amenities.Quick access to Roslyn Farmers Market for summer fun and you don’t have to worry about finding parking!!! This property offers mountain luxuries in your backyard with zero HOA fees AND multi sourced income potential- This Estate offers the ultimate versatility for a homeowner to function as a primary compound, a corporate retreat or boutique Bed and Breakfast with an additional private entry, for a long term rental or Mother-In-Law Suite on the lower level. This 3 level home is designed to optimize large scale hosting comfortably sleeping 14 guests across 5 bedrooms and 4 custom built-in bunks, 3 living rooms, 2 laundry rooms and a loft. The backyard is an ALL-Season Oasis with covered entertaining equipped with a cozy gas fireplace and a BUILT-IN BAR. The Upper deck backyard boasts Roslyn Mountain Views, in-ground firepit, hot tub, and offers a rare drive-in snowmobile storage garage for seamless access to winter trails. Shown by Appt Only -
Active
Listed by: Redfin • Jaime Auvil
$1,480,000
306 W Montana Avenue, Roslyn, WA 98941
5beds
4,127sqft
:
Get pre-qualified$8,377/mo
Single Family Residence
Built in 2017
10,497 Square Feet Lot
$1,424,300 Zestimate®
$359/sqft
$-- HOA
What's special
Hot tubIn-ground firepitBuilt-in bar
- 85 days |
- 314 |
- 11 |
Zillow last checked:
Listing updated:
Listed by:
Jaime Auvil,
Redfin
Source: NWMLS as distributed by MLS GRID,MLS#: 2510438
Facts & features
Interior
Bedrooms & bathrooms
- Bedrooms: 5
- Bathrooms: 4
- Full bathrooms: 2
- 3/4 bathrooms: 1
- 1/2 bathrooms: 1
- Main level bathrooms: 2
- Main level bedrooms: 1
Primary bedroom
- Level: Main
Bedroom
- Level: Second
Bedroom
- Level: Lower
Bedroom
- Level: Second
Bedroom
- Level: Second
Bathroom full
- Level: Lower
Bathroom full
- Level: Second
Bathroom three quarter
- Level: Main
Other
- Level: Main
Dining room
- Level: Main
Entry hall
- Level: Main
Great room
- Level: Main
Kitchen with eating space
- Level: Main
Rec room
- Level: Lower
Utility room
- Level: Second
Heating
- Fireplace, Ductless, Heat Pump, High Efficiency (Unspecified), Wall Furnace, Electric, Pellet, Propane
Cooling
- Ductless, Heat Pump
Appliances
- Included: Dishwasher, Disposal, Dryer, Microwave, Refrigerator, Stove(s)/Range(s), Tankless Water Heater, Washer, Dishwasher(s), Dryer(s), Garbage Disposal, Microwave(s), Refrigerator(s), Washer(s), Water Heater: Tankless Propane, Water Heater Location: Mechanical Room lower
Features
- Bath Off Primary, Central Vacuum, Ceiling Fan(s), Dining Room, High Tech Cabling, Loft, Pantry
- Flooring: Laminate, Carpet
- Doors: French Doors
- Windows: Dbl Pane/Storm Window
- Basement: Daylight,Finished
- Number of fireplaces: 1
- Fireplace features: Pellet Stove, Main Level: 1, Fireplace
Interior area
- Total structure area: 4,127
- Total interior livable area: 4,127 sqft
Video & virtual tour
Property
Parking
- Total spaces: 6
- Parking features: Driveway, Detached Garage, Off Street, RV Parking
- Has garage: Yes
- Covered spaces: 1
- Uncovered spaces: 5
Features
- Levels: Two
- Stories: 2
- Entry location: Main
- Patio & porch: Second Kitchen, Bath Off Primary, Built-In Vacuum, Ceiling Fan(s), Dbl Pane/Storm Window, Dining Room, Fireplace, French Doors, High Tech Cabling, Loft, Pantry, SMART Wired, Vaulted Ceiling(s), Walk-In Closet(s), Water Heater, Wired for Generator
- Has spa: Yes
- Has view: Yes
- View description: Mountain(s), Territorial
Lot
- Size: 10,497 Square Feet
- Dimensions: 77/137
- Features: Corner Lot, Cabana/Gazebo, Electric Car Charging, Fenced-Partially, High Speed Internet, Hot Tub/Spa, Outdoor Fireplace, Patio, Propane, RV Parking
- Topography: Level,Terraces
Details
- Parcel number: 873936
- Zoning description: Jurisdiction: City
- Special conditions: Standard
- Other equipment: Wired for Generator
Construction
Type & style
- Home type: SingleFamily
- Architectural style: Craftsman,2 Stories w/Bsmnt
- Property subtype: Single Family Residence
Materials
- Cement/Concrete, Wood Products
- Foundation: Poured Concrete
- Roof: Metal
Condition
- Very Good
- Year built: 2017
- Major remodel year: 2022
Utilities & green energy
- Electric: Company: PSE
- Sewer: Sewer Connected, Company: City of Roslyn
- Water: Public, Company: City of Roslyn
- Utilities for property: Inland, Inland
Community & HOA
Community
- Features: CCRs
- Subdivision: Roslyn
Location
- Region: Roslyn
Financial & listing details
- Price per square foot: $359/sqft
- Tax assessed value: $1,118,600
- Annual tax amount: $6,393
- Date on market: 5/14/2026
- Cumulative days on market: 86 days
- Listing terms: Conventional,Lease Purchase
- Inclusions: Dishwasher(s), Dryer(s), Garbage Disposal, Microwave(s), Refrigerator(s), Stove(s)/Range(s), Washer(s)
Estimated market value
$1,424,300
$1.35M - $1.50M
$6,189/mo
Price history
| Date | Event | Price |
|---|---|---|
| 5/14/2026 | Listed for sale | $1,480,000+1457.9%$359/sqft |
Source:  NWMLS as distributed by MLS GRID #2510438 Report a problem NWMLS as distributed by MLS GRID #2510438 Report a problem | ||
| 3/15/2017 | Sold | $95,000$23/sqft |
Source: NWMLS as distributed by MLS GRID #1056153 Report a problem | ||
| 2/28/2017 | Pending sale | $95,000$23/sqft |
Source: John L Scott Real Estate #1056153 Report a problem | ||
| 11/30/2016 | Listed for sale | $95,000$23/sqft |
Source: John L Scott Real Estate #1056153 Report a problem | ||
Public tax history
| Year | Property taxes | Tax assessment |
|---|---|---|
| 2024 | $6,281 +43.4% | $1,118,600 +22.7% |
| 2023 | $4,379 +5.3% | $911,300 +16.5% |
| 2022 | $4,160 +596.3% | $782,300 +769.2% |
| 2021 | $597 +48% | $90,000 +57.4% |
| 2019 | $404 +17% | $57,170 +38.5% |
| 2018 | $345 | $41,280 |
| 2017 | $345 | $41,280 |
| 2016 | $345 | $41,280 |
| 2015 | $345 -0.4% | $41,280 +0% |
| 2013 | $346 | $41,260 -12.7% |
| 2010 | -- | $47,270 |
| 2009 | -- | $47,270 |
Find assessor info on the county website
Monthly payment
Est. payment
Payment breakdown
Explore the cost of this home by adjusting the details. Changes won't be saved.Climate risks
Neighborhood: 98941
Nearby schools
GreatSchools rating
- 8/10Cle Elum Roslyn Elementary SchoolGrades: PK-5Distance: 1.3 mi
- 7/10Walter Strom Middle SchoolGrades: 6-8Distance: 1.4 mi
- 6/10Cle Elum Roslyn High SchoolGrades: 9-12Distance: 1.3 mi
Schools provided by the listing agent
- Elementary: Cle Elum Roslyn Elem
- Middle: Walter Strom Jnr
- High: Cle Elum Roslyn High
Source: NWMLS as distributed by MLS GRID. This data may not be complete. We recommend contacting the local school district to confirm school assignments for this home.
- $520,0003 bd2 ba1.6k sqft214 S 3rd St, Roslyn, WA 98941Sold
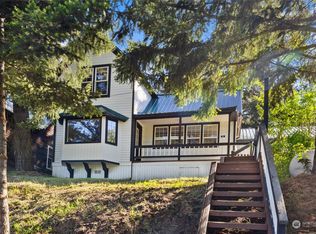
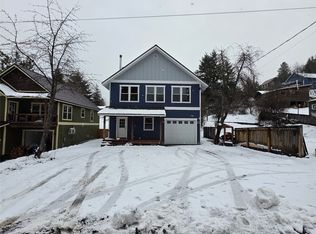
- $625,0003 bd2 ba1.7k sqft206 W Montana Ave, Roslyn, WA 98941Sold
- $--10,001 sqft0 S 3rd St, Roslyn, WA 98941Off Market
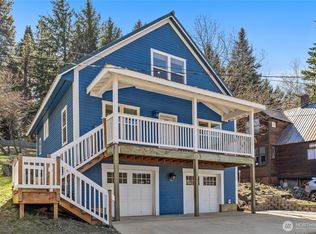
- $565,0003 bd2 ba1.4k sqft109 S 5th Street Aly, Roslyn, WA 98941For Sale
- $370,0002 bd1 ba993 sqft207 W Montana Ave, Roslyn, WA 98941For Sale
- $555,0002 bd2 ba1.3k sqft210 W Dakota Ave, Roslyn, WA 98941Sold
- $522,7503 bd2 ba1.2k sqft206 W Dakota Ave, Roslyn, WA 98941Sold
- $190,0007,000 sqft103 S 3rd St, Roslyn, WA 98941Sold
A local agent can set up tours, give advice and negotiate with sellers.
Similar homes
- $1,450,0004 bd3 ba2.9k sqft2101 Coal Mine Way, Cle Elum, WA 98922Active
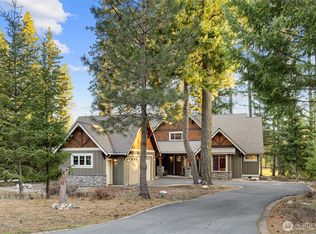 MLS ID #2499473, Danny Peterson. NWMLS as distributed by MLS GRID
 - $1,565,0005 bd5 ba2.6k sqftMiners Camp, Suncadia, Ph 1, Div 7b & 7c, Cle Elum, WA 98922Active
 MLS ID #2563927, Candi Shults. NWMLS as distributed by MLS GRID
 - $1,395,0004 bd3 ba2.2k sqftSuncadia, Cle Elum, WA 98922Active
 MLS ID #2521396, Sean Nielsen. NWMLS as distributed by MLS GRID
 - $1,525,0004 bd4 ba2.6k sqft3-1, Cle Elum, WA 98922Active
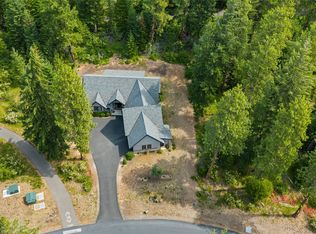 MLS ID #2546051, Tina L Hudon. NWMLS as distributed by MLS GRID
 - $1,595,0004 bd4 ba2.8k sqftRiver Ridge At Suncadia, Cle Elum, WA 98922ActiveMLS ID #2563056, Mark Rau. NWMLS as distributed by MLS GRID
- $1,795,0005 bd5 ba3.3k sqftMountainstar, Ph1, Div 1, Cle Elum, WA 98922ActiveMLS ID #2557380, Candi Shults. NWMLS as distributed by MLS GRID
- $1,525,0003 bd3 ba2.1k sqftSuncadia, Cle Elum, WA 98922ActiveMLS ID #2534887, Sean Nielsen. NWMLS as distributed by MLS GRID
- $1,445,5003 bd4 ba3.5k sqft84 Meadow Ridge Drive, Cle Elum, WA 98922ActiveMLS ID #2507518, Melissa Kenady. NWMLS as distributed by MLS GRID
- $1,599,9905 bd4 ba3.2k sqftRope Rider / Suncadia, Cle Elum, WA 98922ContingentMLS ID #2489498, Gayle Folden. NWMLS as distributed by MLS GRID
- $1,495,0004 bd4 ba2.9k sqft101 Basin Creek Way, Cle Elum, WA 98922ActiveMLS ID #2550508, Danny Peterson. NWMLS as distributed by MLS GRID
- $1,565,0004 bd4 ba2.8k sqft801 Snowberry Loop, Cle Elum, WA 98922ActiveMLS ID #2533132, Daniel Redwine. NWMLS as distributed by MLS GRID
- $1,375,0003 bd3 ba2.3k sqftBlack Nugget/Suncadia, Cle Elum, WA 98922ActiveMLS ID #2512607, Katie Stephens. NWMLS as distributed by MLS GRID
- $1,549,0004 bd4 ba2.6k sqftSuncadia, Cle Elum, WA 98922ActiveMLS ID #2485876, Jule Johnson. NWMLS as distributed by MLS GRID
- $1,535,0005 bd4 ba2.7k sqft570 Paintbrush Lane, Ronald, WA 98940ActiveMLS ID #2558294, Brooke Willow. NWMLS as distributed by MLS GRID
- $1,650,0004 bd4 ba2.9k sqftPh 1, Div 4, Lot 109, Cle Elum, WA 98922ActiveMLS ID #2499287, Elizabeth Mead. NWMLS as distributed by MLS GRID
- $1,399,0004 bd3 ba3.6k sqft11474 Westside Road, Cle Elum, WA 98922ActiveMLS ID #2536640, Ray Koltermann. NWMLS as distributed by MLS GRID
- $1,599,0004 bd3 ba3.1k sqftMountainstar, Cle Elum, WA 98922ActiveMLS ID #2452902, Ken A Everaert. NWMLS as distributed by MLS GRID
- $1,738,0005 bd5 ba3.3k sqftSuncadia Resort, Cle Elum, WA 98922ActiveMLS ID #2511500, Brad Vancour. NWMLS as distributed by MLS GRID
- $1,369,9994 bd4 ba4.6k sqft191 Whisper Creek Road, Cle Elum, WA 98922ActiveMLS ID #2532935, Haley Larson. NWMLS as distributed by MLS GRID
- $1,425,0003 bd3 ba3.5k sqftPlat Of Meadow Ridge, Cle Elum, WA 98922ActiveMLS ID #2497171, Robert A. Iverson. NWMLS as distributed by MLS GRID
