This is a meticulously maintained home nestled in the highly sought-after Applewood Heights community, known for its quiet environment and convenient amenities. This move in-ready home features a bright, open-concept layout that seamlessly combines functionality and elegance. As you enter, you'll be welcomed by stunning hardwood flooring that flows throughout the main level, complemented by oversized windows that bathe the space in warm, natural light. The heart of the home is an inviting kitchen, boasting ample cabinetry for all your storage needs. It features a cozy breakfast nook, perfect for enjoying casual meals. Adjacent to the kitchen, the spacious living & dining area offers a perfect flow to the outdoor oasis. Step out onto your private patio, an exceptional retreat designed for relaxation or for hosting BBQs and gatherings with family & friends. You'll find 3 generously sized bedrooms, including a primary suite with a spacious, oversized closet. The 4pc washroom is equipped with upgraded fixtures and stylish finishes, ensuring both comfort & sophistication. In addition, a large laundry room off the kitchen, outfitted with full-size front-loading machines & ample storage, adds convenience to your daily routine. For added convenience, this home includes a dedicated underground parking space, providing easy access. One of the standout features of this property is the remarkably low maintenance fee, which covers services such as Cable, TV, and water, delivering exceptional value for residents. The location is unbeatable, situated within walking distance of a variety of shopping destinations, including Costco, Walmart, Canadian Tire, Adonis, FreshCo, Rexall, and Shoppers Drug Mart. Commuters will benefit from quick access to public transit, including one bus to Kipling Subway and UTM. Major highways such as the QEW, 427, and 403 are also easily reachable, making this location ideal for both work and leisure.
For sale
C$499,999
3060 Constitution Blvd #264, Mississauga, ON L4Y 3X8
3beds
1baths
Townhouse
Built in ----
-- sqft lot
$-- Zestimate®
C$--/sqft
C$722/mo HOA
What's special
Bright open-concept layoutStunning hardwood flooringInviting kitchenCozy breakfast nook
- 2 days |
- 9 |
- 1 |
Zillow last checked:
Listing updated:
Listed by:
RE/MAX HALLMARK REALTY LTD.
Source: TRREB,MLS®#: W13663230 Originating MLS®#: Toronto Regional Real Estate Board
Originating MLS®#: Toronto Regional Real Estate BoardFacts & features
Interior
Bedrooms & bathrooms
- Bedrooms: 3
- Bathrooms: 1
Heating
- Baseboard, Electric
Cooling
- Window Unit(s)
Appliances
- Laundry: In-Suite Laundry
Features
- Flooring: Carpet Free
- Basement: None
- Has fireplace: No
Interior area
- Living area range: 1200-1399 null
Video & virtual tour
Property
Parking
- Total spaces: 1
- Parking features: Underground
- Has garage: Yes
Features
- Stories: 2
- Exterior features: Terrace Balcony
Lot
- Features: Public Transit, School, Fenced Yard
Details
- Parcel number: 191400017
Construction
Type & style
- Home type: Townhouse
- Property subtype: Townhouse
Materials
- Stucco (Plaster)
Community & HOA
HOA
- Services included: Water Included, Common Elements Included, Building Insurance Included, Parking Included, Cable TV Included
- HOA fee: C$722 monthly
- HOA name: PSCC
Location
- Region: Mississauga
Financial & listing details
- Annual tax amount: C$2,192
- Date on market: 8/11/2026
Price history
Price history is unavailable.
Public tax history
Tax history is unavailable.
Climate risks
Neighborhood: Applewood
Nearby schools
GreatSchools rating
No schools nearby
We couldn't find any schools near this home.
- C$498,0003 bd1 ba-- sqft3060 Constitution Blvd #289, Mississauga, ON L4Y3X8For Sale

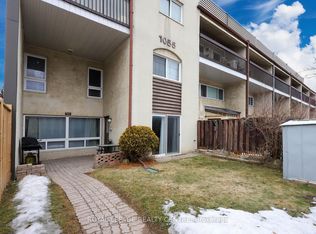
- C$499,9003 bd1 ba-- sqft1055 Dundas St E #171, Mississauga, ON L4Y3X6For Sale
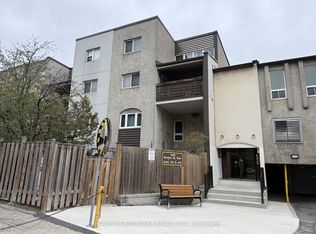
- C$499,0003 bd2 ba-- sqft1055 Dundas St E #158, Mississauga, ON L4Y3X6For Sale
- C$2,5002 bd2 ba-- sqft1055 Dundas St E #184, Mississauga, ON L4Y3X6For Rent

- C$429,0003 bd1 ba-- sqft1055 Dundas St E #192, Mississauga, ON L4Y3X6For Sale
- C$499,9993 bd1 ba-- sqft1055 Dundas St E #167, Mississauga, ON L4Y3X6For Sale
- C$484,9003 bd1 ba-- sqft1055 Dundas St E #190, Mississauga, ON L4Y3X6For Sale
- C$479,9003 bd1 ba1.1k sqft3040 Constitution Blvd #147, Mississauga, ON L4Y3X7For Sale
Similar homes
- C$498,0003 bd1 ba-- sqft3060 Constitution Blvd #289, Mississauga, ON L4Y 3X8For SaleMLS ID #W13667692, THE KEY MARKET INC.. TRREB
- C$499,9993 bd1 ba-- sqft1055 Dundas St E #167, Mississauga, ON L4Y 3X6For Sale
 MLS ID #W13512926, EXP REALTY. TRREB
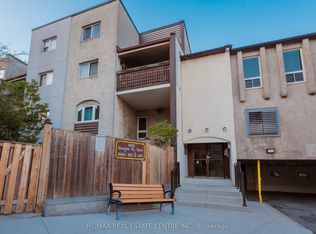
 - C$484,9003 bd1 ba-- sqft1055 Dundas St E #190, Mississauga, ON L4Y 3X6For Sale
 MLS ID #W13503450, RE/MAX REAL ESTATE CENTRE INC.. TRREB
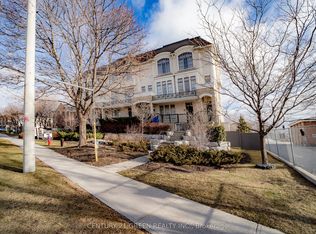
 - C$495,0001 bd1 ba-- sqft3071 Cawthra Rd #5, Mississauga, ON L5A 2X4For Sale
 MLS ID #W13660038, CENTURY 21 GREEN REALTY INC.. TRREB
 - C$499,0003 bd2 ba-- sqft1055 Dundas St E #158, Mississauga, ON L4Y 3X6For SaleMLS ID #W13030280, HOMELIFE/RESPONSE REALTY INC.. TRREB
- C$499,9003 bd1 ba-- sqft1055 Dundas St E #171, Mississauga, ON L4Y 3X6For SaleMLS ID #W12854518, ROYAL LEPAGE REALTY CENTRE. TRREB
- C$649,0004 bd2 ba-- sqft1221 Dundix Rd #132, Mississauga, ON L4Y 3Y9For SaleMLS ID #W13668124, ROYAL LEPAGE SIGNATURE REALTY. TRREB
- C$399,0002 bd1 ba-- sqft3040 Constitution Blvd #105, Mississauga, ON L4Y 3X7For SaleMLS ID #W13654750, TRUSTWELL REALTY INC.. TRREB
- C$479,9003 bd1 ba1.1k sqft3040 Constitution Blvd #147, Mississauga, ON L4Y 3X7For SaleMLS ID #40816357, Cindy Zupanovic, Salesperson, Keller Williams Edge Realty. ITSO
- C$560,0003 bd1 ba-- sqft3040 Constitution Blvd #122, Mississauga, ON L4Y 3X7For SaleMLS ID #W13453482, HOMELIFE HEARTS REALTY INC.. TRREB
- C$420,0002 bd1 ba-- sqft3145 Queen Frederica Dr #608, Mississauga, ON L4Y 3A7For SaleMLS ID #W13665994, Keller Williams Edge Realty. TRREB
- C$439,9003 bd1 ba-- sqft1660 Bloor St #308, Mississauga, ON L4X 1R9For SaleMLS ID #W13670448, REAL BROKER ONTARIO LTD.. TRREB
- C$429,0003 bd1 ba-- sqft1055 Dundas St E #192, Mississauga, ON L4Y 3X6For SaleMLS ID #W12906000, CITYSCAPE REAL ESTATE LTD.. TRREB
- C$528,0003 bd2 ba-- sqft3025 Queen Frederica Dr #1007, Mississauga, ON L4Y 3A1For SaleMLS ID #W13571446, KELLER WILLIAMS REFERRED URBAN REALTY. TRREB
- C$679,0003 bd2 ba-- sqft1333 Bloor St #2004, Mississauga, ON L4Y 3T6For SaleMLS ID #W13662016, ROYAL TEAM REALTY INC.. TRREB
- C$479,0005 bd3 ba-- sqft1624 Bloor St Unit 82, Mississauga, ON L4X 2S2For SaleMLS ID #W13557060, CENTURY 21 LEADING EDGE REALTY INC.. TRREB
- C$699,0003 bd2 ba-- sqft1300 Bloor St #2010, Mississauga, ON L4Y 3Z2For SaleMLS ID #W13662466, HOUSESIGMA INC.. TRREB
- C$545,0003 bd2 ba-- sqft3025 Queen Frederica Dr #907, Mississauga, ON L4Y 3A1For SaleMLS ID #W13559010, CENTURY 21 PROPERTY ZONE REALTY INC.. TRREB
- C$599,9004 bd2 ba-- sqft1221 Dundix Rd #56, Mississauga, ON L4Y 3Y9For SaleMLS ID #W13557326, RIGHT AT HOME REALTY INC.. TRREB
- C$699,0005 bd3 ba-- sqft1310 Gulleden Dr Unit 14, Mississauga, ON L4X 1Y9For SaleMLS ID #W13669584, ROYAL LEPAGE REAL ESTATE SERVICES LTD.. TRREB
