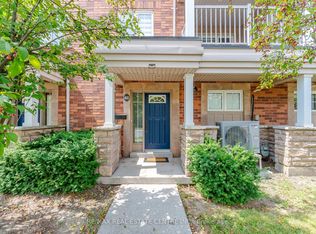
Modern 3-storey townhouse offering spacious, low-maintenance city living just minutes from the lake. Features a large kitchen with stainless steel appliances and a granite breakfast bar, perfect for everyday living and entertaining. Generously sized bedrooms, each with its own ensuite and ample closet space, including a second bedroom with both a walk-in and additional closet. The open-concept second level showcases hardwood floors throughout. Ground floor includes a versatile office/den that can easily function as a third bedroom. Complete with a double built-in garage. Conveniently located steps to parks, schools, restaurants, transit, and all essential amenities.
Under contract
C$749,899
3062 Lake Shore Blvd W #7, Toronto, ON M8V 4C9
3beds
3baths
Townhouse
Built in ----
-- sqft lot
$-- Zestimate®
C$--/sqft
C$366/mo HOA
What's special
Granite breakfast barGenerously sized bedroomsAmple closet spaceOpen-concept second levelHardwood floors throughoutDouble built-in garage
- 68 days |
- 35 |
- 3 |
Zillow last checked:
Listing updated:
Listed by:
P2 REALTY INC.
Source: TRREB,MLS®#: W13455790 Originating MLS®#: Toronto Regional Real Estate Board
Originating MLS®#: Toronto Regional Real Estate BoardFacts & features
Interior
Bedrooms & bathrooms
- Bedrooms: 3
- Bathrooms: 3
Primary bedroom
- Level: Third
- Dimensions: 4.05 x 3.3
Bedroom 2
- Level: Third
- Dimensions: 4.5 x 3.35
Den
- Level: Ground
- Dimensions: 6.05 x 5.38
Dining room
- Level: Second
- Dimensions: 5.8 x 4
Kitchen
- Level: Second
- Dimensions: 3.6 x 4.98
Living room
- Level: Second
- Dimensions: 5.8 x 4
Heating
- Forced Air, Gas
Cooling
- Central Air
Appliances
- Laundry: Ensuite
Features
- Other
- Basement: None
- Has fireplace: No
Interior area
- Living area range: 1400-1599 null
Property
Parking
- Total spaces: 2
- Parking features: Garage
- Has garage: Yes
Features
- Stories: 3
- Exterior features: Open Balcony
Details
- Parcel number: 126270045
Construction
Type & style
- Home type: Townhouse
- Property subtype: Townhouse
Materials
- Brick, Stone
Community & HOA
HOA
- Services included: Building Insurance Included, Common Elements Included, Parking Included
- HOA fee: C$366 monthly
- HOA name: TSCC
Location
- Region: Toronto
Financial & listing details
- Annual tax amount: C$3,890
- Date on market: 6/17/2026
Price history
Price history is unavailable.
Public tax history
Tax history is unavailable.
Climate risks
Neighborhood: New Toronto
Nearby schools
GreatSchools rating
No schools nearby
We couldn't find any schools near this home.
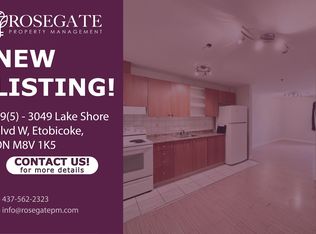
- C$--1 bd1 ba550 sqft3049 Lake Shore Blvd W #49-5, Toronto, ON M8V1K5Off Market
- C$1,6001 bd1 ba-- sqft97 12th St #BASEMENT, Toronto, ON M8V3G9For Rent
- C$3,5003 bd3 ba-- sqft260 12th St #1, Toronto, ON M8V3H2For Rent

- C$639,8802 bd2 ba-- sqft5 William Jackson Way #48, Toronto, ON M8V0J8For Sale
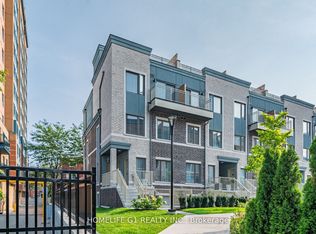
- C$668,8002 bd2 ba-- sqft5 William Jackson Way #53, Toronto, ON M8V3H8For Sale
- C$2,6502 bd1 ba-- sqft5 William Jackson Way #71, Toronto, ON M8V3H8For Rent
- C$2,9002 bd3 ba-- sqft260 12th St #19, Toronto, ON M8V0J6For Rent
- C$--2 bd1 ba700 sqft3017 Lake Shore Blvd W #1, Toronto, ON M8V1K2Off Market
Similar homes
- C$749,9003 bd3 ba-- sqft4950 Albina Way #28, Mississauga, ON L4Z 4J6For Sale
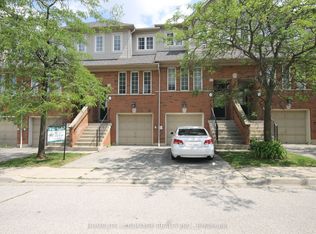 MLS ID #W13530332, HOMELIFE LANDMARK REALTY INC.. TRREB
 - C$749,9003 bd3 ba-- sqft(Undisclosed Address), Toronto, ON M4A 2X1For Sale
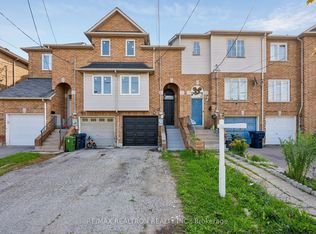 MLS ID #C13664152, RE/MAX REALTRON REALTY INC.. TRREB
 - C$789,9003 bd2 ba-- sqft375 Cook Rd #61, Toronto, ON M3J 3T6For Sale
 MLS ID #W13661692, RE/MAX REAL ESTATE CENTRE INC.. TRREB
 - C$795,0004 bd4 ba-- sqft4165 Fieldgate Dr #57, Mississauga, ON L4W 2M9For Sale
 MLS ID #W13454028, HOMELIFE LANDMARK REALTY INC.. TRREB
 - C$799,0004 bd3 ba-- sqft4165 Fieldgate Dr #9, Mississauga, ON L4W 2M9For SaleMLS ID #W13603320, TFN REALTY INC.. TRREB
- C$698,0003 bd4 ba-- sqft550 Steddick Ct #50, Mississauga, ON L5R 3S8For SaleMLS ID #W13657410, CENTURY 21 LEADING EDGE REALTY INC.. TRREB
- C$879,0003 bd3 ba-- sqft17 Stoneham Rd, Toronto, ON M9C 4Y7For SaleMLS ID #W13437224, HOMELIFE/BAYVIEW REALTY INC.. TRREB
- C$699,8883 bd2 ba-- sqft1050 Bristol Rd W #31, Mississauga, ON L5V 2E8For SaleMLS ID #W13239062, SNOBAR REALTY GROUP INC.. TRREB
- C$749,0004 bd4 ba-- sqft51 Brickyard Way, Brampton, ON L6V 4L6For SaleMLS ID #W13671226, HOMELIFE/MIRACLE REALTY LTD. TRREB
- C$834,0003 bd4 ba-- sqft5530 Glen Erin Dr #42, Mississauga, ON L5M 6E8For SaleMLS ID #W13684438, RE/MAX REALTY SPECIALISTS INC.. TRREB
- C$769,9993 bd4 ba-- sqft6 Pulberry Close #151, Brampton, ON L6Y 6E6For SaleMLS ID #W13462690, RE/MAX GOLD REALTY INC.. TRREB
- C$750,0003 bd4 ba-- sqft13 Yately St, Brampton, ON L7A 4R9For SaleMLS ID #W13642168, RE/MAX PROFESSIONALS INC.. TRREB
- C$639,0003 bd2 ba-- sqft3025 Cedarglen Gate #75, Mississauga, ON L5C 2V7For SaleMLS ID #W13627010, T-ONE GROUP REALTY INC.,. TRREB
- C$839,0004 bd2 ba-- sqft2155 Pashak Ct, Mississauga, ON L5A 1H8For SaleMLS ID #W13464792, ROYAL LEPAGE MEADOWTOWNE REALTY. TRREB
- C$749,9904 bd4 ba-- sqft37 Shiff Cres, Brampton, ON L6Z 0H6New ConstructionMLS ID #W13541100, PREMIER MATRIX REALTY LTD.. TRREB
- C$799,0004 bd4 ba-- sqft121 Jenkinson Way, Toronto, ON M1P 5H5For SaleMLS ID #E13591598, EVEREST REALTY LTD.. TRREB
- C$829,9003 bd4 ba-- sqft25 Malcolm Cres, Brampton, ON L6S 3C7For SaleMLS ID #W13698480, RE/MAX REALTY SERVICES INC.. TRREB
- C$779,0003 bd3 ba-- sqft94 Timbertop Cres, Brampton, ON L6R 3J2For SaleMLS ID #W13425024, RE/MAX REAL ESTATE CENTRE INC.. TRREB
- C$588,7003 bd3 ba-- sqft760 Lawrence Ave W #167, Toronto, ON M6A 3E7For SaleMLS ID #W13592272, SUTTON GROUP OLD MILL REALTY INC.. TRREB
- C$659,9003 bd2 ba-- sqft7105 Branigan Gate #72, Mississauga, ON L5N 7S2For SaleMLS ID #W13608526, HOMELIFE REGIONAL REALTY LTD.. TRREB
