A true piece of Smithville history, this 1902 home blends historic character with modern living. Originally built for the daughter of the Buescher family, it stands out with its timeless two-story columns, covered front porch, and second-story balcony, rarely found today. Inside, original longleaf pine floors (restored in 2020), tall ceilings, and large windows preserve its charm while creating an open yet purposeful layout. Downstairs offers a main living area, dining space (now a secondary living room), kitchen, and updated laundry area. The kitchen combines refreshed cabinetry, fixtures, and appliances with period style, plus backyard access. Upstairs, four bedrooms and two bathrooms include a primary suite and another bedroom with working fireplace and balcony access, currently used as an office/TV room. The remaining bedrooms share a hallway bath with walk-in shower. Major updates include a 2020 roof and renovations to the laundry, kitchen, and upstairs baths. Out back, a detached garage apartment with full kitchen and bath is grandfathered under city code and ideal for guests, rental income, or family. The property also includes a large covered carport and a swim spa, enhancing outdoor living. This home offers history, flexibility, and long-term potential right in the heart of Smithville.
Active
$750,000
307 Burleson St, Smithville, TX 78957
4beds
3,112sqft
:
Get pre-qualified$5,679/mo
Single Family Residence
Built in 1902
8,450 Square Feet Lot
$-- Zestimate®
$241/sqft
$-- HOA
What's special
Second-story balconyLarge windowsBedroom with working fireplaceTimeless two-story columnsTall ceilingsHistoric characterCovered front porch
- 119 days |
- 218 |
- 11 |
Zillow last checked:
Listing updated:
Listed by:
Kreshnik Shehu (512) 412-2331,
All City Real Estate Ltd. Co (866) 277-6005
Source: Unlock MLS,MLS#: 4089864
Facts & features
Interior
Bedrooms & bathrooms
- Bedrooms: 4
- Bathrooms: 3
- Full bathrooms: 2
- 1/2 bathrooms: 1
Heating
- Central
Cooling
- Central Air
Appliances
- Included: Dishwasher, Free-Standing Electric Range, RNGHD, Refrigerator
Features
- See Remarks
- Flooring: Tile, Wood
- Windows: Vinyl Windows
- Number of fireplaces: 2
- Fireplace features: Wood Burning
Interior area
- Total interior livable area: 3,112 sqft
Property
Parking
- Total spaces: 2
- Parking features: Attached, Door-Single
- Attached garage spaces: 2
Accessibility
- Accessibility features: None
Features
- Levels: Two
- Stories: 2
- Patio & porch: Covered, Front Porch, Porch
- Exterior features: See Remarks, Private Yard
- Pool features: None
- Fencing: Full
- Has view: Yes
- View description: None
- Waterfront features: None
Lot
- Size: 8,450 Square Feet
- Features: Corner Lot
Details
- Additional structures: Guest House
- Parcel number: 19421
- Special conditions: Standard
Construction
Type & style
- Home type: SingleFamily
- Property subtype: Single Family Residence
Materials
- Foundation: Pillar/Post/Pier
- Roof: Shingle
Condition
- Historic Design
- New construction: No
- Year built: 1902
Utilities & green energy
- Sewer: Public Sewer
- Water: Public
- Utilities for property: Underground Utilities
Community & HOA
Community
- Features: None
- Subdivision: Smithville Townsite
HOA
- Has HOA: No
Location
- Region: Smithville
Financial & listing details
- Price per square foot: $241/sqft
- Tax assessed value: $491,348
- Annual tax amount: $10,368
- Date on market: 4/9/2026
- Listing terms: Cash,Conventional
Estimated market value
Not available
Estimated sales range
Not available
Not available
Price history
| Date | Event | Price |
|---|---|---|
| 4/9/2026 | Listed for sale | $750,000$241/sqft |
Source:  Unlock MLS #4089864 Report a problem Unlock MLS #4089864 Report a problem | ||
Public tax history
| Year | Property taxes | Tax assessment |
|---|---|---|
| 2025 | $9,046 +12.1% | $491,348 +5.4% |
| 2024 | $8,068 +13.3% | $465,981 +10% |
| 2023 | $7,122 -4.7% | $423,619 +10% |
| 2022 | $7,476 -2.3% | $385,108 +10% |
| 2021 | $7,649 +3.8% | $350,098 +10% |
| 2020 | $7,369 +29.9% | $318,271 +21% |
| 2018 | $5,672 | $263,034 +10% |
| 2017 | $5,672 +13.2% | $239,122 +10% |
| 2016 | $5,011 -3.9% | $217,384 +0.9% |
| 2015 | $5,213 | $215,374 +2.1% |
| 2014 | $5,213 | $210,874 -2.3% |
| 2013 | -- | $215,794 |
| 2011 | -- | $215,794 +2.5% |
| 2010 | -- | $210,444 +10% |
| 2009 | -- | $191,313 +0.8% |
| 2008 | -- | $189,732 +20% |
| 2007 | -- | $158,110 -3.4% |
| 2006 | -- | $163,623 |
Find assessor info on the county website
Monthly payment
Est. payment
Payment breakdown
Explore the cost of this home by adjusting the details. Changes won't be saved.Climate risks
Neighborhood: 78957
Nearby schools
GreatSchools rating
- 4/10Smithville Elementary SchoolGrades: 1-5Distance: 0.5 mi
- 4/10Smithville Junior High SchoolGrades: 6-8Distance: 1 mi
- 5/10Smithville High SchoolGrades: 9-12Distance: 0.9 mi
Schools provided by the listing agent
- Elementary: Brown Primary
- Middle: Smithville
- High: Smithville
- District: Smithville ISD
Source: Unlock MLS. This data may not be complete. We recommend contacting the local school district to confirm school assignments for this home.
- $327,500-- bd-- ba1.8k sqft305 Burleson St, Smithville, TX 78957Off Market
- $247,000-- bd-- ba1.3k sqft303 Burleson St, Smithville, TX 78957Off Market
- $469,5003 bd2 ba1.9k sqft306 Gresham St, Smithville, TX 78957Off Market
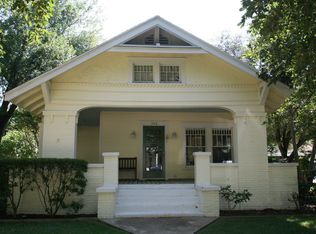
- $308,000-- bd-- ba1.8k sqft301 Burleson St, Smithville, TX 78957Off Market
- $255,900-- bd-- ba250 sqft306 Burleson St, Smithville, TX 78957Off Market
- $--4 bd3 ba2.9k sqft304 Burleson St, Smithville, TX 78957Sold
- $197,0002 bd1 ba1.1k sqft302 Burleson St, Smithville, TX 78957Off Market
- $1,130,50010 bd4 ba17k sqft400 Gresham St, Smithville, TX 78957Off Market
A local agent can set up tours, give advice and negotiate with sellers.
A local lender can help you make sure your offer is ready when you are.
Similar homes
- $750,0004 bd3 ba2.8k sqft788 Fm 2571, Smithville, TX 78957Active
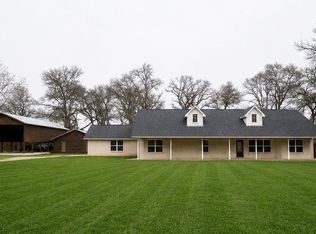
 MLS ID #4880698, Chance Milam, Ultima Real Estate. Unlock MLS
 - $575,0004 bd4 ba3k sqft300 Mills St, Smithville, TX 78957Active
 MLS ID #5577670, Carrie Yeager, Engel & Volkers Austin. Unlock MLS
 - $449,9993 bd3 ba2.2k sqft601 Garwood St, Smithville, TX 78957Active
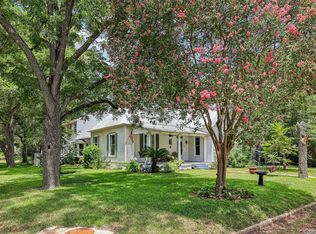 MLS ID #4550776, Jacki Short, All City Real Estate Ltd. Co. Unlock MLS
 - $379,0003 bd2 ba1.6k sqft504 Gresham St, Smithville, TX 78957Active
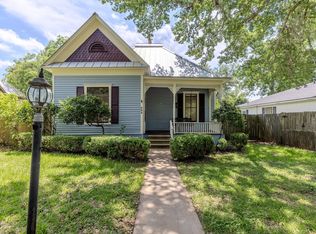 MLS ID #9932240, Jay Stoneburner, Stoneburner & Associates. Unlock MLS
 - $800,0004 bd2 ba3.4k sqft129 Valley Spur, Smithville, TX 78957ActiveMLS ID #6922873, Ann Calvert, JBGoodwin REALTORS WL. Unlock MLS
- $839,9904 bd4 ba3.3k sqft226 Hydrangea Dr, Smithville, TX 78957New ConstructionMLS ID #45208229, Heather Chavana, Gracepoint Homes. HAR
- $449,9902 bd3 ba1.8k sqft836 Cottle Town Rd, Smithville, TX 78957ActiveMLS ID #7122322, Leanna Borsellino, Haven Homes. Unlock MLS
- $394,9953 bd3 ba1.7k sqft504 Walker St, Smithville, TX 78957ActiveMLS ID #4715903, Elizabeth Freeman, Key Realty Austin. Unlock MLS
- $599,0004 bd2 ba2.3k sqft438 Kellar Rd, Smithville, TX 78957ActiveMLS ID #4079130, Roberto Talamas, Keller Williams Realty. Unlock MLS
- $379,5004 bd2 ba1.7k sqft325 String Prairie Way Lot 12, Smithville, TX 78957ActiveMLS ID #8676165, Sharon Foerster, Van Zandt Properties. Unlock MLS
- $390,0004 bd4 ba2.6k sqft358 Easley Rd, Smithville, TX 78957ActiveMLS ID #3562247, LJ John, Hart of Texas. Unlock MLS
- $749,0004 bd4 ba3.5k sqft143 W Tanglebriar Ct, Bastrop, TX 78602ActiveMLS ID #4920744, Dawn Smith, Realty Solutions. Unlock MLS
- $787,5004 bd3 ba2.5k sqft154 Shoreline Dr, Bastrop, TX 78602Active
 MLS ID #620725, Bre Meador, All City Real Estate. Central Texas MLS
 - $499,0004 bd3 ba1.9k sqft394 Kellar Rd, Smithville, TX 78957For SaleMLS ID #77561805, Brandon Schielack, REDI Real Estate. HAR
- $689,9005 bd4 ba3.3k sqft108 Koolua Dr, Bastrop, TX 78602ActiveMLS ID #6474421, Kenny Timerman, All City Real Estate Ltd. Co. Unlock MLS
- $799,0004 bd3 ba3.7k sqft1170 Watterson Rd, Red Rock, TX 78662ActiveMLS ID #9902735, Ann Watters, eXp Realty, LLC. Unlock MLS
- $724,9004 bd4 ba3.3k sqft113 Pioneer Psge, Bastrop, TX 78602ActiveMLS ID #1590097, Andrew Stanek, Compass RE Texas, LLC. Unlock MLS
- $499,0003 bd2 ba2.5k sqft349 Ponderosa Rd, Bastrop, TX 78602ActiveMLS ID #7824194, Doc Loiselle, LoKation Real Estate, LLC. Unlock MLS
- $600,0004 bd2 ba2.4k sqft1024 Sand Hills Rd, Red Rock, TX 78662ActiveMLS ID #8992024, LJ John, Hart of Texas. Unlock MLS
- $635,0005 bd4 ba2.6k sqft108 Pukoo Dr, Bastrop, TX 78602ActiveMLS ID #5679823, Vernon Reinhardt, Keller Williams Realty. Unlock MLS
