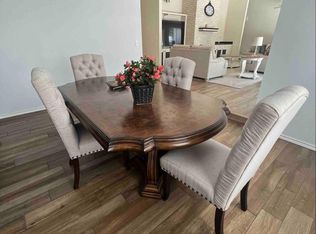
Investment opportunity featuring a single-story home sitting on 2 lots each over one acre with approximately 2,726 square feet, three bedrooms, 2.5 bathrooms, and expansive outdoor space. The home offers generously sized living areas, including a large living room with beamed ceilings, oversized windows, and a stone fireplace. A separate dining room includes built in cabinetry and an additional fireplace, providing flexible space for gatherings and everyday use. The kitchen features abundant cabinet storage, a large sink, double ovens, and an inset cooktop, creating a functional workspace with ample preparation and storage areas. The spacious primary suite includes a bathroom with dual vanities and a standing shower. Secondary bedrooms offer comfortable accommodations and flexible use options. Outside, the property includes a large yard and stables, providing additional utility and potential for a variety of uses. With its size, layout, and outdoor improvements, this property presents a unique opportunity for buyers seeking space and long-term potential.
Under contract
$395,000
30725 ONION CRK, Bulverde, TX 78163
3beds
2,726sqft
:
Get pre-qualified$2,722/mo
Single Family Residence
Built in 1973
2.08 Acres Lot
$382,600 Zestimate®
$145/sqft
$33/mo HOA
What's special
Stone fireplaceAdditional fireplaceOversized windowsExpansive outdoor spaceSeparate dining roomThree bedroomsDouble ovens
- 46 days |
- 229 |
- 4 |
Likely to sell faster than
Zillow last checked:
Listing updated:
Listed by:
Robert Grajeda TREC #720724 (210) 601-4135,
Coldwell Banker D'Ann Harper
Source: LERA MLS,MLS#: 1990554
Facts & features
Interior
Bedrooms & bathrooms
- Bedrooms: 3
- Bathrooms: 3
- Full bathrooms: 2
- 1/2 bathrooms: 1
Primary bedroom
- Features: Full Bath
- Area: 130
- Dimensions: 13 x 10
Bedroom 2
- Area: 182
- Dimensions: 14 x 13
Bedroom 3
- Area: 182
- Dimensions: 14 x 13
Primary bathroom
- Features: Shower Only, Double Vanity
- Area: 80
- Dimensions: 10 x 8
Dining room
- Area: 165
- Dimensions: 15 x 11
Kitchen
- Area: 130
- Dimensions: 13 x 10
Living room
- Area: 390
- Dimensions: 26 x 15
Heating
- Central, Electric
Cooling
- Central Air, Wall/Window Unit(s)
Appliances
- Included: Cooktop, Built-In Oven, Dishwasher, Double Oven
- Laundry: Washer Hookup, Dryer Connection
Features
- One Living Area, Separate Dining Room, Two Eating Areas, Game Room, Utility Room Inside, Master Downstairs, Central Vacuum
- Flooring: Carpet, Saltillo Tile
- Windows: Window Coverings
- Has basement: No
- Number of fireplaces: 1
- Fireplace features: Living Room
Interior area
- Total interior livable area: 2,726 sqft
Video & virtual tour
Property
Parking
- Total spaces: 2
- Parking features: Two Car Garage
- Garage spaces: 2
Features
- Levels: One
- Stories: 1
- Pool features: None
Lot
- Size: 2.08 Acres
- Features: Corner Lot, 2 - 5 Acres
Details
- Parcel number: 400552068000
Construction
Type & style
- Home type: SingleFamily
- Architectural style: Spanish
- Property subtype: Single Family Residence
Materials
- 4 Sides Masonry
- Foundation: Slab
- Roof: Composition
Condition
- Pre-Owned
- New construction: No
- Year built: 1973
Utilities & green energy
- Sewer: Septic
Community & HOA
Community
- Features: Tennis Court(s)
- Subdivision: Oak Village North
HOA
- Has HOA: Yes
- HOA fee: $400 annually
- HOA name: OAK VILLAGE NORTH PARK ASSOCIATION
Location
- Region: Bulverde
Financial & listing details
- Price per square foot: $145/sqft
- Tax assessed value: $566,250
- Annual tax amount: $10,259
- Price range: $395K - $395K
- Date on market: 6/10/2026
- Cumulative days on market: 47 days
- Listing terms: Conventional,Cash
- Road surface type: Paved
Estimated market value
$382,600
$363,000 - $402,000
$2,857/mo
Price history
| Date | Event | Price |
|---|---|---|
| 6/26/2026 | Contingent | $395,000$145/sqft |
Source:  LERA MLS #1990554 Report a problem LERA MLS #1990554 Report a problem | ||
| 6/10/2026 | Listed for sale | $395,000$145/sqft |
Source: LERA MLS #1990554 Report a problem | ||
Public tax history
| Year | Property taxes | Tax assessment |
|---|---|---|
| 2025 | -- | $566,250 +15.3% |
| 2024 | $1,764 +5.4% | $491,308 +10% |
| 2023 | $1,674 -42.3% | $446,644 +10% |
| 2022 | $2,901 +0% | $406,040 +10% |
| 2021 | $2,901 +1.9% | $369,127 +10% |
| 2020 | $2,847 -1% | $335,570 -0.4% |
| 2019 | $2,876 +2.6% | $336,952 +10% |
| 2018 | $2,803 | $306,320 -3.1% |
| 2017 | -- | $316,161 +8.8% |
| 2016 | $2,768 -0.9% | $290,610 +11.2% |
| 2015 | $2,793 | $261,290 +3.9% |
| 2014 | $2,793 | $251,440 +6.9% |
| 2013 | -- | $235,300 +5.9% |
| 2012 | -- | $222,290 -1.1% |
| 2011 | -- | $224,810 -2.5% |
| 2010 | -- | $230,560 -1.6% |
| 2009 | -- | $234,250 |
| 2008 | -- | -- |
| 2007 | -- | -- |
| 2006 | -- | -- |
| 2005 | -- | -- |
| 2004 | -- | -- |
| 2003 | -- | -- |
| 2002 | -- | -- |
| 2001 | -- | -- |
| 2000 | -- | $177,000 |
Find assessor info on the county website
Monthly payment
Est. payment
Payment breakdown
Explore the cost of this home by adjusting the details. Changes won't be saved.Climate risks
Neighborhood: 78163
Nearby schools
GreatSchools rating
- 8/10Johnson Ranch Elementary SchoolGrades: PK-5Distance: 1.6 mi
- 9/10Smithson Valley Middle SchoolGrades: 6-8Distance: 5.6 mi
- 8/10Smithson Valley High SchoolGrades: 9-12Distance: 4.2 mi
Schools provided by the listing agent
- Elementary: Johnson Ranch
- Middle: Smithson Valley
- High: Smithson Valley
- District: Comal
Source: LERA MLS. This data may not be complete. We recommend contacting the local school district to confirm school assignments for this home.
- $691,8004 bd2 ba3.4k sqft30871 Olympus, Bulverde, TX 78163Off Market

- $3,4003 bd3 ba3.1k sqft30715 Onion Crk, Bulverde, TX 78163For Rent
- $497,400-- bd2 ba1.8k sqft30754 Onion Crk, Bulverde, TX 78163Off Market
- $547,500-- bd3 ba2.4k sqft30722 Onion Crk, Bulverde, TX 78163Off Market
- $514,0004 bd2 ba2.3k sqft30889 Olympus, Bulverde, TX 78163Off Market
- $429,600-- bd2 ba1.7k sqft30698 Onion Crk, Bulverde, TX 78163Off Market
- $693,200-- bd4 ba3.9k sqft30685 Onion Crk, Bulverde, TX 78163Off Market
- $492,5003 bd2 ba2.1k sqft30780 Smithson Valley Rd, Bulverde, TX 78163Off Market
A local agent can set up tours, give advice and negotiate with sellers.
Similar homes
- $310,0003 bd2 ba1.3k sqft31320 SUNLIGHT DR, Bulverde, TX 78163For Sale
 MLS ID #1993278, Devin Resendez TREC #663042, Keller Williams Legacy. LERA MLS
 - $475,0003 bd5 ba3.3k sqft30520 Bulverde Hills, Bulverde, TX 78163For Sale
 MLS ID #1879445, Ana-Maria Fletcher TREC #655943, I AM HOME, LLC. LERA MLS
 - $525,0003 bd3 ba1.8k sqft30592 Oakview Rd, Bulverde, TX 78163For Sale
 MLS ID #1994010, Samantha Baer TREC #747383, Compass RE Texas, LLC - SA. LERA MLS
 - $449,9003 bd2 ba2.2k sqft3420 Eva Jane, San Antonio, TX 78261For Sale
 MLS ID #1965215, Kyle Lancaster TREC #736711, SaleWerx San Antonio. LERA MLS
 - $479,9994 bd3 ba2.7k sqft3761 Ridgeway, San Antonio, TX 78259For SaleMLS ID #1911309, Carolyn Newman TREC #475281, Premier Realty Group Platinum. LERA MLS
- $397,0003 bd3 ba2.5k sqft224 Circle Hvn, Canyon Lake, TX 78133Active
 MLS ID #8608723, Holly Harwood, Compass RE Texas, LLC. Unlock MLS
 - $325,0003 bd2 ba2.3k sqft513 WINFIELD BLVD, Windcrest, TX 78239For SaleMLS ID #2002747, Gerardo Aguirre TREC #681037, All City San Antonio Registered Series. LERA MLS
- $399,0004 bd4 ba2.8k sqft13711 Hunters Moss, San Antonio, TX 78230For SaleMLS ID #1961574, Suzanne Sifuentes TREC #766025, Real Broker, LLC. LERA MLS
- $399,0004 bd3 ba2.6k sqft9707 Astronaut, San Antonio, TX 78217For SaleMLS ID #1964290, Sean Hamilton TREC #596234, Citiwide Alliance Realty. LERA MLS
- $390,0004 bd2 ba2.6k sqft9003 Rock Cliff Rd, San Antonio, TX 78230For SaleMLS ID #1997579, Randy Elgin TREC #525639, Keller Williams Legacy. LERA MLS
- $400,0003 bd3 ba1.9k sqft317 CROWN RDG, New Braunfels, TX 78132For SaleMLS ID #1973350, Janeene Edwards TREC #531910, Keller Williams Legacy. LERA MLS
- $360,0003 bd2 ba2.2k sqft10914 Link, San Antonio, TX 78213For SaleMLS ID #1998320, Maria Gonzalez TREC #715995, San Antonio Elite Realty. LERA MLS
- $430,0004 bd3 ba2.4k sqft8706 Golden View, Windcrest, TX 78239For SaleMLS ID #1994234, Ruben Cavazos TREC #594497, Cavazos Realty Group LLC. LERA MLS
- $441,3003 bd3 ba2.7k sqft8470 Park Lane Dr, San Antonio, TX 78266For SaleMLS ID #1914961, Marcus Wood TREC #677547, All City Real Estate. LERA MLS
- $379,9003 bd2 ba2.5k sqft104 Herweck Drive, Castle Hills, TX 78213For SaleMLS ID #1964810, Binkan Cinaroglu TREC #592614, Kuper Sotheby's Int'l Realty. LERA MLS
- $374,0003 bd3 ba2.2k sqft13515 Hollow View St, San Antonio, TX 78232For SaleMLS ID #1971647, Jerrie Barnett TREC #587838, Home Team of America. LERA MLS
- $399,5003 bd2 ba2.4k sqft211 FORREST TRL, Universal City, TX 78148For SaleMLS ID #1996196, Robert Rees TREC #842551, Texas Premier Realty. LERA MLS
- $395,0003 bd3 ba3k sqft713 Fawndale Ln, Windcrest, TX 78239For SaleMLS ID #1922050, Melanie Hernandez TREC #839050, Real Broker, LLC. LERA MLS
- $385,0004 bd2 ba1.9k sqft598 Irene Drive, Canyon Lake, TX 78133For SaleMLS ID #1972989, Mary Miller TREC #777852, NextHome Valor Realty. LERA MLS
- $380,0003 bd3 ba2.3k sqft3161 Tanglewood Trl, Spring Branch, TX 78070For SaleMLS ID #1908417, Chelsea Evans TREC #749523, Real Broker, LLC. LERA MLS
