Virtually Staged. NEW ROOF Prior to closing on this Move-In Ready Pool Home in Sweetwater Oaks and with the SELLERS WILLING TO CONTRIBUTE TOWARDS BUYER'S CLOSING COSTS, it provides added flexibility and value for purchasers! Welcome to highly desirable Sweetwater Oaks, where this beautifully maintained 4-bedroom, 2-bathroom home offers the perfect blend of space, and comfort, with RECENT UPGRADES. The functional floor plan features separate living, dining, and family rooms, an eat-in kitchen, utility room, and walk-in pantry. Enjoy Florida living at its best with a large screened pool and covered lanai, ideal for relaxing or entertaining. The fully fenced backyard also features a new storage shed added in 2024. Major recent updates, all within the last year, provide peace of mind, including a new HVAC system, electrical panel, water heater, and microwave, plus a new dishwasher, flooring and baseboards in the living and dining rooms, fresh interior paint, painted pool deck, new blinds, updated lighting, and new electrical outlets and switches throughout. Additional improvements include a new pool patio roof and pool light (2020). With the new roof being installed prior to closing, this home offers peace of mind with all the recent improvements. Sweetwater Oaks residents enjoy deeded access to skiable Lake Brantley with a boat ramp, tennis and pickleball courts, picnic pavilion, and access to the Wekiva River, parks, and playgrounds. Conveniently located near top-rated Seminole County schools, shopping, dining, and major highways, this move-in-ready home is one you won't want to miss.
Pending
$520,000
309 HICKORY DRIVE, LONGWOOD, FL 32779
4beds
1,852sqft
:
Get pre-qualified$3,457/mo
Single Family Residence
Built in 1976
0.34 Acres Lot
$515,000 Zestimate®
$281/sqft
$54/mo HOA
What's special
Large screened poolPainted pool deckNew blindsCovered lanaiNew roofUpdated lightingFresh interior paint
- 57 days |
- 71 |
- 2 |
Likely to sell faster than
Zillow last checked:
Listing updated:
Listed by:
Carol Pennington 407-335-0907,
CHAMBERLAIN REALTY LLC 407-542-3033,
John Pennington 703-967-3087,
CHAMBERLAIN REALTY LLC
Source: Stellar MLS,MLS#: O6413953 Originating MLS: Orlando Regional
Originating MLS: Orlando Regional
Facts & features
Interior
Bedrooms & bathrooms
- Bedrooms: 4
- Bathrooms: 2
- Full bathrooms: 2
Primary bedroom
- Features: Walk-In Closet(s)
- Level: First
- Area: 210 Square Feet
- Dimensions: 15x14
Bedroom 2
- Features: Coat Closet
- Level: First
- Area: 180 Square Feet
- Dimensions: 15x12
Bedroom 3
- Features: Coat Closet
- Level: First
- Area: 120 Square Feet
- Dimensions: 12x10
Bedroom 4
- Features: Coat Closet
- Level: First
- Area: 216 Square Feet
- Dimensions: 12x18
Dining room
- Level: First
- Area: 132 Square Feet
- Dimensions: 11x12
Family room
- Features: No Closet
- Level: First
- Area: 216 Square Feet
- Dimensions: 12x18
Kitchen
- Level: First
- Area: 143 Square Feet
- Dimensions: 11x13
Living room
- Level: First
- Area: 132 Square Feet
- Dimensions: 12x11
Utility room
- Level: First
- Area: 66 Square Feet
- Dimensions: 6x11
Heating
- Central
Cooling
- Central Air
Appliances
- Included: Dishwasher, Disposal, Microwave, Range, Refrigerator
- Laundry: Electric Dryer Hookup, Inside, Washer Hookup
Features
- Ceiling Fan(s), Chair Rail, Crown Molding, Eating Space In Kitchen, Solid Surface Counters, Walk-In Closet(s)
- Flooring: Carpet, Ceramic Tile
- Has fireplace: No
Interior area
- Total structure area: 2,641
- Total interior livable area: 1,852 sqft
Video & virtual tour
Property
Parking
- Total spaces: 2
- Parking features: Garage - Attached
- Attached garage spaces: 2
Features
- Levels: One
- Stories: 1
- Exterior features: Irrigation System
- Has private pool: Yes
- Pool features: In Ground
- Fencing: Fenced
- Waterfront features: Lake, Lake Privileges, Boat Ramp - Private
Lot
- Size: 0.34 Acres
Details
- Parcel number: 3320295060C000240
- Zoning: PUD
- Special conditions: None
Construction
Type & style
- Home type: SingleFamily
- Property subtype: Single Family Residence
Materials
- Block, Stucco
- Foundation: Slab
- Roof: Shingle
Condition
- New construction: No
- Year built: 1976
Utilities & green energy
- Sewer: Public Sewer
- Water: Public
- Utilities for property: Sprinkler Well
Community & HOA
Community
- Features: Lake, Private Boat Ramp
- Pet fee: $0 monthly
- Subdivision: SWEETWATER OAKS SEC 06
HOA
- Has HOA: Yes
- Amenities included: Pickleball Court(s), Playground, Tennis Court(s)
- HOA fee: $54 monthly
- HOA name: Sweetwater Oaks HOA - Michelle Tobyansen
- HOA phone: 407-862-5606
Location
- Region: Longwood
Financial & listing details
- Price per square foot: $281/sqft
- Tax assessed value: $425,135
- Annual tax amount: $3,231
- Date on market: 6/5/2026
- Cumulative days on market: 21 days
- Listing terms: Cash,Conventional,FHA,VA Loan
- Ownership: Fee Simple
- Total actual rent: 0
- Road surface type: Paved
Estimated market value
$515,000
$489,000 - $541,000
$2,834/mo
Price history
| Date | Event | Price |
|---|---|---|
| 6/20/2026 | Pending sale | $520,000$281/sqft |
Source:  Stellar MLS #O6413953 Report a problem Stellar MLS #O6413953 Report a problem | ||
| 6/5/2026 | Listed for sale | $520,000+48.6%$281/sqft |
Source: Stellar MLS #O6413953 Report a problem | ||
| 7/24/2020 | Sold | $350,000$189/sqft |
Source: Public Record Report a problem | ||
| 6/12/2020 | Pending sale | $350,000$189/sqft |
Source: WATSON REALTY CORP #O5870117 Report a problem | ||
| 6/10/2020 | Listed for sale | $350,000$189/sqft |
Source: WATSON REALTY CORP #O5870117 Report a problem | ||
Public tax history
| Year | Property taxes | Tax assessment |
|---|---|---|
| 2025 | $3,642 +20.2% | $277,120 +2.9% |
| 2024 | $3,029 +2.7% | $269,310 +3% |
| 2023 | $2,949 +2.7% | $261,466 +3% |
| 2022 | $2,870 -8.9% | $253,850 +3% |
| 2021 | $3,151 +67.6% | $246,456 +44% |
| 2020 | $1,880 +1.3% | $171,141 +2.3% |
| 2019 | $1,856 | $167,293 +1.9% |
| 2018 | $1,856 +1.5% | $164,174 +2.1% |
| 2017 | $1,829 +0.9% | $160,797 +1.4% |
| 2016 | $1,812 -2% | $158,592 +1.4% |
| 2015 | $1,850 | $156,395 +0.8% |
| 2014 | $1,850 -0.3% | $155,154 +1.5% |
| 2013 | $1,855 +7.2% | $152,861 +1.7% |
| 2012 | $1,731 +2.8% | $150,306 +3% |
| 2011 | $1,684 +1% | $145,928 +1.5% |
| 2010 | $1,667 +4.3% | $143,771 +2.7% |
| 2009 | $1,599 +3.7% | $139,991 +0.1% |
| 2008 | $1,542 -5.8% | $139,851 +3% |
| 2007 | $1,636 -5.5% | $135,778 +2.5% |
| 2006 | $1,732 +2% | $132,466 +3% |
| 2005 | $1,698 +0.6% | $128,608 +3% |
| 2004 | $1,688 +0.9% | $124,862 +1.9% |
| 2003 | $1,672 +1.4% | $122,534 +2.4% |
| 2002 | $1,650 +4.4% | $119,662 +4.6% |
| 2000 | $1,580 | $114,348 |
Find assessor info on the county website
Monthly payment
Est. payment
Payment breakdown
Explore the cost of this home by adjusting the details. Changes won't be saved.Climate risks
Neighborhood: 32779
Nearby schools
GreatSchools rating
- 10/10Sabal Point Elementary SchoolGrades: PK-5Distance: 0.4 mi
- 8/10Rock Lake Middle SchoolGrades: 6-8Distance: 3 mi
- 6/10Lake Brantley High SchoolGrades: 9-12Distance: 2 mi
- $481,8004 bd2 ba2k sqft701 Fox Valley Dr, Longwood, FL 32779Off Market

- $529,7004 bd2 ba2.2k sqft307 Hickory Dr, Longwood, FL 32779Off Market
- $551,1005 bd2 ba2.3k sqft316 W Hornbeam Dr, Longwood, FL 32779Off Market
- $546,5004 bd2 ba2.1k sqft318 W Hornbeam Dr, Longwood, FL 32779Off Market
- $530,0004 bd2 ba2.1k sqft306 Hickory Dr, Longwood, FL 32779Sold
- $507,2004 bd2 ba2.2k sqft703 Fox Valley Dr, Longwood, FL 32779Off Market
- $523,6004 bd2 ba1.9k sqft305 Hickory Dr, Longwood, FL 32779Off Market
- $513,8004 bd2 ba2k sqft314 W Hornbeam Dr, Longwood, FL 32779Off Market
A local agent can set up tours, give advice and negotiate with sellers.
A local lender can help you make sure your offer is ready when you are.
Similar homes
- $525,0004 bd2 ba2k sqft211 HICKORY DRIVE, LONGWOOD, FL 32779For Sale

 MLS ID #O6424518, Mark Adams, KELLER WILLIAMS REALTY AT THE PARKS. Stellar MLS
 - $545,0004 bd3 ba2.1k sqft1154 DEER LAKE CIRCLE, APOPKA, FL 32712For Sale
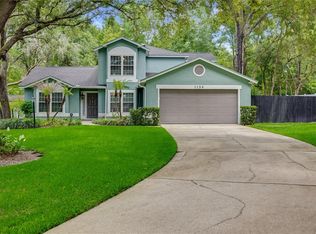 MLS ID #O6404943, James Clark, CENTURY 21 ALTON CLARK. Stellar MLS
 - $469,0005 bd3 ba2.4k sqft656 LITTLE WEKIVA ROAD, ALTAMONTE SPRINGS, FL 32714For Sale
 MLS ID #O6426364, Kelly Denio, LPT REALTY, LLC. Stellar MLS
 - $503,9994 bd2 ba1.9k sqft733 SWAYING PALM DRIVE, APOPKA, FL 32712For Sale
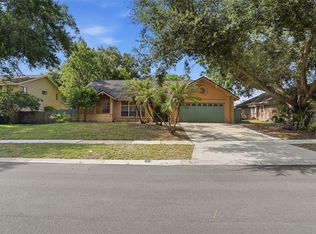 MLS ID #O6418203, Raquel Littlejohn, MAINSTAY BROKERAGE LLC. Stellar MLS
 - $499,0004 bd3 ba2.1k sqft78 S WINTER PARK DRIVE, CASSELBERRY, FL 32707For SaleMLS ID #O6405496, Chris Creegan, CREEGAN GROUP. Stellar MLS
- $549,0004 bd2 ba2k sqft564 BROOKSIDE CIRCLE, MAITLAND, FL 32751For SaleMLS ID #O6427813, Maria Van Warner, FANNIE HILLMAN & ASSOCIATES. Stellar MLS
- $525,0003 bd2 ba1.9k sqft773 COACH LIGHT DRIVE, FERN PARK, FL 32730For SaleMLS ID #S5153448, Holley Cowan, RE/MAX PRIME PROPERTIES. Stellar MLS
- $469,0004 bd3 ba2.2k sqft1167 WOODLAND TERRACE TRAIL, ALTAMONTE SPRINGS, FL 32714For SaleMLS ID #O6418362, Mr.Geek Meah, GEEK REALTY. Stellar MLS
- $520,0004 bd3 ba1.9k sqft440 BUCKSKIN COURT, WINTER SPRINGS, FL 32708For SaleMLS ID #O6394274, Thomas Nickley, Jr, KELLER WILLIAMS REALTY AT THE PARKS. Stellar MLS
- $679,0004 bd3 ba2.5k sqft755 KEENELAND PIKE, LAKE MARY, FL 32746For SaleMLS ID #O6419055, Susan Norton, CHARLES RUTENBERG REALTY ORLANDO. Stellar MLS
- $545,0004 bd2 ba1.9k sqft893 PADDINGTON TERRACE, LAKE MARY, FL 32746For SaleMLS ID #O6412541, Karen Frier, COLDWELL BANKER REALTY. Stellar MLS
- $434,9003 bd2 ba1.5k sqft2911 AUTUMNWOOD TRAIL, APOPKA, FL 32703For SaleMLS ID #G5113477, Al Spry, BEACON REAL ESTATE & ASSOC. Stellar MLS
- $535,0004 bd4 ba2.1k sqft1402 & 1404 PLEASANT OAK LANE, ORLANDO, FL 32804For SaleMLS ID #O6422684, Neil Payne, ONE OAK REALTY CORP. Stellar MLS
- $560,0003 bd2 ba1.7k sqft8614 SANDBERRY BLVD, ORLANDO, FL 32819For SaleMLS ID #O6428326, Lynn Roeder, CHARLES RUTENBERG REALTY ORLANDO. Stellar MLS
- $469,9003 bd2 ba2.7k sqft2832 BREEZY MEADOW ROAD, APOPKA, FL 32712For SaleMLS ID #O6427537, Daniel Robinson, HOUWZER INC. Stellar MLS
- $499,9003 bd2 ba1.6k sqft1055 CHESTERFIELD CIRCLE, WINTER SPRINGS, FL 32708For SaleMLS ID #O6413841, Brittany Zapitz, LPT REALTY, LLC. Stellar MLS
- $469,0004 bd2 ba1.8k sqft2102 WINNEBEGO TRAIL, FERN PARK, FL 32730For SaleMLS ID #O6402030, Candace Garber, TRUDEALS REALTY CORP. Stellar MLS
- $449,0004 bd3 ba2.3k sqft436 OPAL COURT, ALTAMONTE SPRINGS, FL 32714For SaleMLS ID #O6400014, Bianca Botelho, PA, RE/MAX ASSURED. Stellar MLS
- $415,0004 bd2 ba2k sqft808 LAKE JACKSON CIRCLE, APOPKA, FL 32703For SaleMLS ID #O6414102, Arielle Schaefer, CREEGAN GROUP. Stellar MLS
- $475,0006 bd3 ba2.5k sqft6313 WYNGLOW LANE, ORLANDO, FL 32818For SaleMLS ID #O6422210, Candace Garber, TRUDEALS REALTY CORP. Stellar MLS
