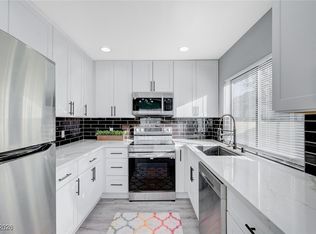
Welcome to this beautifully updated 4-bedroom, 2.5-bath home located in one of the most desirable and centrally located areas of Las Vegas, just minutes from major freeways, shopping, dining, and entertainment. Step inside to an impressive open floor plan featuring soaring ceilings, abundant natural light, modern tile flooring throughout the first floor, and wood flooring upstairs. The remodeled bathrooms offer a contemporary feel, while the upgraded kitchen showcases granite countertops, stainless steel appliances, and ample cabinet space. The spacious living areas provide comfort and flexibility for both everyday living and entertaining. This highly sought-after neighborhood continues to be one of the most desirable locations in the valley. Homes in this area don’t last long—don’t miss this incredible opportunity to make it yours!
Pending
Price cut: $10K (6/25)
$429,900
309 Warmside Dr, Las Vegas, NV 89145
4beds
1,850sqft
:
Get pre-qualified$2,769/mo
Single Family Residence
Built in 1985
4,356 Square Feet Lot
$-- Zestimate®
$232/sqft
$-- HOA
What's special
Abundant natural lightSoaring ceilingsUpgraded kitchenAmple cabinet spaceStainless steel appliancesImpressive open floor planWood flooring upstairs
- 45 days |
- 153 |
- 9 |
Zillow last checked:
Listing updated:
Listed by:
Juan Carlos Carrera Pena S.0179854 702-586-0032,
United Realty Group
Source: LVR,MLS#: 2791482 Originating MLS: Greater Las Vegas Association of Realtors Inc
Originating MLS: Greater Las Vegas Association of Realtors IncFacts & features
Interior
Bedrooms & bathrooms
- Bedrooms: 4
- Bathrooms: 3
- Full bathrooms: 2
- 3/4 bathrooms: 1
Primary bedroom
- Description: Ceiling Fan,Closet,Pbr Separate From Other,Upstairs
- Dimensions: 14x15
Bedroom 2
- Description: Ceiling Fan,Closet
- Dimensions: 14x10
Bedroom 3
- Description: Ceiling Fan,Closet
- Dimensions: 11x10
Bedroom 4
- Description: Ceiling Fan,Closet
- Dimensions: 11x10
Kitchen
- Description: Custom Cabinets,Garden Window,Granite Countertops,Marble/Stone Flooring,Pantry,Stainless Steel Appliances
- Dimensions: 13x14
Heating
- Central, Gas
Cooling
- Central Air, Electric
Appliances
- Included: Dryer, Dishwasher, Disposal, Gas Range, Microwave, Refrigerator, Washer
- Laundry: Gas Dryer Hookup, Main Level
Features
- None
- Flooring: Ceramic Tile, Hardwood
- Number of fireplaces: 1
- Fireplace features: Gas, Living Room
Interior area
- Total structure area: 1,850
- Total interior livable area: 1,850 sqft
Video & virtual tour
Property
Parking
- Total spaces: 2
- Parking features: Attached, Garage, Private, RV Access/Parking, RV Paved
- Attached garage spaces: 2
Features
- Stories: 2
- Patio & porch: Patio
- Exterior features: Patio, Private Yard
- Fencing: Block,Back Yard
Lot
- Size: 4,356 Square Feet
- Features: Desert Landscaping, Landscaped, < 1/4 Acre
Details
- Parcel number: 13834615102
- Zoning description: Single Family
- Horse amenities: None
Construction
Type & style
- Home type: SingleFamily
- Architectural style: Two Story
- Property subtype: Single Family Residence
Materials
- Roof: Tile
Condition
- Resale
- Year built: 1985
Utilities & green energy
- Electric: Photovoltaics None
- Sewer: Public Sewer
- Water: Public
- Utilities for property: Above Ground Utilities
Community & HOA
Community
- Subdivision: Stonegate #3 Lewis Homes
HOA
- Has HOA: No
- Amenities included: None
Location
- Region: Las Vegas
Financial & listing details
- Price per square foot: $232/sqft
- Tax assessed value: $218,771
- Annual tax amount: $1,616
- Date on market: 6/17/2026
- Listing agreement: Exclusive Right To Sell
- Listing terms: Cash,Conventional,FHA,VA Loan
Estimated market value
Not available
Estimated sales range
Not available
Not available
Price history
| Date | Event | Price |
|---|---|---|
| 7/10/2026 | Pending sale | $429,900$232/sqft |
Source:  LVR #2791482 Report a problem LVR #2791482 Report a problem | ||
| 7/7/2026 | Listed for sale | $429,900$232/sqft |
Source: LVR #2791482 Report a problem | ||
| 6/29/2026 | Pending sale | $429,900$232/sqft |
Source: LVR #2791482 Report a problem | ||
| 6/25/2026 | Price change | $429,900-2.3%$232/sqft |
Source: LVR #2791482 Report a problem | ||
| 6/17/2026 | Listed for sale | $439,900-0.2%$238/sqft |
Source: LVR #2791482 Report a problem | ||
| 5/1/2026 | Listing removed | $440,900$238/sqft |
Source: LVR #2739786 Report a problem | ||
| 3/12/2026 | Price change | $440,900-0.9%$238/sqft |
Source: LVR #2739786 Report a problem | ||
| 1/17/2026 | Price change | $445,000-1.1%$241/sqft |
Source: LVR #2739786 Report a problem | ||
| 12/31/2025 | Price change | $449,900-1.1%$243/sqft |
Source: LVR #2739786 Report a problem | ||
| 12/6/2025 | Listed for sale | $455,000+1.1%$246/sqft |
Source: LVR #2739786 Report a problem | ||
| 11/14/2025 | Listing removed | $450,000$243/sqft |
Source: LVR #2707142 Report a problem | ||
| 9/14/2025 | Price change | $450,000-2.2%$243/sqft |
Source: LVR #2707142 Report a problem | ||
| 8/4/2025 | Listed for sale | $460,000+15.3%$249/sqft |
Source: LVR #2707142 Report a problem | ||
| 4/7/2022 | Sold | $399,000-0.2%$216/sqft |
Source: LVR #2368199 Report a problem | ||
| 3/5/2022 | Pending sale | $399,990$216/sqft |
Source: LVR #2368199 Report a problem | ||
| 3/4/2022 | Price change | $399,990+2.6%$216/sqft |
Source: LVR #2368199 Report a problem | ||
| 2/24/2022 | Listed for sale | $390,000$211/sqft |
Source: LVR #2368199 Report a problem | ||
| 2/7/2022 | Pending sale | $390,000$211/sqft |
Source: LVR #2368199 Report a problem | ||
| 2/4/2022 | Listed for sale | $390,000+13%$211/sqft |
Source: LVR #2368199 Report a problem | ||
| 7/11/2021 | Listing removed | -- |
Source: LVR #2308701 Report a problem | ||
| 7/1/2021 | Listed for sale | $345,000+16.9%$186/sqft |
Source: LVR #2308701 Report a problem | ||
| 1/7/2021 | Listing removed | $294,999$159/sqft |
Source:  LVR #2230212 Report a problem LVR #2230212 Report a problem | ||
| 11/30/2020 | Price change | $294,999-1.7%$159/sqft |
Source: Realty Edge #2230212 Report a problem | ||
| 9/10/2020 | Listed for sale | $299,999+11.2%$162/sqft |
Source: Realty Edge #2230212 Report a problem | ||
| 7/22/2019 | Listing removed | $269,900$146/sqft |
Source: Realty Edge #2114035 Report a problem | ||
| 7/12/2019 | Listed for sale | $269,900+23.2%$146/sqft |
Source: Realty Edge #2114035 Report a problem | ||
| 7/21/2017 | Sold | $219,000+28.8%$118/sqft |
Source: LVR #1880901 Report a problem | ||
| 1/2/2004 | Sold | $170,000+31.8%$92/sqft |
Source: Public Record Report a problem | ||
| 1/28/1999 | Sold | $129,000$70/sqft |
Source: Public Record Report a problem | ||
Public tax history
| Year | Property taxes | Tax assessment |
|---|---|---|
| 2026 | $1,618 +8% | $76,570 -4.2% |
| 2025 | $1,498 +8% | $79,928 +9.1% |
| 2024 | $1,388 +8% | $73,229 +13.6% |
| 2023 | $1,286 +8% | $64,483 +5.3% |
| 2022 | $1,191 +7.7% | $61,240 +1.7% |
| 2021 | $1,105 +6.8% | $60,223 +8.5% |
| 2020 | $1,035 +4.8% | $55,503 +10.1% |
| 2019 | $988 +6.9% | $50,426 |
| 2018 | $924 | $50,426 +0.5% |
| 2017 | $924 | $50,190 +2.7% |
| 2016 | $924 +0.1% | $48,857 +6.7% |
| 2015 | $923 +3.2% | $45,798 +73% |
| 2014 | $894 | $26,466 |
| 2013 | -- | $26,466 -10.3% |
| 2012 | -- | $29,509 -26.7% |
| 2011 | -- | $40,284 +1.9% |
| 2010 | -- | $39,529 -17% |
| 2009 | -- | $47,605 |
| 2008 | -- | $47,605 -38.9% |
| 2007 | -- | $77,929 +3.6% |
| 2006 | -- | $75,213 +43.3% |
| 2005 | -- | $52,479 +18.1% |
| 2004 | -- | $44,419 +4.2% |
| 2003 | -- | $42,623 +7.7% |
| 2002 | -- | $39,590 +3.5% |
| 2001 | -- | $38,240 |
Find assessor info on the county website
Monthly payment
Est. payment
Payment breakdown
Explore the cost of this home by adjusting the details. Changes won't be saved.Climate risks
Neighborhood: Charleston Heights
Nearby schools
GreatSchools rating
- 7/10O. K. Adcock Elementary SchoolGrades: PK-5Distance: 0.6 mi
- 6/10Walter Johnson Junior High SchoolGrades: 6-8Distance: 1 mi
- 3/10Bonanza High SchoolGrades: 9-12Distance: 1.1 mi
Schools provided by the listing agent
- Elementary: Adcock, O. K,Adcock, O. K
- Middle: Johnson Walter
- High: Bonanza
Source: LVR. This data may not be complete. We recommend contacting the local school district to confirm school assignments for this home.
- $368,8003 bd2 ba1.7k sqft313 Warmside Dr, Las Vegas, NV 89145Off Market

- $368,6003 bd2 ba1.9k sqft305 Warmside Dr, Las Vegas, NV 89145Off Market
- $369,0002 bd3 ba1.2k sqft317 Warmside Dr, Las Vegas, NV 89145For Sale

- $361,7002 bd2 ba1.2k sqft301 Warmside Dr, Las Vegas, NV 89145Off Market
- $402,8003 bd3 ba1.5k sqft321 Warmside Dr, Las Vegas, NV 89145Off Market
- $377,4003 bd2 ba1.2k sqft6801 Spearfish Ave, Las Vegas, NV 89145Off Market
- $388,1003 bd2 ba1.7k sqft325 Warmside Dr, Las Vegas, NV 89145Off Market
- $450,1004 bd3 ba2k sqft6800 Spearfish Ave, Las Vegas, NV 89145Off Market
A local agent can set up tours, give advice and negotiate with sellers.
Similar homes
- $394,9904 bd2 ba1.5k sqft1040 Neil Armstrong Cir, Las Vegas, NV 89145For Sale
 MLS ID #2746249, Jiaxi Li, Evolve Realty. LVR
 - $474,9004 bd3 ba2.1k sqft7225 Old Mission Dr, Las Vegas, NV 89128For Sale
 MLS ID #2803593, Travis Saunders, Wardley Real Estate. LVR
 - $449,9994 bd3 ba1.7k sqft6348 Copperfield Ave, Las Vegas, NV 89108For Sale
 MLS ID #2792033, Denisse M. Wright, Realty ONE Group, Inc. LVR
 - $435,0004 bd2 ba1.3k sqft2004 W Mesquite Ave, Las Vegas, NV 89106For Sale
 MLS ID #2803151, Mayte P. Miranda, Tripoint Realty & Property Mgt. LVR
 - $415,0003 bd3 ba1.4k sqft1837 Sierra Valley Way, Las Vegas, NV 89128For SaleMLS ID #2794436, Jeffrey A. Galindo, New Door Residential. LVR
- $485,0003 bd2 ba1.6k sqft1717 Royal Canyon Dr, Las Vegas, NV 89128For SaleMLS ID #2803717, Constance Branch, Signature Real Estate Group. LVR
- $399,9994 bd3 ba1.7k sqft809 Bladensburg St, Las Vegas, NV 89110For SaleMLS ID #2805246, Barbaro L. Carmona, Signature Real Estate Group. LVR
- $480,0004 bd3 ba2.2k sqft8875 Dove Cove Dr, Las Vegas, NV 89129For SaleMLS ID #2804219, Erica Lemarr, Real Broker LLC. LVR
- $385,0003 bd2 ba1.1k sqft4608 Eugene Ave, Las Vegas, NV 89108For SaleMLS ID #2804775, Sohail Rezaie, Galindo Group Real Estate. LVR
- $428,8883 bd2 ba1.2k sqft4717 Cinderella Ln, Las Vegas, NV 89102For SaleMLS ID #2802718, Craig Tann, Huntington & Ellis, A Real Est. LVR
- $420,0003 bd2 ba1.5k sqft3212 Ivory Coast Dr, Las Vegas, NV 89117For SaleMLS ID #2753056, Geovanny Alvizures, Keller Williams VIP. LVR
- $484,0003 bd3 ba1.6k sqft8628 Panuco Way, Las Vegas, NV 89147For SaleMLS ID #2797750, Nicolle Scott, Real Broker LLC. LVR
- $469,9003 bd3 ba1.5k sqft2124 Brighton Shore St, Las Vegas, NV 89128For SaleMLS ID #2788959, Kristi Badolato, Huntington & Ellis, A Real Est. LVR
- $429,9993 bd2 ba1.2k sqft7133 Old Village Ave, Las Vegas, NV 89129For SaleMLS ID #2792692, Matthew Suiter, BHHS Nevada Properties. LVR
- $369,8883 bd2 ba1.3k sqft4837 Maryvale Dr, Las Vegas, NV 89130For SaleMLS ID #2804350, Steve P. Hawks, Platinum Real Estate Prof. LVR
- $380,0003 bd2 ba1.3k sqft417 N Torrey Pines Dr, Las Vegas, NV 89107For SaleMLS ID #2757482, Juan Lopez, Realty of America LLC. LVR
- $530,0003 bd2 ba1.6k sqft8601 Stone Harbor Ave, Las Vegas, NV 89145For SaleMLS ID #2736643, Roberta Johnson, BHHS Nevada Properties. LVR
- $420,0003 bd2 ba1.2k sqft3720 Alliance St, Las Vegas, NV 89129For SaleMLS ID #2783470, Isidro Ruiz, Innova Realty & Management. LVR
- $520,0004 bd3 ba1.8k sqft10052 Lemon Valley Ave, Las Vegas, NV 89147For SaleMLS ID #2803496, Alan Cruz, LPT Realty, LLC. LVR
- $390,0003 bd2 ba1.8k sqft4201 San Bernardino Ave, Las Vegas, NV 89102For SaleMLS ID #2799376, Fucheng Duan, Realty ONE Group, Inc. LVR
