Welcome to 3097 Coyote Meadow in desirable Piney Flats, TN! This inviting 4-bedroom, 2-bath home offers a comfortable layout with plenty of space for everyday living, entertaining, or working from home. The home features a functional floor plan, spacious bedrooms, and a bright living area that creates a warm and welcoming feel from the moment you step inside. The homeowner has thoughtfully upgraded the closets along with many other improvements throughout, adding extra convenience, organization, and value.
Conveniently located in the heart of Piney Flats, this property offers easy access to Johnson City, Kingsport, Bristol, Boone Lake, schools, shopping, dining, and all the Tri-Cities has to offer. Whether you're looking for your next family home or a great East Tennessee property in a sought-after location, 3097 Coyote Meadow is a must-see. Schedule your private showing today!
All information herein deemed reliable but subject to buyer/buyer's agent verification.
Pending
Price cut: $10K (6/30)
$349,900
3097 Coyote Mdw, Piney Flats, TN 37686
4beds
1,726sqft
:
Get pre-qualified$2,072/mo
Single Family Residence, Residential
Built in 2020
10,454 Square Feet Lot
$345,700 Zestimate®
$203/sqft
$21/mo HOA
What's special
Functional floor planSpacious bedroomsComfortable layout
- 55 days |
- 313 |
- 18 |
Likely to sell faster than
Zillow last checked:
Listing updated:
Listed by:
Corey Tittle 423-530-3938,
KW Johnson City 423-433-6500
Source: TVRMLS,MLS#: 9996522
Facts & features
Interior
Bedrooms & bathrooms
- Bedrooms: 4
- Bathrooms: 2
- Full bathrooms: 2
Heating
- Central
Cooling
- Central Air
Appliances
- Included: Dishwasher, Microwave, Range, Refrigerator
- Laundry: Electric Dryer Hookup, Washer Hookup
Features
- Granite Counters
- Flooring: Carpet, Ceramic Tile, Luxury Vinyl
Interior area
- Total structure area: 1,726
- Total interior livable area: 1,726 sqft
Property
Parking
- Total spaces: 2
- Parking features: Driveway, Attached, Concrete, Garage Door Opener
- Attached garage spaces: 2
- Has uncovered spaces: Yes
Features
- Levels: One
- Stories: 1
- Patio & porch: Covered, Rear Patio
Lot
- Size: 10,454 Square Feet
- Dimensions: 10,454
- Topography: Level
Details
- Parcel number: 134j A 019.00
- Zoning: R 3B
Construction
Type & style
- Home type: SingleFamily
- Architectural style: Craftsman,Traditional
- Property subtype: Single Family Residence, Residential
Materials
- Brick, Vinyl Siding
- Roof: Shingle
Condition
- Above Average
- New construction: No
- Year built: 2020
Utilities & green energy
- Sewer: Public Sewer
- Water: Public
Community & HOA
Community
- Security: Security System
- Subdivision: The Cliffs At Boone Lake
HOA
- Has HOA: Yes
- HOA fee: $250 annually
Location
- Region: Piney Flats
Financial & listing details
- Price per square foot: $203/sqft
- Tax assessed value: $277,800
- Annual tax amount: $1,120
- Date on market: 6/8/2026
- Listing terms: Cash,Conventional,FHA,THDA,USDA Loan,VA Loan
Estimated market value
$345,700
$328,000 - $363,000
$2,256/mo
Price history
| Date | Event | Price |
|---|---|---|
| 7/8/2026 | Pending sale | $349,900$203/sqft |
Source: TVRMLS #9996522 Report a problem | ||
| 6/30/2026 | Price change | $349,900-2.8%$203/sqft |
Source: TVRMLS #9996522 Report a problem | ||
| 6/8/2026 | Listed for sale | $359,900+69.3%$209/sqft |
Source: TVRMLS #9996522 Report a problem | ||
| 8/21/2020 | Sold | $212,640$123/sqft |
Source: Public Record Report a problem | ||
Public tax history
| Year | Property taxes | Tax assessment |
|---|---|---|
| 2025 | $1,120 -11.7% | $69,450 +36.7% |
| 2024 | $1,268 +3.7% | $50,800 |
| 2023 | $1,222 | $50,800 |
| 2022 | $1,222 | $50,800 |
| 2021 | -- | $50,800 +537% |
| 2020 | $205 | $7,975 |
| 2019 | $205 | $7,975 |
Find assessor info on the county website
Monthly payment
Est. payment
Payment breakdown
Explore the cost of this home by adjusting the details. Changes won't be saved.Climate risks
Neighborhood: 37686
Nearby schools
GreatSchools rating
- 7/10Mary Hughes SchoolGrades: PK-5Distance: 3.7 mi
- 4/10Sullivan East Middle SchoolGrades: 6-8Distance: 10.9 mi
- 5/10Sullivan East High SchoolGrades: 9-12Distance: 11.3 mi
Schools provided by the listing agent
- Elementary: Mary Hughes
- Middle: Sullivan East
- High: Sullivan East
Source: TVRMLS. This data may not be complete. We recommend contacting the local school district to confirm school assignments for this home.
- $338,800-- bd2 ba1.7k sqft3045 Coyote Mdw, Piney Flats, TN 37686Off Market
- $507,800-- bd3 ba3.3k sqft3149 Coyote Mdw, Piney Flats, TN 37686Off Market
- $393,400-- bd2 ba2.1k sqft4098 Fawn Mdw, Piney Flats, TN 37686Off Market
- $352,700-- bd2 ba2k sqft4050 Fawn Mdw, Piney Flats, TN 37686Off Market
- $466,400-- bd2 ba3.6k sqft2229 Egret Ln, Piney Flats, TN 37686Off Market
- $410,5004 bd3 ba2.6k sqft6687 Wildlife Cir, Piney Flats, TN 37686Off Market
- $389,4004 bd3 ba2.6k sqft6719 Wildlife Cir, Piney Flats, TN 37686Off Market
- $439,400-- bd3 ba3.1k sqft4146 Fawn Mdw, Piney Flats, TN 37686Off Market
A local agent can set up tours, give advice and negotiate with sellers.
A local lender can help you make sure your offer is ready when you are.
Similar homes
- $394,9004 bd2 ba1.7k sqft5031 Wildlife Cir, Piney Flats, TN 37686For Sale
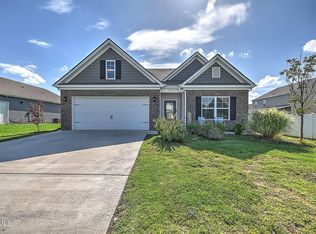 MLS ID #9998488, Ada Buxton. TVRMLS
 - $409,9003 bd3 ba2.1k sqft6822 Wildlife Cir, Piney Flats, TN 37686For Sale
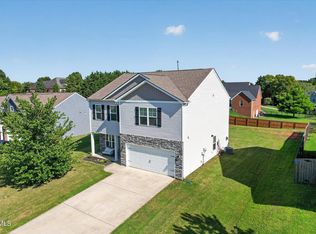 MLS ID #9998378, Adam Evans. TVRMLS
 - $349,9003 bd2 ba1.3k sqft606 Steeplechase Dr, Johnson City, TN 37601For Sale
 MLS ID #9997342, Jim Griffin. TVRMLS
 - $350,0003 bd3 ba1.7k sqft1848 Todd Dr, Johnson City, TN 37604For Sale
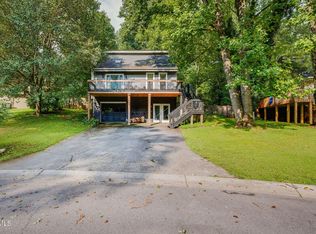 MLS ID #9998889, Nichole Williams. TVRMLS
 - $385,0004 bd3 ba2.2k sqft498 Brinkleys Way, Johnson City, TN 37615For SaleMLS ID #9995143, Michelle Earp. TVRMLS
- $419,9002 bd2 ba1.6k sqft1161 Osler Ct, Piney Flats, TN 37686For SaleMLS ID #9996307, Emily Stephenson. TVRMLS
- $365,0004 bd3 ba1.9k sqft317 Chestnut Grove Church Rd, Jonesborough, TN 37659For SaleMLS ID #9995675, James Smith. TVRMLS
- $375,0004 bd2 ba2.4k sqft1301 Ambleside Rd, Kingsport, TN 37660For SaleMLS ID #9998948, Sydney Odell. TVRMLS
- $325,0004 bd2 ba2k sqft155 Lake Dr, Gray, TN 37615For SaleMLS ID #9997852, Nathaniel Trott. TVRMLS
- $373,5003 bd3 ba2k sqft2201 Fox Meadows Cir, Bluff City, TN 37618For SaleMLS ID #9994931, Debby Gibson. TVRMLS
- $425,0004 bd3 ba2.2k sqft3605 Ian Dr, Johnson City, TN 37604For SaleMLS ID #9998979, Lindsey Joiner. TVRMLS
- $345,0003 bd2 ba1.9k sqft30 Thelma Hannabas Ln, Jonesborough, TN 37659For SaleMLS ID #9995167, Laura Champouillon. TVRMLS
- $315,0003 bd2 ba1.2k sqft389 Arrowhead Dr, Johnson City, TN 37601For SaleMLS ID #9998419, Landon Morrison. TVRMLS
- $384,9004 bd2 ba1.7k sqft130 Lookout Point #130, Johnson City, TN 37601For SaleMLS ID #9990882, Ricky Whittenburg. TVRMLS
- $339,0003 bd2 ba1.2k sqft1735 Southside Rd, Elizabethton, TN 37643For SaleMLS ID #9993287, Gemma Mottern. TVRMLS
- $475,0004 bd3 ba2.4k sqft2 Gatewood Dr, Gray, TN 37615For SaleMLS ID #9995563, Kathy Garland. TVRMLS
- $379,9003 bd2 ba1.8k sqft121 Violet Ln, Bluff City, TN 37618For SaleMLS ID #9997713, Brie Kite. TVRMLS
- $355,0003 bd2 ba2.2k sqft107 Summerview Ct, Kingsport, TN 37663For SaleMLS ID #9994945, Rebekah Keener. TVRMLS
- $497,0004 bd3 ba2.3k sqft204 Lee Carter Dr, Johnson City, TN 37601For SaleMLS ID #9995656, Karen Stigall. TVRMLS
- $350,0003 bd2 ba1.4k sqft1022 Appaloosa Trl, Johnson City, TN 37604For SaleMLS ID #9992821, Matthew McCrory. TVRMLS
